LIMITED-TIME SELLER INCENTIVES FOR THE NEXT 5 ACCEPTED OFFERS! The seller is prepared to offer aggressive, customized incentives that may include an interest-rate buy-down, closing-cost credit, purchase-price incentive, prepaid parking, or a combination thereof, depending on the price, financing, closing timeline, contingencies, and overall strength of the offer. Buyers are encouraged to submit their strongest offer and identify the incentive most valuable to them. All incentives are negotiable, subject to seller approval, lender approval where applicable, and the terms of the executed contract.
This location may also qualify eligible purchasers for a special first-time homebuyer financing program offering a 5.875% interest rate, no PMI, and no bank fees. Program eligibility, rates, terms, and availability are subject to change and must be independently confirmed with the participating lender.
The Glenwood Condominiums at 104 Glenwood Avenue offer a limited collection of 21 fully reimagined condominium residences in the heart of Journal Square. Enjoy convenient access to the Journal Square PATH and multiple bus routes providing transportation to Midtown Manhattan and the World Trade Center, while remaining close to neighborhood dining, shopping, schools, and everyday conveniences.
The building offers studios and one-, two-, and three-bedroom residences designed for efficient, low-maintenance living. Homes feature modern kitchens with quartz countertops, custom cabinetry, stainless-steel appliances, and updated interiors throughout.
The classic brick exterior and Art Deco architectural details preserve the building’s original character while complementing its contemporary improvements. Residents enjoy access to a communal rooftop space, shared courtyard, covered bicycle storage, and select residences with private patios or rooftop outdoor areas.
HOA fees include water, sewer, building insurance, common-area utilities, and professional property management.
Act quickly—the enhanced seller incentive program is limited to the next 5 accepted offers.
Photographs may depict model residences and may not represent the exact unit. Financing programs, interest rates, incentives, and terms are subject to availability, change, lender approval, seller approval, and applicable limitations.
For sale
$245,000
104 Glenwood Ave #302, Jersey City, NJ 07306
0beds
350sqft
Condominium
Built in ----
-- sqft lot
$241,400 Zestimate®
$700/sqft
$177/mo HOA
What's special
Classic brick exteriorArt deco architectural detailsCommunal rooftop spaceCustom cabinetryCovered bicycle storageShared courtyardStainless-steel appliances
- 4 days |
- 155 |
- 10 |
Zillow last checked:
Listing updated:
Listed by:
LEVI REZAI 201-424-2338,
PROMINENT PROPERTIES SOTHEBY'S INTERNATIONAL REALTY 201-333-7717
Source: HCMLS,MLS#: 260015996
Facts & features
Interior
Bedrooms & bathrooms
- Bedrooms: 0
- Bathrooms: 1
- Full bathrooms: 1
Dining room
- Description: 1 Dining Room
Kitchen
- Description: 1 Kitchen
Living room
- Description: 1 Living Room
Heating
- Central, Natural Gas
Cooling
- Central Air
Appliances
- Included: Dishwasher, Microwave, Refrigerator, Washer/Dryer, Gas Oven, Electric Oven
Features
- Flooring: Hardwood
Interior area
- Total structure area: 350
- Total interior livable area: 350 sqft
Property
Parking
- Parking features: 1 Car, See Remarks
Lot
- Features: Shared Backyard
Details
- Other equipment: Intercom
Construction
Type & style
- Home type: Condo
- Architectural style: Multi Level
- Property subtype: Condominium
Materials
- Brick
Community & HOA
Community
- Features: Community Room, Fitness Center, Playground, Public Roof Top
HOA
- HOA fee: $177 monthly
Location
- Region: Jersey City
Financial & listing details
- Price per square foot: $700/sqft
- Date on market: 8/11/2026
Estimated market value
$241,400
$229,000 - $253,000
$1,690/mo
Price history
| Date | Event | Price |
|---|---|---|
| 8/11/2026 | Listed for sale | $245,000$700/sqft |
Source: HCMLS #260015996 Report a problem | ||
| 7/30/2026 | Listing removed | $245,000$700/sqft |
Source: HCMLS #260014431 Report a problem | ||
| 7/22/2026 | Listed for sale | $245,000$700/sqft |
Source: HCMLS #260014431 Report a problem | ||
| 5/8/2026 | Listing removed | $245,000$700/sqft |
Source: HCMLS #260004989 Report a problem | ||
| 3/20/2026 | Listed for sale | $245,000$700/sqft |
Source: HCMLS #260004989 Report a problem | ||
Public tax history
Tax history is unavailable.
Monthly payment
Est. payment
Payment breakdown
Explore the cost of this home by adjusting the details. Changes won't be saved.Climate risks
Neighborhood: McGinley Square
Nearby schools
GreatSchools rating
- 5/10Mahatma K. Gandhi SchoolGrades: PK-8Distance: 0.5 mi
- 1/10William L. Dickinson High SchoolGrades: 9-12Distance: 1 mi
- $387,0001 bd1 ba594 sqft104 Glenwood Ave #104, Jersey City, NJ 07306For Sale

- $305,0001 bd1 ba481 sqft104 Glenwood Ave #201, Jersey City, NJ 07306Sold

- $544,0002 bd2 ba819 sqft104 Glenwood Ave #303, Jersey City, NJ 07306For Sale
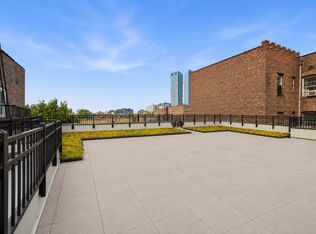
- $484,0001 bd1 ba761 sqft104 Glenwood Ave ROOM 4, Jersey City, NJ 07306For Sale

- $--1 bd1 ba-- sqft104 Glenwood Ave #107, Jersey City, NJ 07306Off Market
- $--1 bd1 ba-- sqft104 Glenwood Ave #205, Jersey City, NJ 07306Off Market
- $--1 bd1 ba-- sqft104 Glenwood Ave #103, Jersey City, NJ 07306Off Market
- $--2 bd1 ba-- sqft104 Glenwood Ave #504, Jersey City, NJ 07306Off Market
A local agent can set up tours, give advice and negotiate with sellers.
A local lender can help you make sure your offer is ready when you are.
Similar homes
- $239,0001 bd1 ba501 sqftFairmount Court, Jersey City, NJ 07306For Sale
 MLS ID #260012896, MERCEDITA G SERRANO-MARASIGAN. HCMLS
 - $199,000-- bd1 ba400 sqftThe Reypen Arms, Jersey City, NJ 07306For Sale
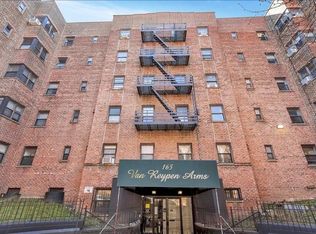 MLS ID #260013329, NATALIE ESFANDIARI. HCMLS
 - $199,0001 bd1 ba405 sqft118 Corbin Ave APT 103, Jersey City, NJ 07306For Sale
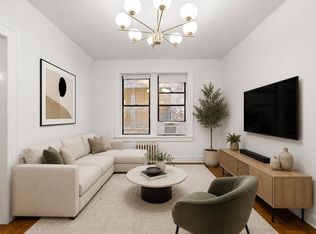 MLS ID #260013916, MARINA CHIANESE. HCMLS
 - $244,9002 bd1 ba500 sqft1202 13th St APT 6, North Bergen, NJ 07047For Sale
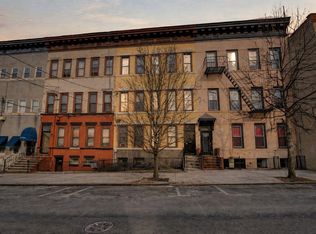 MLS ID #260015592, GEORGE PAVLUSHKIN. HCMLS
 - $296,0001 bd1 ba438 sqft73 Palisade Ave #1, Jersey City, NJ 07306For SaleMLS ID #260013526, SAMIR Y GENID. HCMLS
- $240,0001 bd1 ba520 sqft277 Harrison Ave APT C8, Jersey City, NJ 07304For SaleMLS ID #250024566, SURENDRA JAGRUP. HCMLS
- $215,0001 bd1 ba500 sqftParc Harrison, Jersey City, NJ 07304For SaleMLS ID #260010209, JOHN CASTELLANO. HCMLS
- $289,0001 bd1 ba500 sqftFranklin Court, Jersey City, NJ 07307For SaleMLS ID #260014956, VARUN REDDY YASA. HCMLS
- $179,9001 bd1 ba500 sqft1870 John F Kennedy Blvd APT 3F, Jersey City, NJ 07305For SaleMLS ID #260015812, LIZBETH WARACAO. HCMLS
- $298,8001 bd1 ba500 sqftFranklin Court, Jersey City, NJ 07307For SaleMLS ID #260011900, ERIC DILONE. HCMLS
- $359,0001 bd1 ba512 sqft135 Montgomery Street #21A, Jersey City, NJ 07302For Sale
 MLS ID #22619965, Jonathan Dunlap, Diane Turton, Realtors-Spring Lake. MoreMLS
 - $239,0001 bd1 ba424 sqft6045 Boulevard East #C8, West New York, NJ 07093For SaleMLS ID #260014366, ARTEZ DALGIN. HCMLS
- $199,0001 bd1 ba513 sqft1614 Summit Ave APT 4, Union City, NJ 07087For SaleMLS ID #260013281, DANIEL S FLEISHER. HCMLS
- $288,0001 bd1 ba520 sqft6515 Jfk Boulevard E #509, West New York, NJ 07093For SaleMLS ID #22619869, Deborah Murtagh, Weichert Realtors-Spring Lake. MoreMLS
- $259,000-- bd1 ba500 sqft50-15 39th Street #5C, Sunnyside, NY 11104For Sale
 MLS ID #1032187, James Garzon, Listing by: LAFFEY REAL ESTATE. OneKey® MLS as distributed by MLS GRID
 - $239,000-- bd1 ba425 sqft68-10 108th Street #1D, Forest Hills, NY 11375For SaleMLS ID #999480, Anjely Bisai, Listing by: Redfin Real Estate. OneKey® MLS as distributed by MLS GRID
- $183,000-- bd1 ba500 sqft6515 Alderton St, Rego Park, NY 11374ActiveMLS ID #S1842271, Dorothy Mlak, Listing by: EXP Realty. StreetEasy
- $225,000-- bd1 ba500 sqft87-10 51 #1, Elmhurst, NY 11373For SaleMLS ID #1030426, Aislyn M. Zhu, Listing by: Prime Realty. OneKey® MLS as distributed by MLS GRID
- $245,0001 bd1 ba500 sqftThe Howard, Rego Park, NY 11374ActiveMLS ID #S1835427, Esther Harris, Listing by: Remax City Square. StreetEasy
- $250,0001 bd1 ba470 sqft219 78th St APT 3D, Brooklyn, NY 11209ActiveMLS ID #S1832147, Cindy Jones, Listing by: Real Broker NY LLC. StreetEasy
