Estimated completion in November! Special financing options available. Terms and restrictions apply.
Located in the desirable Cedar Links District near future shopping, dining, and walking trails, this Pacific floor plan offers a rare layout with two primary suites--ideal for multi-generational living or guests. This 3-bedroom, 3-bathroom home spans 1,805 sq. ft. with vaulted ceilings and an open-concept great room, dining area, and kitchen. The kitchen features abundant counter space, a bar area for casual dining, and plenty of room to gather. The main primary suite includes a walk-in shower and large closet, while the junior suite offers its own private bathroom. A covered patio extends your living space outdoors. Photos are of a similar home.
Active
$509,990
3099 Mount Thielsen Dr #66, Medford, OR 97504
3beds
3baths
1,805sqft
Single Family Residence
Built in 2026
6,534 Square Feet Lot
$529,200 Zestimate®
$283/sqft
$13/mo HOA
What's special
Two primary suitesVaulted ceilings
- 216 days
- 75
- 5
Zillow last checked:
Listing updated:
Listed by:
New Home Star Oregon, LLC 800-923-6607
Source: Oregon Datashare,MLS#: 220217558
Facts & features
Interior
Bedrooms & bathrooms
- Bedrooms: 3
- Bathrooms: 3
Heating
- Forced Air, Natural Gas
Cooling
- Central Air
Appliances
- Included: Dishwasher, Disposal, Microwave, Oven, Range, Water Heater
Features
- Double Vanity, Enclosed Toilet(s), Granite Counters, Kitchen Island, Linen Closet, Open Floorplan, Pantry, Primary Downstairs, Shower/Tub Combo, Tile Shower, Walk-In Closet(s)
- Flooring: Carpet, Vinyl
- Has fireplace: Yes
- Fireplace features: Gas, Great Room
- Common walls with other units/homes: No Common Walls
Interior area
- Total structure area: 1,805
- Total interior livable area: 1,805 sqft
Property
Parking
- Total spaces: 2
- Parking features: Attached, Concrete
- Attached garage spaces: 2
Features
- Levels: One
- Stories: 1
- Fencing: Fenced
Lot
- Size: 6,534 Square Feet
- Features: Drip System, Landscaped, Sprinkler Timer(s), Sprinklers In Front, Sprinklers In Rear
Details
- Parcel number: 371W16BC
- Zoning description: SFR-4
- Special conditions: Standard
Construction
Type & style
- Home type: SingleFamily
- Architectural style: Craftsman
- Property subtype: Single Family Residence
Materials
- Frame
- Foundation: Concrete Perimeter, Stemwall
- Roof: Composition
Condition
- New construction: Yes
- Year built: 2026
Details
- Builder name: Hayden Homes, LLC
Utilities & green energy
- Sewer: Public Sewer
- Water: Public
Community & HOA
Community
- Security: Carbon Monoxide Detector(s), Smoke Detector(s)
- Subdivision: Cascade Terrace Phase 1
HOA
- Has HOA: Yes
- Amenities included: Other
- HOA fee: $162 annually
Location
- Region: Medford
Financial & listing details
- Price per square foot: $283/sqft
- Date on market: 3/20/2026
- Cumulative days on market: 217 days
- Listing terms: Cash,Conventional,FHA,VA Loan
Estimated market value
$529,200
$503,000 - $556,000
$2,816/mo
Price history
| Date | Event | Price |
|---|---|---|
| 10/24/2026 | Listed for sale | $509,990-3.8%$283/sqft |
Source:  Oregon Datashare #220217558 Report a problem | ||
| 3/20/2026 | Listed for sale | $529,990$294/sqft |
Source: Oregon Datashare #220217558 Report a problem | ||
Public tax history
Tax history is unavailable.
Monthly payment
Est. payment
Payment breakdown
Explore the cost of this home by adjusting the details. Changes won't be saved.Climate risks
Neighborhood: 97504
Nearby schools
Schools provided by the listing agent
- Elementary: Abraham Lincoln Elem
- Middle: Hedrick Middle
- High: North Medford High
Source: Oregon Datashare. This data may not be complete. We recommend contacting the local school district to confirm school assignments for this home.

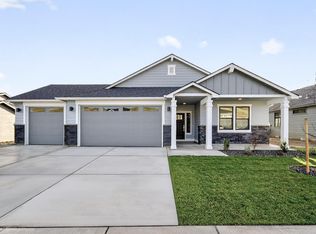
Similar homes
- $514,9904 bd2 ba2k sqft2460 Yamsay Dr #75, Medford, OR 97504New Construction
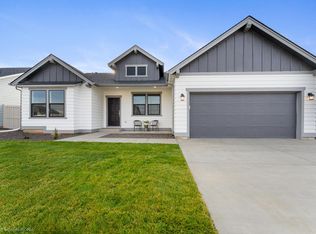
 MLS ID #220216573, Savannah L Griffith, New Home Star Oregon, LLC. Oregon Datashare
- $509,0004 bd3 ba2.4k sqft3401 Ford Dr, Medford, OR 97504For Sale
 MLS ID #220224397, Savannah L Griffith, New Home Star Oregon, LLC. Oregon Datashare
- $474,9903 bd2 ba1.8k sqft2452 Yamsay Dr #76, Medford, OR 97504New Construction
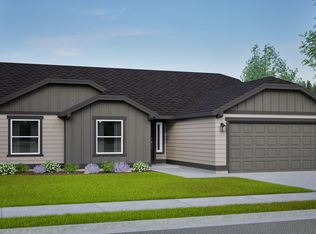 MLS ID #220216582, Savannah L Griffith, New Home Star Oregon, LLC. Oregon Datashare
- from $509,9904 bd3 ba2.2k sqftThe Timberline Plan, Ponderosa Place, Medford, OR 97504New Construction
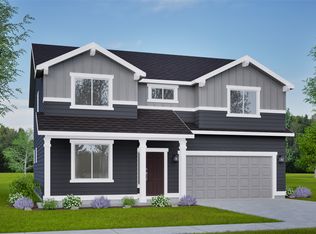 Hayden Homes
- $600,0003 bd2 ba1.8k sqft2833 Caldera Ln, Medford, OR 97504For SaleMLS ID #220228480, Bryn Knight, John L. Scott Medford. Oregon Datashare
- $535,0004 bd3 ba2k sqft3656 Ford Dr, Medford, OR 97504For SaleMLS ID #220229930, The Moncus Group, eXp Realty, LLC. Oregon Datashare
- $535,0003 bd2 ba1.5k sqft3851 Sunleaf Ave, Medford, OR 97504For SaleMLS ID #220229476, Shannon Mahar-Krug, John L. Scott Medford. Oregon Datashare
- $504,9003 bd2 ba1.5k sqft3233 Garner Way, Medford, OR 97504New ConstructionOregon Datashare
- $523,9003 bd2 ba1.7k sqft3734 Carlin Dr, Medford, OR 97504New ConstructionOregon Datashare
- $523,9003 bd2 ba1.7k sqft3742 Carlin Dr, Medford, OR 97504New ConstructionOregon Datashare
- $514,9003 bd2 ba1.6k sqft3735 Carlin Dr, Medford, OR 97504New ConstructionOregon Datashare
- $565,0004 bd3 ba2.4k sqft3688 Carlin Dr, Medford, OR 97504For SaleMLS ID #220229853, Rockwell Group, eXp Realty, LLC. Oregon Datashare
- $449,9903 bd3 ba1.7k sqft3669 Luchu St, Medford, OR 97504New ConstructionOregon Datashare
- $549,9003 bd2 ba1.6k sqft3977 Wyoming Ln, Medford, OR 97504For SaleMLS ID #220229072, Todd Couch, Todd Couch Real Estate. Oregon Datashare
- $549,9904 bd3 ba2k sqft3725 Luchu St #107, Medford, OR 97504New ConstructionMLS ID #220216071, Savannah L Griffith, New Home Star Oregon, LLC. Oregon Datashare
- $449,9903 bd2 ba1.5k sqft3687 Luchu St #110, Medford, OR 97504New ConstructionMLS ID #220227196, Savannah L Griffith, New Home Star Oregon, LLC. Oregon Datashare
