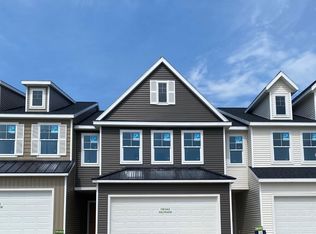
NEW Construction at Cobblestone at the Ravines! Ready for move-in October 2026. SPECIAL PROMOTION: This home is eligible for $10,000 in seller concessions with builder's preferred lenders! Call for details. Must close by 12/18/2026. This spacious townhome style condominium features 3 bedrooms, 2.5 bathrooms, and an attached 2-stall garage. The kitchen is complete with quartz countertops, tile backsplash, center island, pantry, and a stylish kitchen appliance package. Enjoy the elegance of LVP floors throughout the main level. A sliding glass door leads from the dining room to the patio. Additional features include an upper-level laundry room plus a spacious storage room. Located within the Kentwood School district and near many conveniences such as shopping, restaurants and more. Community amenities include a pool, playground, picnic pavilion, basketball court.
Active
$354,161
2877 E Highgate St SE #79, Kentwood, MI 49512
3beds
1,862sqft
Townhouse
Built in 2026
-- sqft lot
$353,500 Zestimate®
$190/sqft
$270/mo HOA
What's special
Center islandBasketball courtPicnic pavilionSpacious townhome style condominiumSpacious storage roomUpper-level laundry roomTile backsplash
- 217 days
- 69
- 5
Zillow last checked:
Listing updated:
Listed by:
Janice M DeVos 616-889-8514,
DeVos Realty LLC 616-889-8514
Source: MichRIC,MLS#: 26011049
Facts & features
Interior
Bedrooms & bathrooms
- Bedrooms: 3
- Bathrooms: 3
- Full bathrooms: 2
- 1/2 bathrooms: 1
Primary bedroom
- Level: Upper
Bedroom 2
- Level: Upper
Bedroom 3
- Level: Upper
Primary bathroom
- Level: Upper
Bathroom 1
- Level: Main
Bathroom 2
- Level: Upper
Dining area
- Level: Main
Kitchen
- Level: Main
Laundry
- Level: Upper
Living room
- Level: Main
Heating
- Forced Air
Cooling
- Central Air
Appliances
- Included: Humidifier, Dishwasher, Disposal, Microwave, Range, Refrigerator
- Laundry: Gas Dryer Hookup, Upper Level, Washer Hookup
Features
- Center Island, Pantry
- Windows: Low-Emissivity Windows, Screens
- Basement: Slab
- Has fireplace: No
Interior area
- Total structure area: 1,862
- Total interior livable area: 1,862 sqft
Property
Parking
- Total spaces: 2
- Parking features: Garage Faces Front, Garage Door Opener, Attached
- Garage spaces: 2
Features
- Stories: 2
- Pool features: Association
Lot
- Features: Sidewalk, Ground Cover
Details
- Parcel number: 411822453079
- Zoning description: PUD
Construction
Type & style
- Home type: Townhouse
- Property subtype: Townhouse
Materials
- Vinyl Siding
Condition
- New Construction
- New construction: Yes
- Year built: 2026
Details
- Builder name: Interra Homes
Utilities & green energy
- Sewer: Public Sewer
- Water: Public
- Utilities for property: Natural Gas Connected
Community & HOA
Community
- Subdivision: Cobblestone at the Ravines - North Village
HOA
- Has HOA: Yes
- Amenities included: Interior Unit, Playground, Pool, Trail(s)
- Services included: Water, Trash, Snow Removal, Sewer, Maintenance Grounds
- HOA fee: $270 monthly
- HOA phone: 616-532-7700
Location
- Region: Kentwood
Financial & listing details
- Price per square foot: $190/sqft
- Tax assessed value: $2,820
- Date on market: 3/20/2026
- Listing terms: Cash,Conventional
- Road surface type: Paved
Estimated market value
$353,500
$336,000 - $371,000
$2,654/mo
Price history
| Date | Event | Price |
|---|---|---|
| 3/20/2026 | Listed for sale | $354,161$190/sqft |
Source:  MichRIC #26011049 Report a problem | ||
Public tax history
Tax history is unavailable.
Monthly payment
Est. payment
Payment breakdown
Explore the cost of this home by adjusting the details. Changes won't be saved.Climate risks
Neighborhood: 49512
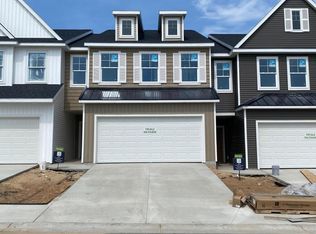
- $354,0453 bd3 ba1.8k sqft2879 E Highgate St SE #80, Kentwood, MI 49512New Construction
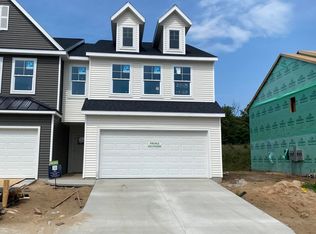
- $361,9273 bd3 ba1.8k sqft2883 E Highgate Dr SE #82, Kentwood, MI 49512New Construction
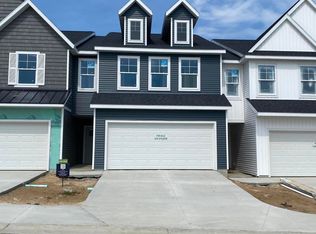
- $350,0373 bd3 ba1.8k sqft2875 E Highgate St SE #78, Kentwood, MI 49512Pending
- $360,0603 bd3 ba1.8k sqft2873 E Highgate Dr SE #77, Kentwood, MI 49512New Construction

Similar homes
- $360,0003 bd4 ba2.2k sqft4348 Saint Annes Ave SE #21, Grand Rapids, MI 49512For Sale
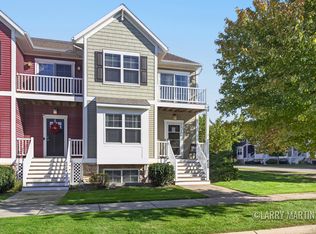
 MLS ID #26055815, Larry E Martin, Keller Williams Realty Rivertown. MichRIC
- $354,0453 bd3 ba1.8k sqft2879 E Highgate St SE #80, Kentwood, MI 49512New ConstructionMLS ID #26047875, Janice M DeVos, DeVos Realty LLC. MichRIC
- $356,0263 bd3 ba1.8k sqft2881 E Highgate St SE #81, Kentwood, MI 49512New Construction
 MLS ID #26047929, Janice M DeVos, DeVos Realty LLC. MichRIC
- $361,9273 bd3 ba1.8k sqft2883 E Highgate Dr SE #82, Kentwood, MI 49512New ConstructionMLS ID #26038307, Janice M DeVos, DeVos Realty LLC. MichRIC
- $360,0603 bd3 ba1.8k sqft2873 E Highgate Dr SE #77, Kentwood, MI 49512New ConstructionMLS ID #25062422, Janice M DeVos, DeVos Realty LLC. MichRIC
- $429,0002 bd3 ba2.1k sqft2843 W Cobblestone Ct SE #18, Grand Rapids, MI 49512New ConstructionMLS ID #26052197, Janice M DeVos, DeVos Realty LLC. MichRIC
- $389,9002 bd2 ba1.8k sqft2845 W Cobblestone Ct SE #19, Kentwood, MI 49512New ConstructionMLS ID #26052198, Janice M DeVos, DeVos Realty LLC. MichRIC
- $350,0003 bd3 ba1.5k sqft2225 NE Watertown Way, Grand Rapids, MI 49505For SaleMLS ID #26050834, Deborah M Ankney, Coldwell Banker Schmidt Realtors. MichRIC
- $354,9003 bd3 ba1.8k sqft4819 Hidden River Ave SW, Wyoming, MI 49418New ConstructionMLS ID #26055530, Janice M DeVos, DeVos Realty LLC. MichRIC
- $363,5003 bd3 ba1.8k sqft4839 Hidden River Ave SW Unit 68, Wyoming, MI 49418New ConstructionMLS ID #26055534, Janice M DeVos, DeVos Realty LLC. MichRIC
- $355,2053 bd3 ba1.8k sqft4890 Hidden River Ave SW Unit 61, Wyoming, MI 49418New ConstructionMLS ID #26041601, Janice M DeVos, DeVos Realty LLC. MichRIC
- $346,9003 bd3 ba1.5k sqft2221 NE Watertown Way, Grand Rapids, MI 49505New ConstructionMLS ID #26013411, Wyatt Martin, Greenridge Realty (EGR). MichRIC
- $359,2763 bd3 ba1.8k sqft4894 Hidden River Ave SW Unit 62, Wyoming, MI 49418New ConstructionMLS ID #26031394, Janice M DeVos, DeVos Realty LLC. MichRIC
- $363,5773 bd3 ba1.8k sqft4886 Hidden River Ave SW Unit 60, Wyoming, MI 49418New ConstructionMLS ID #26031391, Janice M DeVos, DeVos Realty LLC. MichRIC
- $399,9004 bd3 ba1.8k sqft2686 Sanderling Ct SE, Kentwood, MI 49508New ConstructionMichRIC
