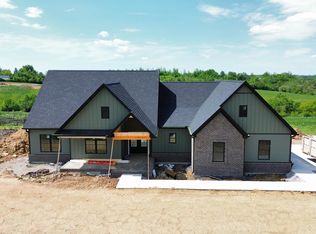
Beautiful new construction on 5 acres with no HOA—this is the space, privacy, and modern finish buyers are moving to Kentucky for. Located in Richmond with convenient access to I-75 and Lexington, 125 Three Forks Road offers nearly 2,800 sq. ft., 4 bedrooms, 3.5 baths, a first-floor primary suite, and an oversized 700+ sq. ft. attached garage. The main level features a vaulted living room with a floor-to-ceiling stone gas fireplace, custom kitchen with gas range, tile backsplash, large island and custom cabinetry, plus three bedrooms including the primary suite. The primary bath offers dual vanities, a soaking tub and spacious walk-in closet. Upstairs, a private fourth bedroom/bonus suite with a full bath provides flexible space for guests, a home office or additional living area. Outside, enjoy 5 acres with room for a pool, detached garage or workshop, animals, garden, and more. A stamped concrete front porch, large rear deck, fenced front yard, brick, stone and Hardie exterior, and oversized crawl space with French-door access add both function and storage. For buyers searching for a new construction home with acreage in Central Kentucky, this property offers the rare combination of land, privacy, custom finishes and convenient access to Richmond and Lexington—all without an HOA!
For sale
$779,000
125 Three Forks Rd, Richmond, KY 40475
4beds
2,800sqft
Single Family Residence
Built in 2026
5 Acres Lot
$769,400 Zestimate®
$278/sqft
$-- HOA
What's special
Spacious walk-in closetFloor-to-ceiling stone gas fireplaceFenced front yardLarge rear deckCustom kitchenTile backsplashGas range
- 3 days |
- 787 |
- 51 |
Zillow last checked:
Listing updated:
Listed by:
Emily Robbins 859-619-8126,
eXp Realty, LLC
Source: Imagine MLS,MLS#: 26021700
Facts & features
Interior
Bedrooms & bathrooms
- Bedrooms: 4
- Bathrooms: 4
- Full bathrooms: 3
- 1/2 bathrooms: 1
Primary bedroom
- Level: First
Bedroom 2
- Level: First
Bedroom 3
- Level: First
Bedroom 4
- Level: Second
Bedroom 4
- Description: Half Bath
- Level: First
Bathroom 1
- Level: First
Bathroom 2
- Level: First
Bathroom 3
- Level: Second
Kitchen
- Level: First
Living room
- Level: First
Utility room
- Level: First
Heating
- Electric, Ductless, Propane Tank Owned
Cooling
- Ductless, Electric, Heat Pump, Zoned
Appliances
- Included: Dishwasher, Gas Range, Microwave, Refrigerator, Oven
- Laundry: Electric Dryer Hookup, Main Level, Washer Hookup
Features
- Walk-In Closet(s), Ceiling Fan(s)
- Windows: Screens
- Basement: Crawl Space
- Number of fireplaces: 1
- Fireplace features: Living Room, Propane
Interior area
- Total structure area: 2,800
- Total interior livable area: 2,800 sqft
- Finished area above ground: 2,800
- Finished area below ground: 0
Video & virtual tour
Property
Parking
- Total spaces: 2
- Parking features: Attached Garage, Driveway, Garage Door Opener, Garage Faces Side
- Garage spaces: 2
- Has uncovered spaces: Yes
Features
- Levels: One and One Half
- Fencing: Partial,Wood
- Has view: Yes
- View description: Rural, Farm
Lot
- Size: 5 Acres
- Features: Landscaped
Details
- Parcel number: R00800050009
Construction
Type & style
- Home type: SingleFamily
- Architectural style: Craftsman,Ranch
- Property subtype: Single Family Residence
Materials
- Brick Veneer, HardiPlank Type, Other, Stone
- Foundation: Block
- Roof: Dimensional Style,Shingle
Condition
- New Construction
- Year built: 2026
Utilities & green energy
- Sewer: Septic Tank
- Water: Public
- Utilities for property: Electricity Connected, Sewer Connected, Underground Utilities, Water Connected, Propane
Community & HOA
Community
- Subdivision: Red House
HOA
- Has HOA: No
Location
- Region: Richmond
Financial & listing details
- Price per square foot: $278/sqft
- Date on market: 8/11/2026
Estimated market value
$769,400
$731,000 - $808,000
$2,815/mo
Price history
| Date | Event | Price |
|---|---|---|
| 8/11/2026 | Listed for sale | $779,000-0.6%$278/sqft |
Source:  Imagine MLS #26021700 Report a problem Imagine MLS #26021700 Report a problem | ||
| 7/30/2026 | Listing removed | $784,000$280/sqft |
Source: BHHS broker feed #26005555 Report a problem | ||
| 7/13/2026 | Price change | $784,000-1.9%$280/sqft |
Source: Imagine MLS #26005555 Report a problem | ||
| 4/20/2026 | Price change | $799,000-2.4%$285/sqft |
Source: Imagine MLS #26005555 Report a problem | ||
| 3/20/2026 | Listed for sale | $819,000$293/sqft |
Source: Imagine MLS #26005555 Report a problem | ||
Public tax history
Tax history is unavailable.
Monthly payment
Est. payment
Payment breakdown
Explore the cost of this home by adjusting the details. Changes won't be saved.Climate risks
Neighborhood: 40475
Getting around
0 / 100
Car-DependentNearby schools
GreatSchools rating
- 6/10Glenn R Marshall Elementary SchoolGrades: 1-5Distance: 1.4 mi
- 8/10B. Michael Caudill Middle SchoolGrades: 6-8Distance: 1.3 mi
- 7/10Madison Central High SchoolGrades: 9-12Distance: 2.5 mi
Schools provided by the listing agent
- Elementary: Glenn Marshall
- Middle: Michael Caudill
- High: Madison Central
Source: Imagine MLS. This data may not be complete. We recommend contacting the local school district to confirm school assignments for this home.
- $665,0004 bd3 ba2.2k sqft115 Three Forks Rd, Richmond, KY 40475Sold
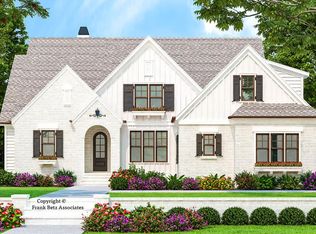
- $762,5004 bd4 ba2.5k sqft135 Three Forks Rd, Richmond, KY 40475For Sale
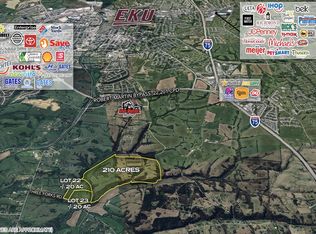
- $1,890,000210 acres1700 Red House Rd, Richmond, KY 40475Lot/Land
- $250,00019.64 acres1700 Red House Rd LOT 22, Richmond, KY 40475Sold
- $474,400-- bd-- ba-- sqft1572 Red House Rd, Richmond, KY 40475Off Market
- $244,00020.46 acres1700 Red House Rd LOT 23, Richmond, KY 40475Sold
- $280,0003 bd1 ba1.4k sqft400 Three Forks Rd, Richmond, KY 40475Sold
- $391,000-- bd-- ba-- sqft1582 Red House Rd, Richmond, KY 40475Off Market
A local agent can set up tours, give advice and negotiate with sellers.
A local lender can help you make sure your offer is ready when you are.
Similar homes
- $729,9005 bd4 ba3.1k sqft120 Hackett Pike, Richmond, KY 40475For Sale

 MLS ID #26007089, Amanda S Marcum, Berkshire Hathaway HomeServices Foster Realtors. Imagine MLS
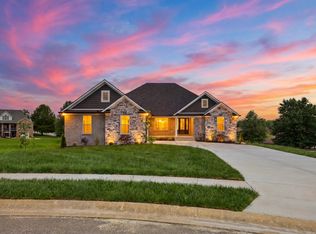
 - $799,9004 bd4 ba2.7k sqft412 Doubletree Ct, Richmond, KY 40475For Sale
 MLS ID #26005613, Robin S Jones, Keller Williams Legacy Group. Imagine MLS
 - $799,0003 bd3 ba2.2k sqft225 Brandenburg Way, Richmond, KY 40475For Sale
 MLS ID #26020264, S Paige Luxon, Keller Williams Legacy Group. Imagine MLS
 - $775,0004 bd4 ba3.1k sqft805 Brighton Ct, Richmond, KY 40475For Sale
 MLS ID #26010226, Thomas M Harper, Tom Harper and Associates. Imagine MLS
 - $679,9004 bd3 ba2.4k sqft2006 West Ct, Richmond, KY 40475For SaleMLS ID #26014256, Ross Cummins, Premier Property Consultants. Imagine MLS
- $515,0004 bd3 ba2k sqft276 Tahoe Way, Richmond, KY 40475For SaleMLS ID #26021211, Alyssa Weir, ERA Select Real Estate. Imagine MLS
- $635,0003 bd3 ba3.5k sqft830 Charlie Norris Rd, Richmond, KY 40475For SaleMLS ID #26020629, Jessica Smith, Bluegrass Properties Group. Imagine MLS
- $824,9004 bd3 ba3.3k sqft275 Inverness Trl, Richmond, KY 40475For SaleMLS ID #26020661, Gary Curry, The Agency. Imagine MLS
- $765,0004 bd4 ba3.1k sqft604 Persimmon Ridge Trl, Richmond, KY 40475For SaleMLS ID #26008125, Lauren Ball, Deborah Ball Realty. Imagine MLS
- $469,9003 bd2 ba1.8k sqft337 Wolverine Way, Richmond, KY 40475For SaleMLS ID #26021728, Brittany Cannon, Bluegrass Properties Group. Imagine MLS
- $599,0004 bd3 ba3.2k sqft105 Dawn Ct, Richmond, KY 40475For SaleMLS ID #26008537, Amanda S Marcum, Berkshire Hathaway HomeServices Foster Realtors. Imagine MLS
- $875,0005 bd3 ba2.8k sqft559 Moran Summit Rd, Richmond, KY 40475For SaleMLS ID #26019279, Amanda S Marcum, Berkshire Hathaway HomeServices Foster Realtors. Imagine MLS
- $569,9004 bd3 ba2.2k sqft117 Dawn Ct, Richmond, KY 40475For SaleMLS ID #26007303, Tina Witt, Keller Williams Legacy Group. Imagine MLS
- $699,9006 bd3 ba4.1k sqft106 Sena Way, Richmond, KY 40475For SaleMLS ID #26008105, Ross Cummins, Premier Property Consultants. Imagine MLS
- $425,0004 bd3 ba2.8k sqft432 Windemere Way, Richmond, KY 40475For SaleMLS ID #26021324, Ashley N Lightfoot, Commonwealth Real Estate Professionals. Imagine MLS
- $625,0004 bd4 ba3.2k sqft712 Stonebriar Ct, Richmond, KY 40475For SaleMLS ID #26015114, Christina M Dudek, Coldwell Banker McMahan. Imagine MLS
- $429,9004 bd4 ba2.9k sqft159 Lakeshore Dr, Richmond, KY 40475For SaleMLS ID #26013063, Derrick A Simpson, CENTURY 21 Advantage Realty. Imagine MLS
- $575,0004 bd5 ba3.4k sqft200 Avawam Dr, Richmond, KY 40475For SaleMLS ID #26013600, Diana L Nash, Bluegrass Home Group. Imagine MLS
- $578,0006 bd3 ba3.1k sqft513 Shearwater Dr, Richmond, KY 40475For SaleMLS ID #25500469, Donna Gregorich, CENTURY 21 Advantage Realty. Imagine MLS
- $409,9004 bd3 ba2.3k sqft303 Waco Hts, Richmond, KY 40475For SaleMLS ID #26020334, D Clay Hall, Keller Williams Legacy Group. Imagine MLS
