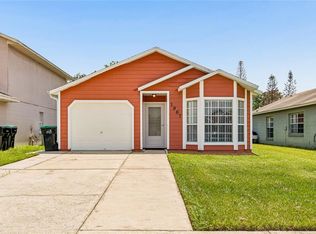
Ready to Welcome You Home! This fantastic 3-bedroom, 2-bath single-family home with a 2-car garage is ready just in time for the holidays! Nestled on a spacious corner lot in a well-established neighborhood, this move-in-ready gem offers the perfect blend of comfort, updates, and convenience. Step inside to an open, split floor plan featuring an updated kitchen with stainless steel appliances (2019), a refreshed guest bath, and a spacious living area perfect for relaxing or entertaining. Enjoy outdoor living year-round on the large screened-in patio overlooking a fully fenced yard - ideal for pets, play, or simply unwinding. Major updates include a new roof (2022), updated windows (2020), A/C (2019), and freshly textured and painted ceilings (2022), giving you peace of mind for years to come. Located with easy access to shopping, schools, theme parks, and major highways, this home checks all the boxes. Don't miss your chance to make it yours - schedule your tour today!
For sale
$354,900
4702 HOPESPRING DRIVE, ORLANDO, FL 32829
3beds
1,240sqft
Single Family Residence
Built in 1985
0.26 Acres Lot
$348,000 Zestimate®
$286/sqft
$20/mo HOA
What's special
Spacious corner lotOpen split floor planLarge screened-in patioRefreshed guest bath
- 2 days |
- 353 |
- 39 |
Likely to sell faster than
Zillow last checked:
Listing updated:
Listed by:
Barbara Remington 407-221-5908,
CHARLES RUTENBERG REALTY ORLANDO 407-622-2122
Source: Stellar MLS,MLS#: O6433171 Originating MLS: Orlando Regional
Originating MLS: Orlando Regional
Facts & features
Interior
Bedrooms & bathrooms
- Bedrooms: 3
- Bathrooms: 2
- Full bathrooms: 2
Rooms
- Room types: Great Room
Primary bedroom
- Features: Walk-In Closet(s)
- Level: First
- Area: 156 Square Feet
- Dimensions: 12x13
Bedroom 3
- Features: Built-in Closet
- Level: First
- Area: 130 Square Feet
- Dimensions: 13x10
Bathroom 2
- Features: Built-in Closet
- Level: First
- Area: 120 Square Feet
- Dimensions: 12x10
Dining room
- Features: No Closet
- Level: First
- Area: 90 Square Feet
- Dimensions: 9x10
Great room
- Features: No Closet
- Level: First
- Area: 273 Square Feet
- Dimensions: 21x13
Kitchen
- Features: No Closet
- Level: First
- Area: 110 Square Feet
- Dimensions: 11x10
Heating
- Electric
Cooling
- Central Air
Appliances
- Included: Dishwasher, Disposal, Microwave, Range, Refrigerator
- Laundry: In Garage
Features
- Ceiling Fan(s), Kitchen/Family Room Combo, Solid Surface Counters, Solid Wood Cabinets, Split Bedroom, Vaulted Ceiling(s)
- Flooring: Ceramic Tile, Laminate
- Doors: Sliding Doors
- Windows: Window Treatments
- Has fireplace: No
- Common walls with other units/homes: Corner Unit
Interior area
- Total structure area: 1,789
- Total interior livable area: 1,240 sqft
Video & virtual tour
Property
Parking
- Total spaces: 2
- Parking features: Driveway, Garage Door Opener
- Attached garage spaces: 2
- Has uncovered spaces: Yes
Features
- Levels: One
- Stories: 1
- Patio & porch: Patio, Screened
- Exterior features: Sidewalk
- Fencing: Vinyl
Lot
- Size: 0.26 Acres
- Features: Corner Lot, In County, Sidewalk
Details
- Additional structures: Storage, Workshop
- Parcel number: 132330129600710
- Zoning: RES
- Special conditions: None
Construction
Type & style
- Home type: SingleFamily
- Architectural style: Florida,Ranch
- Property subtype: Single Family Residence
Materials
- Wood Frame, Wood Siding
- Foundation: Slab
- Roof: Shingle
Condition
- Completed
- New construction: No
- Year built: 1985
Utilities & green energy
- Sewer: Public Sewer
- Water: Public
- Utilities for property: BB/HS Internet Available, Cable Available, Public
Community & HOA
Community
- Features: Sidewalks
- Security: Security System
- Pet fee: $0 monthly
- Subdivision: CHICKASAW OAKS PH 03
HOA
- Has HOA: Yes
- Services included: Other
- HOA fee: $20 monthly
- HOA name: Rodney Cotten
- HOA phone: 407-750-2287
- Second HOA name: Chickasaw Oaks HMO Phase 3
Location
- Region: Orlando
Financial & listing details
- Price per square foot: $286/sqft
- Tax assessed value: $267,371
- Annual tax amount: $1,650
- Date on market: 8/13/2026
- Cumulative days on market: 3 days
- Listing terms: Cash,Conventional,FHA,VA Loan
- Ownership: Fee Simple
- Total actual rent: 0
- Road surface type: Paved, Asphalt
Estimated market value
$348,000
$331,000 - $365,000
$2,156/mo
Price history
| Date | Event | Price |
|---|---|---|
| 8/13/2026 | Listed for sale | $354,900-7.8%$286/sqft |
Source:  Stellar MLS #O6433171 Report a problem Stellar MLS #O6433171 Report a problem | ||
| 7/23/2025 | Listing removed | $384,900$310/sqft |
Source: Stellar MLS #O6325140 Report a problem | ||
| 7/9/2025 | Listed for sale | $384,900+277.4%$310/sqft |
Source: Stellar MLS #O6325140 Report a problem | ||
| 12/7/2000 | Sold | $102,000$82/sqft |
Source: Public Record Report a problem | ||
Public tax history
| Year | Property taxes | Tax assessment |
|---|---|---|
| 2024 | $1,505 +7.7% | $104,946 +3% |
| 2023 | $1,398 +6.3% | $101,889 +3% |
| 2022 | $1,315 +2.7% | $98,921 +3% |
| 2021 | $1,281 +0.7% | $96,040 +1.4% |
| 2020 | $1,271 +2.5% | $94,714 +2.3% |
| 2019 | $1,240 +2.1% | $92,585 +1.9% |
| 2018 | $1,214 | $90,859 -30.6% |
| 2017 | $1,214 +2.9% | $130,920 -3.7% |
| 2016 | $1,180 +2.7% | $135,934 +10.8% |
| 2015 | $1,149 -3.8% | $122,698 +28.2% |
| 2014 | $1,195 +2.4% | $95,732 +7.9% |
| 2013 | $1,168 +1.5% | $88,761 +6.7% |
| 2012 | $1,150 -3.8% | $83,184 -3.3% |
| 2011 | $1,196 -5.8% | $86,014 -7% |
| 2010 | $1,269 | $92,476 -19.4% |
| 2009 | -- | $114,670 -23.7% |
| 2008 | $1,156 -8.4% | $150,359 -10.7% |
| 2007 | $1,262 -4.4% | $168,453 +11.8% |
| 2006 | $1,321 +3.3% | $150,618 +28.7% |
| 2005 | $1,279 +4.6% | $116,998 +17.4% |
| 2004 | $1,222 +1.5% | $99,629 +4.6% |
| 2003 | $1,204 +3.6% | $95,265 +19.6% |
| 2002 | $1,162 +0.1% | $79,624 +6.3% |
| 2001 | $1,161 +7.1% | $74,876 +4.4% |
| 2000 | $1,084 | $71,745 |
Find assessor info on the county website
Monthly payment
Est. payment
Payment breakdown
Explore the cost of this home by adjusting the details. Changes won't be saved.Climate risks
Neighborhood: 32829
Nearby schools
GreatSchools rating
- 8/10Hidden Oaks Elementary SchoolGrades: PK-5Distance: 0.3 mi
- 5/10Odyssey Middle SchoolGrades: 6-8Distance: 1 mi
- 3/10Colonial High SchoolGrades: 9-12Distance: 5.2 mi
- $372,4004 bd2 ba1.4k sqft4710 Hopespring Dr, Orlando, FL 32829Off Market

- $345,0003 bd2 ba1.2k sqft4703 Lumberton Dr, Orlando, FL 32829Off Market
- $379,1003 bd2 ba1.2k sqft4711 Lumberton Dr, Orlando, FL 32829Off Market
- $341,2003 bd2 ba17 sqft4719 Lumberton Dr, Orlando, FL 32829Off Market
- $394,0004 bd2 ba1.5k sqft4718 Hopespring Dr, Orlando, FL 32829Off Market
- $351,3003 bd2 ba1.9k sqft4727 Lumberton Dr, Orlando, FL 32829Off Market
- $369,3003 bd2 ba1.2k sqft4726 Hopespring Dr, Orlando, FL 32829Off Market
- $500,0004 bd4 ba1.9k sqft4701 Hopespring Dr, Orlando, FL 32829Sold
A local agent can set up tours, give advice and negotiate with sellers.
Similar homes
- $359,5003 bd2 ba1.2k sqft2908 BRIDGEGATE COURT, ORLANDO, FL 32822For Sale

 MLS ID #O6414846, Zonny Villazon Hernandez, LPT REALTY, LLC. Stellar MLS
 - $445,0003 bd2 ba1.5k sqft4875 SWEET CEDAR CIRCLE, ORLANDO, FL 32829For Sale
 MLS ID #O6378847, James Condino, CHARLES RUTENBERG REALTY ORLANDO. Stellar MLS
 - $325,0003 bd2 ba1.1k sqft1967 GARWOOD DRIVE, ORLANDO, FL 32822For Sale
 MLS ID #O6427737, Amber Finch, FINCH REAL ESTATE COMPANY. Stellar MLS
 - $359,0003 bd2 ba1.2k sqft2509 SHANNON ROAD, ORLANDO, FL 32806For Sale
 MLS ID #O6411988, Beverly Dodds, KELLER WILLIAMS REALTY AT THE PARKS. Stellar MLS
 - $395,0002 bd2 ba1.1k sqft2680 SHADYBRANCH DRIVE, ORLANDO, FL 32822For SaleMLS ID #S5152276, TheBirdTeam Bird, COLDWELL BANKER REALTY. Stellar MLS
- $280,0003 bd2 ba1.1k sqft1520 OVERDALE STREET, ORLANDO, FL 32825For SaleMLS ID #O6427833, Emily Valderrama, COLDWELL BANKER REALTY. Stellar MLS
- $409,9004 bd2 ba1.7k sqft2405 SETTLERS TRAIL, ORLANDO, FL 32837For SaleMLS ID #O6432077, Michael Joynt, HOMESTEAD REALTY INC. Stellar MLS
- $459,0004 bd2 ba1.8k sqft9216 AMITY COURT, ORLANDO, FL 32817For SaleMLS ID #O6430523, Shannon Cruz Acosta, CITARELLI REALTY GROUP LLC. Stellar MLS
- $369,9003 bd2 ba1.5k sqft14208 AVONLEA COURT, ORLANDO, FL 32824For SaleMLS ID #O6415666, Gilbert Rivera, GR REALTY EXPERTS. Stellar MLS
- $395,0003 bd2 ba1.2k sqft2733 MIDDLE STREET, ORLANDO, FL 32807For SaleMLS ID #O6394410, Jose Santana Feliciano, NORKIS & CO REALTY. Stellar MLS
- $279,9993 bd2 ba1.6k sqft7519 CHARLIN PARKWAY, ORLANDO, FL 32822For SaleMLS ID #O6412295, Robert Fairclough, FLORIDA REALTY INVESTMENTS. Stellar MLS
- $304,9003 bd1 ba1.4k sqft544 MERCURY AVENUE, ORLANDO, FL 32828For SaleMLS ID #O6399543, Millie Brockmeyer, RE/MAX INNOVATION. Stellar MLS
- $385,0004 bd2 ba1.4k sqft7511 BROCKBANK DRIVE, ORLANDO, FL 32809For SaleMLS ID #S5152458, Manuel Girona, AMY INTERNATIONAL CORP. Stellar MLS
- $325,0003 bd2 ba1.1k sqft5003 AVENTURA BOULEVARD, ORLANDO, FL 32839For SaleMLS ID #O6387582, Lisena Piquant, CENTURY 21 CARIOTI. Stellar MLS
- $420,0003 bd2 ba1.7k sqft14163 CHICORA CROSSING BOULEVARD, ORLANDO, FL 32828For SaleMLS ID #O6428318, Mabel Colon, KELLER WILLIAMS ADVANTAGE III. Stellar MLS
- $374,9003 bd3 ba1.5k sqft662 NIGHTHAWK CIRCLE, WINTER SPRINGS, FL 32708For SaleMLS ID #O6432123, Carla Cabrera, MODERN WORLD REALTY LLC. Stellar MLS
- $304,0003 bd1 ba1.3k sqft1600 ROOSEVELT AVENUE, ORLANDO, FL 32804For SaleMLS ID #O6431680, Mariam Sherkawy, KELLER WILLIAMS WINTER PARK. Stellar MLS
- $349,5003 bd3 ba1.8k sqft10100 GREEN BRANCH COURT, ORLANDO, FL 32825For SaleMLS ID #O6349816, Valda Branch-Duncan, NORTHSTAR FIRST PROPERTIES LLC. Stellar MLS
- $389,9003 bd2 ba1.3k sqft1006 BEATRICE DRIVE, ORLANDO, FL 32810For SaleMLS ID #O6424245, Tal Busidan, TAL BUSIDAN PA. Stellar MLS
- $350,0003 bd2 ba1.6k sqft1801 CONCORD DRIVE, APOPKA, FL 32703For SaleMLS ID #O6427958, Erica Diaz, HOMEVEST REALTY. Stellar MLS
