Skip main navigation
Sold for $200,070
  • $200,070

    4612 Newcastle Rd, Rockford, IL 61108

    3beds
    1,405sqft
    Single Family Residence
    Built in 1961
    8,712 Square Feet Lot
    $204,000 Zestimate®
    $142/sqft
    $2,024 Estimated rent

    Home value

    $204,000

    $180,000 - $231,000

    $2,024/mo

    Zestimate® history
    Loading
    Loading...

    Owner options

    List your home for rent

    $2,024/mo

    Rent Zestimate®

    Find your next renter with Zillow Rental Manager. Plus, with online applications, you can quickly screen prospective tenants – for free.

    Learn more

    $2,024/mo

    Rent Zestimate®

    Refinance and save

    $1,579/mo

    Est. payment

    Refinancing to a lower rate could help reduce your monthly payments and save thousands over the life of the loan.

    See today's rates

    $1,579/mo

    Est. payment

    Explore your selling options

    Work with a Zillow partner agent

    Leverage their expertise and Zillow's premium Showcase listings to get your home seen by more buyers.

    Get started

    List with your own agent

    Get your home in front of millions of buyers by listing it on Zillow.

    Learn how to do it

    Sell it yourself

    Take full control of how buyers see your home on Zillow by listing For Sale by Owner (FSBO).

    List your home

    What's special

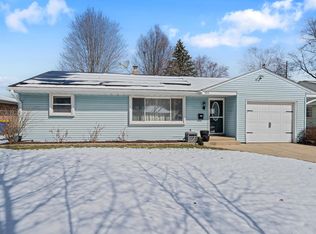
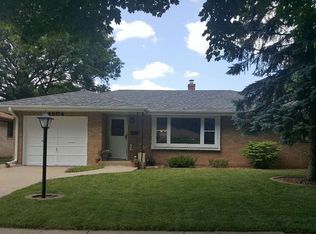
    Welcome Home! This well-maintained all-brick ranch offers approximately 1,500 square feet of living space and is filled with charm and updates throughout. As you enter, you're greeted by the original hardwood flooring that extends through much of the home. The spacious living room features a large updated window that fills the space with an abundance of natural light, highlighting the beauty of the hardwood floors. Down the hallway, you'll find three spacious bedrooms, all featuring original hardwood flooring, along with an updated full bathroom complete with a newer vanity and lighting. The dream kitchen is sure to impress! It features all-new stainless steel appliances, stunning quartz countertops, an abundance of white cabinetry, a large center island with extensive storage, a pantry wall, and a dedicated eating area—perfect for everyday living and entertaining. Just beyond the kitchen is a spacious sunroom that offers additional living space and includes a convenient half bath. Step outside to your own private backyard oasis. Enjoy the beautifully landscaped, park-like setting complete with a water feature and a fully fenced yard, creating the perfect space to relax or entertain. Additional updates include newer mechanicals, roof, and windows, providing peace of mind for years to come. Conveniently located near major hospitals, shopping, dining, and with easy access to I-90 for commuting to Chicago or Wisconsin, this move-in-ready home combines comfort, convenience, and timeless appeal.

    Zillow last checked:

    Listing updated:

    Listed by:

    Leticia Francik 815-670-5646,

    Keller Williams Realty Signature

    Bought with:

    Gilbert Bleidorn, 475093796

    Re/Max Property Source

    Source: NorthWest Illinois Alliance of REALTORS®,MLS#: 202603535MLS Logo

    Facts & features

    Interior

    Bedrooms & bathrooms
    • Bedrooms: 3
    • Bathrooms: 2
    • Full bathrooms: 1
    • 1/2 bathrooms: 1
    • Main level bathrooms: 2
    • Main level bedrooms: 3
    Primary bedroom
    • Level: Main
    • Area: 208
    • Dimensions: 13 x 16
    Bedroom 2
    • Level: Main
    • Area: 100
    • Dimensions: 10 x 10
    Bedroom 3
    • Level: Main
    • Area: 90
    • Dimensions: 10 x 9
    Dining room
    • Level: Main
    • Area: 120
    • Dimensions: 12 x 10
    Family room
    • Level: Main
    • Area: 192
    • Dimensions: 16 x 12
    Kitchen
    • Level: Main
    • Area: 120
    • Dimensions: 12 x 10
    Living room
    • Level: Main
    • Area: 247
    • Dimensions: 19 x 13
    Heating
    • Forced Air, Natural Gas
    Cooling
    • Central Air, Wall Unit(s)
    Appliances
    • Included: Dishwasher, Dryer, Microwave, Refrigerator, Stove/Cooktop, Washer, Water Softener, Gas Water Heater
    • Laundry: In Basement, None
    Features
    • Solid Surface Counters
    • Windows: Window Treatments
    • Basement: Full
    • Has fireplace: No
    Interior area
    • Total structure area: 1,405
    • Total interior livable area: 1,405 sqft
    • Finished area above ground: 1,405
    • Finished area below ground: 0

    Property

    Parking
    • Total spaces: 1.5
    • Parking features: Attached, Garage Door Opener
    • Garage spaces: 1.5
    Features
    • Patio & porch: Porch 4 Season
    • Fencing: Fenced
    Lot
    • Size: 8,712 Square Feet
    • Features: City/Town, Subdivided
    Details
    • Additional structures: Garden Shed
    • Parcel number: 1232254029

    Construction

    Type & style
    • Home type: SingleFamily
    • Architectural style: Ranch
    • Property subtype: Single Family Residence
    Materials
    • Brick/Stone
    • Roof: Shingle
    Condition
    • Year built: 1961

    Utilities & green energy

    • Electric: Circuit Breakers
    • Sewer: City/Community
    • Water: City/Community

    Community & HOA

    Community
    • Subdivision: IL
    Location
    • Region: Rockford

    Financial & listing details

    • Price per square foot: $142/sqft
    • Tax assessed value: $145,857
    • Annual tax amount: $1,152
    • Date on market: 6/16/2026
    • Ownership: Fee Simple
    • Road surface type: Hard Surface Road

    Price history

    DateEventPrice
    8/9/2026Listing removed$2,050$1/sqft
    Source: Zillow Rentals Report a problem
    8/1/2026Listed for rent$2,050$1/sqft
    Source: Zillow Rentals Report a problem
    7/28/2026Sold$200,070+2.7%$142/sqft
    Source: NorthWest Illinois Alliance of REALTORS® #202603535 Report a problem
    6/21/2026Pending sale$194,900$139/sqft
    Source: NorthWest Illinois Alliance of REALTORS® #202603535 Report a problem
    6/16/2026Listed for sale$194,900+77.3%$139/sqft
    Source: NorthWest Illinois Alliance of REALTORS® #202603535 Report a problem
    6/13/2019Listing removed$109,900$78/sqft
    Source: CENTURY 21 Affiliated #201903334 Report a problem
    6/12/2019Listed for sale$109,900+29.3%$78/sqft
    Source: CENTURY 21 Affiliated #201903334 Report a problem
    11/1/2000Sold$85,000$60/sqft
    Source: Public Record Report a problem

    Public tax history

    YearProperty taxesTax assessment
    2025$1,151 -6.8%$48,619 +11.4%
    2024$1,236 -8.7%$43,632 +13.4%
    2023$1,354 -9.1%$38,473 +11.9%
    2022$1,490 $34,387 +16.3%
    2021-- $29,580 +5.8%
    2020$1,677 -4%$27,964 +4.9%
    2019$1,747 -6.1%$26,653 +6.1%
    2018$1,861 -3.8%$25,119 +4.5%
    2017$1,935 $24,039 +13.1%
    2016$1,935 +24.9%$21,256
    2015$1,549 -1.2%$21,256 -6.2%
    2014$1,569 -35%$22,653 -39.2%
    2009$2,414 $37,234 +2.4%
    2007-- $36,363 +1.3%
    2006-- $35,879 +4.8%
    2005-- $34,252 +5.5%
    2004-- $32,461 +5.5%
    2003-- $30,776 +3.3%
    2001-- $29,781 +8.1%
    2000-- $27,538
    1999-- $27,538
    Find assessor info on the county website

    Neighborhood: 61108

    Nearby schools

    GreatSchools rating
    Schools provided by the listing agent
    • Elementary: Cherry Valley Elementary
    • Middle: Bernard W Flinn Middle
    • High: Jefferson High
    • District: Rockford 205

    Source: NorthWest Illinois Alliance of REALTORS®. This data may not be complete. We recommend contacting the local school district to confirm school assignments for this home.

    Get a cash offer in 3 minutes
    Find out how much your home could sell for in as little as 3 minutes with a no-obligation cash offer.
    Estimated market value
    $204,000
    Get a cash offer in 3 minutes
    Find out how much your home could sell for in as little as 3 minutes with a no-obligation cash offer.
    Estimated market value
    $204,000