Move-in Ready! Come see the Adams Homes difference at Southern Estates! Stylish 3 bedroom Home with cozy loft and Luxurious Master Suite! This stunning new construction offers 3 spacious bedrooms, 2.5 beautifully designed baths, and a versatile small loft -- perfect fora home office, playroom, or cozy retreat. The open-concept kitchen features modern white cabinets, granite countertops, and a classic white subway tile backsplash, creating a bright and inviting space for cooking and entertaining. Just off the kitchen, the charming dining area is accented with elegant crown molding and wainscoting, adding a touch of timeless style for memorable family meals or dinner parties. Relax in the luxurious master suite, complete with a separate soaking tub and a beautifully tiled walk-in shower - your own private spa escape. Don't miss this perfect blend of style, comfort, and functionality - schedule your tour today! Located just 3 miles from Downtown Sanford, 45 minutes from Fort Liberty, and under an hour from RTP, this home offers convenient access to work, shopping, and entertainment.
New construction
Price increase: $5K (9/2)
$304,900
207 Drayton Hall Ln, Sanford, NC 27330
3beds
1,643sqft
Single Family Residence
Built in 2026
6,098 Square Feet Lot
$304,400 Zestimate®
$186/sqft
$25/mo HOA
What's special
Cozy loftVersatile small loftBeautifully tiled walk-in showerLuxurious master suiteOpen-concept kitchenGranite countertopsCharming dining area
- 217 days
- 26
- 5
Zillow last checked:
Listing updated:
Listed by:
Derek Coffey 720-474-9463,
Adams Homes Realty, Inc,
ELIZABETH GONZALEZ 919-930-1057,
ADAMS HOMES
Source: Doorify MLS,MLS#: 10154594
Facts & features
Interior
Bedrooms & bathrooms
- Bedrooms: 3
- Bathrooms: 3
- Full bathrooms: 2
- 1/2 bathrooms: 1
Primary bedroom
- Level: Second
Heating
- Electric, Fireplace(s), Forced Air, Heat Pump
Cooling
- Central Air, Electric, Heat Pump
Appliances
- Included: Dishwasher, Electric Oven, Electric Range, Microwave, Water Heater
- Laundry: Upper Level
Features
- Chandelier, Crown Molding, Double Vanity, Eat-in Kitchen, Granite Counters, Recessed Lighting, Soaking Tub, Tray Ceiling(s), Walk-In Shower
- Flooring: Carpet, Laminate, Vinyl
- Number of fireplaces: 1
- Fireplace features: Living Room
Interior area
- Total structure area: 1,643
- Total interior livable area: 1,643 sqft
- Finished area above ground: 1,643
- Finished area below ground: 0
Property
Parking
- Total spaces: 2
- Parking features: Driveway, Garage, Garage Door Opener
- Garage spaces: 2
- Has uncovered spaces: Yes
Features
- Levels: Two
- Stories: 2
- Patio & porch: Patio
Lot
- Size: 6,098 Square Feet
Details
- Parcel number: 964145665200
- Special conditions: Standard
Construction
Type & style
- Home type: SingleFamily
- Architectural style: Transitional
- Property subtype: Single Family Residence
Materials
- Stone Veneer, Vinyl Siding
- Foundation: Stem Walls
- Roof: Architectural Shingle
Condition
- New Construction
- New construction: Yes
- Year built: 2026
- Major remodel year: 2026
Details
- Builder model: 1643
- Builder name: Adams Homes
Utilities & green energy
- Sewer: Public Sewer
- Water: Public
Community & HOA
Community
- Features: Playground, Street Lights, Sidewalks
- Security: Carbon Monoxide Detector(s), Prewired, Smoke Detector(s)
- Subdivision: Southern Estates
HOA
- Has HOA: Yes
- Amenities included: Playground
- Services included: Maintenance Grounds
- HOA fee: $300 annually
- HOA name: Southern Estates HOA
- HOA phone: 877-672-2267
Location
- Region: Sanford
Financial & listing details
- Price per square foot: $186/sqft
- Annual tax amount: $1
- Date on market: 3/21/2026
- Listing agreement: Exclusive Right To Sell
- Listing terms: Cash,Conventional,FHA,USDA Loan,VA Loan
Estimated market value
$304,400
$289,000 - $320,000
$1,883/mo
Price history
| Date | Event | Price |
|---|---|---|
| 9/2/2026 | Price change | $304,900+1.7%$186/sqft |
Source:  Doorify MLS #10154594 Report a problem | ||
| 5/11/2026 | Price change | $299,900-13.5%$183/sqft |
Source: Doorify MLS #10154594 Report a problem | ||
| 3/21/2026 | Listed for sale | $346,700$211/sqft |
Source: Doorify MLS #10154594 Report a problem | ||
Public tax history
Tax history is unavailable.
Monthly payment
Est. payment
Payment breakdown
Explore the cost of this home by adjusting the details. Changes won't be saved.Climate risks
Neighborhood: 27330
Nearby schools
Schools provided by the listing agent
- Elementary: Lee - WB Wicker Elementary School
- Middle: Lee - SanLee Middle School
- High: Lee - Southern Lee High School
Source: Doorify MLS. This data may not be complete. We recommend contacting the local school district to confirm school assignments for this home.
Similar homes
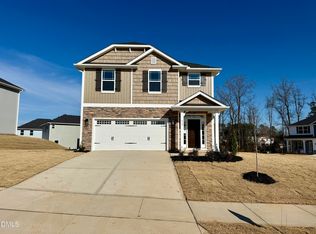
- $309,9003 bd3 ba1.6k sqft702 Dunlawton Ct, Sanford, NC 27330New Construction

 MLS ID #10174207, Derek Coffey. Doorify MLS
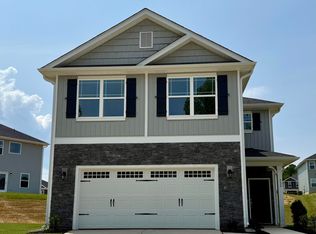
- $305,9903 bd2 ba1.6k sqft1235 Gaster Creek Way, Sanford, NC 27330New Construction
 Doorify MLS
- $339,0004 bd3 ba2.1k sqft320 Bishop Ln, Sanford, NC 27330For Sale
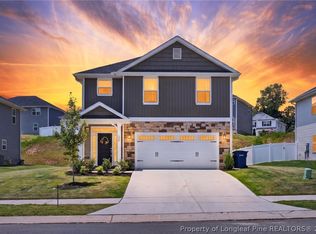 MLS ID #766035, ANALYN SESSOMS, EXP REALTY LLC. LPRMLS
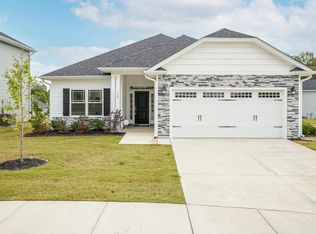
- $308,9903 bd2 ba1.8k sqft2915 Lemon Springs Rd, Sanford, NC 27330New Construction
 Doorify MLS
- $375,9004 bd3 ba2.1k sqft2131, Sanford, NC 27330New ConstructionMLS ID #10195217, Derek Coffey. Doorify MLS
- $369,9004 bd3 ba2.3k sqft614 Melrose Ct, Sanford, NC 27330New ConstructionMLS ID #10154603, Derek Coffey. Doorify MLS
- $369,9004 bd3 ba2.3k sqft530 Middleton Ct, Sanford, NC 27330New ConstructionMLS ID #10154580, Elizabeth Guadalupe Gonzalez. Doorify MLS
- $320,0003 bd2 ba1.5k sqft135 Grinnell Loop, Sanford, NC 27332New ConstructionMLS ID #10194992, Angie Cole. Doorify MLS
- $320,0003 bd2 ba1.6k sqft151 Grinnell Loop, Sanford, NC 27332New ConstructionMLS ID #10187891, Angie Cole. Doorify MLS
- $343,0003 bd2 ba1.9k sqft341 Manning Dr, Sanford, NC 27332For SaleMLS ID #10173824, Marion F Gatling. Doorify MLS
- $335,0003 bd2 ba1.7k sqft147 Grinnell Loop, Sanford, NC 27332New ConstructionMLS ID #10187922, Angie Cole. Doorify MLS
- $340,0003 bd2 ba1.7k sqft3259 Yorkshire Cir Lot 3259, Sanford, NC 27332New ConstructionMLS ID #10191518, Crystal L Wall. Doorify MLS
- $398,3322 bd2 ba1.6k sqft133 Oban Dr, Sanford, NC 27330New ConstructionDoorify MLS
- $429,9902 bd2 ba1.9k sqft129 Oban Dr, Sanford, NC 27330New ConstructionDoorify MLS
- $374,9003 bd3 ba1.9k sqft127 Thistle Ct, Sanford, NC 27332For SaleMLS ID #10190736, Chris Crumpler. Doorify MLS
- $304,9003 bd3 ba2k sqft64 Widgeon Way, Lillington, NC 27546For SaleMLS ID #10156255, John Cole. Doorify MLS
