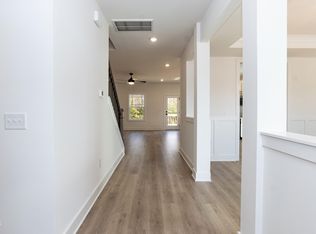
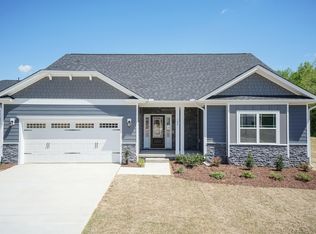
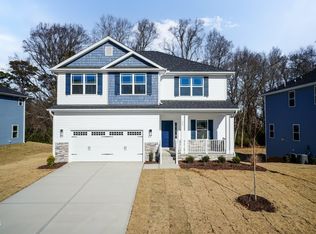
Move-in Ready! Adams Homes 2307 Plan featuring a functional layout with stylish finishes throughout. Formal dining room includes tray ceilings, crown molding, and wainscoting. Spacious living room with corner marble fireplace opens to the kitchen. Kitchen offers a large island, white cabinetry, granite countertops, subway tile backsplash, walk-in pantry, and Frigidaire Gallery stainless steel appliances. Microwave also functions as a second oven with convection and air fryer settings. Upstairs primary suite features tray ceilings and crown molding. Primary bath includes dual vanity, soaking tub, walk-in shower, and large walk-in closet. Three additional bedrooms and ample storage, including a dedicated storage closet. Well-designed home offering comfort and functionality. For more information or to schedule a showing, contact listing agent. Photos are of a completed home of the same floor plan. See second image for current construction stage. Colors, options, and finishes may vary.
New construction
$369,900
614 Melrose Ct, Sanford, NC 27330
4beds
2,307sqft
Single Family Residence
Built in 2026
7,840 Square Feet Lot
$369,300 Zestimate®
$160/sqft
$25/mo HOA
What's special
Stylish finishes throughoutTray ceilingsCorner marble fireplaceCrown moldingWalk-in showerLarge islandGranite countertops
- 217 days
- 32
- 2
Zillow last checked:
Listing updated:
Listed by:
Derek Coffey 720-474-9463,
Adams Homes Realty, Inc,
Elizabeth Guadalupe Gonzalez 919-930-1057,
Adams Homes Realty, Inc
Source: Doorify MLS,MLS#: 10154603
Facts & features
Interior
Bedrooms & bathrooms
- Bedrooms: 4
- Bathrooms: 3
- Full bathrooms: 2
- 1/2 bathrooms: 1
Primary bedroom
- Level: Second
Heating
- Electric, Fireplace(s), Forced Air, Heat Pump
Cooling
- Central Air, Ceiling Fan(s), Electric, Heat Pump
Appliances
- Included: Dishwasher, Electric Oven, Electric Range, Microwave, Stainless Steel Appliance(s)
- Laundry: Laundry Room, Upper Level
Features
- Crown Molding, Double Vanity, Granite Counters, Kitchen Island, Pantry, Recessed Lighting, Soaking Tub, Tray Ceiling(s), Walk-In Closet(s), Walk-In Shower
- Flooring: Carpet, Laminate, Vinyl
Interior area
- Total structure area: 2,307
- Total interior livable area: 2,307 sqft
- Finished area above ground: 2,307
- Finished area below ground: 0
Property
Parking
- Total spaces: 2
- Parking features: Driveway, Garage, Garage Door Opener
- Garage spaces: 2
- Has uncovered spaces: Yes
Features
- Levels: Two
- Stories: 2
Lot
- Size: 7,840 Square Feet
Details
- Parcel number: 964155498000
- Special conditions: Standard
Construction
Type & style
- Home type: SingleFamily
- Architectural style: Transitional
- Property subtype: Single Family Residence
Materials
- Stone Veneer, Vinyl Siding
- Foundation: Stem Walls
- Roof: Architectural Shingle
Condition
- New construction: Yes
- Year built: 2026
- Major remodel year: 2026
Details
- Builder model: 2307
- Builder name: Adams Homes
Utilities & green energy
- Sewer: Public Sewer
- Water: Public
Community & HOA
Community
- Features: Playground, Street Lights, Sidewalks
- Security: Carbon Monoxide Detector(s), Prewired, Smoke Detector(s)
- Subdivision: Southern Estates
HOA
- Has HOA: Yes
- Amenities included: Playground
- Services included: Maintenance Grounds
- HOA fee: $300 annually
- HOA name: Southern Estates HOA
- HOA phone: 877-672-2267
Location
- Region: Sanford
Financial & listing details
- Price per square foot: $160/sqft
- Annual tax amount: $1
- Date on market: 3/21/2026
- Listing agreement: Exclusive Right To Sell
- Listing terms: Cash,Conventional,FHA,USDA Loan,VA Loan
- Road surface type: Asphalt
Estimated market value
$369,300
$351,000 - $388,000
$2,087/mo
Price history
| Date | Event | Price |
|---|---|---|
| 10/2/2026 | Listed for sale | $369,900-3.6%$160/sqft |
Source:  Doorify MLS #10154603 Report a problem | ||
| 3/21/2026 | Listed for sale | $383,900$166/sqft |
Source: Doorify MLS #10154603 Report a problem | ||
Public tax history
Tax history is unavailable.
Monthly payment
Est. payment
Payment breakdown
Explore the cost of this home by adjusting the details. Changes won't be saved.Climate risks
Neighborhood: 27330
Nearby schools
Schools provided by the listing agent
- Elementary: Lee - WB Wicker Elementary School
- Middle: Lee - SanLee Middle School
- High: Lee - Southern Lee High School
Source: Doorify MLS. This data may not be complete. We recommend contacting the local school district to confirm school assignments for this home.
Similar homes
- $375,9004 bd3 ba2.1k sqft2131, Sanford, NC 27330New Construction

 MLS ID #10195217, Derek Coffey. Doorify MLS
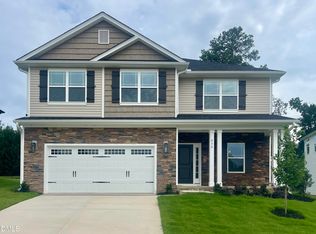
- $369,9004 bd3 ba2.3k sqft530 Middleton Ct, Sanford, NC 27330New Construction
 MLS ID #10154580, Elizabeth Guadalupe Gonzalez. Doorify MLS
- $399,9004 bd4 ba2.7k sqft618 Melrose Ct, Sanford, NC 27330New Construction
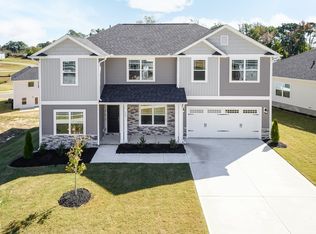 MLS ID #10155152, Elizabeth Guadalupe Gonzalez. Doorify MLS
- $339,0004 bd3 ba2.1k sqft320 Bishop Ln, Sanford, NC 27330For Sale
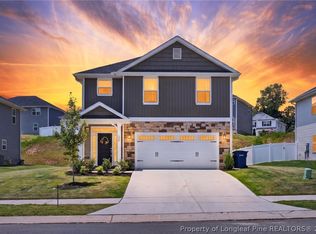 MLS ID #766035, ANALYN SESSOMS, EXP REALTY LLC. LPRMLS
- $380,0003 bd3 ba1.9k sqft203 Faith Ave, Sanford, NC 27330New ConstructionDoorify MLS
- $354,9904 bd3 ba2.3k sqft620 Westford Dr, Sanford, NC 27330New ConstructionDoorify MLS
- $414,9006 bd4 ba3.1k sqft526 Middleton Ct, Sanford, NC 27330New ConstructionMLS ID #10144055, Derek Coffey. Doorify MLS
- $309,9003 bd3 ba1.6k sqft702 Dunlawton Ct, Sanford, NC 27330New ConstructionMLS ID #10174207, Derek Coffey. Doorify MLS
- $468,6505 bd4 ba3.2k sqft613 Melrose Ct, Sanford, NC 27330New ConstructionMLS ID #10189802, Derek Coffey. Doorify MLS
- $304,9003 bd3 ba1.6k sqft207 Drayton Hall Ln, Sanford, NC 27330New ConstructionMLS ID #10154594, Derek Coffey. Doorify MLS
- $343,0003 bd2 ba1.9k sqft341 Manning Dr, Sanford, NC 27332For SaleMLS ID #10173824, Marion F Gatling. Doorify MLS
- $308,9903 bd2 ba1.8k sqft2915 Lemon Springs Rd, Sanford, NC 27330New ConstructionDoorify MLS
- $305,9903 bd2 ba1.6k sqft1235 Gaster Creek Way, Sanford, NC 27330New ConstructionDoorify MLS
- $371,8503 bd3 ba2k sqft189 Boyce Court, Sanford, NC 27332New Construction
 MLS ID #100526330, Anthony F Weaver, Coldwell Banker Advantage / Cameron. Hive MLS
- $419,9993 bd3 ba2.4k sqft526 Claftin St, Sanford, NC 27330New ConstructionDoorify MLS
- $425,9003 bd3 ba2.5k sqftClifton, Sanford, NC 27330New ConstructionDoorify MLS
- $424,9995 bd4 ba2.7k sqft217 Hickory Grove Dr, Sanford, NC 27330New ConstructionDoorify MLS
- $388,0003 bd3 ba1.9k sqft1758 Daiquiri Turn, Sanford, NC 27332New ConstructionMLS ID #10077472, Donna Jean O'Neill. Doorify MLS
