This Downtown Winter Garden stunner has continued to evolve with thoughtful, high-value upgrades that make it even more exceptional today. Located in the much sought after golf cart district and just steps from Plant Street’s restaurants, markets, and year-round events, this home blends timeless character with modern convenience in a way few properties can match. Originally reimagined with a full professional remodel in 2023 — including brand-new roof, windows, electrical, plumbing, insulation, luxury vinyl plank flooring, Bosch appliances, Carrara quartz surfaces, and a magnificent, redesigned kitchen. Additional upgrades include a newly constructed one-car garage with parking pad - 2026 and a whole-home generator providing both functionality and peace of mind rarely found in homes of this era. These additions compliment the already impressive split-floorplan featuring 4 bedrooms (and bonus room), 2.5 baths, an oversized island kitchen with fireplace feature wall, gallery-style windows, and a private primary suite with walk-in closet. Every inch of this home reflects quality, style, and intention — from the high-grade materials used throughout to the continued improvements that elevate daily living. Homes like this, with extensive permitted renovations and meaningful new upgrades, simply do not come to market often in Winter Garden. Homes this special in the heart of Winter Garden are rarely available for long — claim it before it’s gone.
Coming soon
$849,900
368 N BOYD STREET, WINTER GARDEN, FL 34787
4beds
2,331sqft
Single Family Residence
Built in 1960
9,919 Square Feet Lot
$-- Zestimate®
$365/sqft
$-- HOA
What's special
- 2 days |
- 220 |
- 13 |
Zillow last checked:
Listing updated:
Listed by:
Joe Thomas, Jr 813-724-1922,
FATHOM REALTY FL LLC 888-455-6040
Source: Stellar MLS,MLS#: O6430188 Originating MLS: Orlando Regional
Originating MLS: Orlando Regional
Facts & features
Interior
Bedrooms & bathrooms
- Bedrooms: 4
- Bathrooms: 3
- Full bathrooms: 2
- 1/2 bathrooms: 1
Rooms
- Room types: Utility Room
Primary bedroom
- Features: Walk-In Closet(s)
- Level: First
- Area: 162 Square Feet
- Dimensions: 10x16.2
Dining room
- Level: First
- Area: 194.25 Square Feet
- Dimensions: 10.5x18.5
Kitchen
- Level: First
- Area: 336 Square Feet
- Dimensions: 19.2x17.5
Living room
- Level: First
- Area: 407.04 Square Feet
- Dimensions: 19.2x21.2
Heating
- Central, Electric
Cooling
- Central Air
Appliances
- Included: Oven, Cooktop, Dishwasher, Disposal, Dryer, Electric Water Heater, Microwave, Range Hood, Refrigerator, Washer
- Laundry: Laundry Room
Features
- Ceiling Fan(s), Open Floorplan, Stone Counters, Thermostat, Walk-In Closet(s)
- Flooring: Vinyl
- Windows: Window Treatments
- Has fireplace: No
Interior area
- Total structure area: 2,613
- Total interior livable area: 2,331 sqft
Property
Parking
- Total spaces: 1
- Parking features: Parking Pad
- Garage spaces: 1
- Has uncovered spaces: Yes
Features
- Levels: One
- Stories: 1
- Patio & porch: Front Porch
- Exterior features: Private Mailbox, Private Yard
- Fencing: Chain Link
Lot
- Size: 9,919 Square Feet
- Dimensions: 78 x 128
- Features: City Lot
Details
- Parcel number: 142227939603030
- Zoning: R-2
- Special conditions: None
Construction
Type & style
- Home type: SingleFamily
- Architectural style: Ranch
- Property subtype: Single Family Residence
Materials
- Block
- Foundation: Slab
- Roof: Shingle
Condition
- Completed
- New construction: No
- Year built: 1960
Utilities & green energy
- Sewer: Public Sewer
- Water: Public
- Utilities for property: BB/HS Internet Available, Cable Available, Electricity Connected, Public, Sewer Connected, Water Available, Water Connected
Community & HOA
Community
- Security: Security Gate, Security System
- Pet fee: $0 monthly
- Subdivision: WINTER GARDEN SHORES ADD 02
HOA
- Has HOA: No
Location
- Region: Winter Garden
Financial & listing details
- Price per square foot: $365/sqft
- Tax assessed value: $526,598
- Annual tax amount: $8,168
- Date on market: 8/13/2026
- Listing terms: Cash,Conventional,FHA,VA Loan
- Ownership: Fee Simple
- Total actual rent: 0
- Electric utility on property: Yes
- Road surface type: Paved, Asphalt
Estimated market value
Not available
Estimated sales range
Not available
Not available
Price history
| Date | Event | Price |
|---|---|---|
| 8/21/2023 | Sold | $739,400$317/sqft |
Source:  Stellar MLS #O6127594 Report a problem Stellar MLS #O6127594 Report a problem | ||
| 7/24/2023 | Pending sale | $739,400$317/sqft |
Source: Stellar MLS #O6127594 Report a problem | ||
| 7/21/2023 | Listed for sale | $739,400$317/sqft |
Source: Stellar MLS #O6127594 Report a problem | ||
Public tax history
| Year | Property taxes | Tax assessment |
|---|---|---|
| 2024 | $7,765 +38.1% | $526,598 +49% |
| 2023 | $5,624 +497.9% | $353,480 +256% |
| 2022 | $941 +2.8% | $99,284 +3% |
| 2021 | $915 +1.4% | $96,392 +1.4% |
| 2020 | $902 +2% | $95,061 +2.3% |
| 2019 | $885 +1.8% | $92,924 +1.9% |
| 2018 | $869 | $91,191 -57.8% |
| 2017 | $869 +3.6% | $216,026 +38.7% |
| 2016 | $839 +1.1% | $155,791 +4.4% |
| 2015 | $830 -2.2% | $149,211 +20.1% |
| 2014 | $849 +3.5% | $124,210 +12.9% |
| 2013 | $820 +2.3% | $110,058 +0.9% |
| 2012 | $801 +5.2% | $109,063 +3.6% |
| 2011 | $762 +7.7% | $105,312 -6.7% |
| 2010 | $707 | $112,928 -14.3% |
| 2009 | -- | $131,754 -20% |
| 2008 | $607 -22.7% | $164,761 -7.3% |
| 2007 | $785 -7.8% | $177,730 +9.4% |
| 2006 | $852 +1.2% | $162,431 +35.6% |
| 2005 | $842 +6% | $119,743 +11% |
| 2004 | $794 +1% | $107,862 +18.1% |
| 2003 | $786 +3.9% | $91,318 +7% |
| 2002 | $757 -0.4% | $85,357 +21.6% |
| 2001 | $760 +4.1% | $70,200 +5.1% |
| 2000 | $730 | $66,769 |
Find assessor info on the county website
Monthly payment
Est. payment
Payment breakdown
Explore the cost of this home by adjusting the details. Changes won't be saved.Climate risks
Neighborhood: 34787
Nearby schools
GreatSchools rating
- 5/10Dillard Street Elementary SchoolGrades: PK-5Distance: 0.4 mi
- 4/10Lakeview Middle SchoolGrades: 6-9Distance: 1 mi
- 7/10West Orange High SchoolGrades: 9-12Distance: 2.1 mi
Schools provided by the listing agent
- Elementary: Dillard Street Elem
- Middle: Lakeview Middle
- High: West Orange High
Source: Stellar MLS. This data may not be complete. We recommend contacting the local school district to confirm school assignments for this home.
- $432,8003 bd2 ba1.1k sqft362 N Boyd St, Winter Garden, FL 34787Off Market
- $635,0003 bd1 ba1.4k sqft374 N Boyd St, Winter Garden, FL 34787Sold
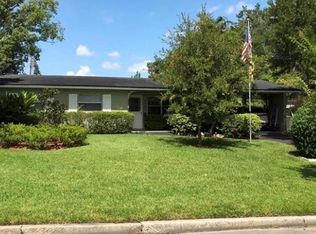
- $513,5003 bd2 ba1.5k sqft369 N Lakeview Ave, Winter Garden, FL 34787Off Market

- $509,5003 bd1 ba1.6k sqft380 N Boyd St, Winter Garden, FL 34787Off Market
- $770,2004 bd3 ba2.8k sqft356 N Boyd St, Winter Garden, FL 34787Off Market
- $441,3003 bd2 ba1.1k sqft365 N Boyd St, Winter Garden, FL 34787Off Market
- $476,0003 bd1 ba1.3k sqft369 N Boyd St, Winter Garden, FL 34787Off Market
- $414,9003 bd1 ba1k sqft375 N Lakeview Ave, Winter Garden, FL 34787Off Market
A local agent can set up tours, give advice and negotiate with sellers.
Similar homes
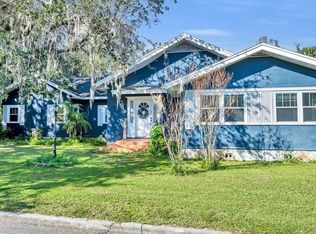
- $800,0004 bd2 ba2.8k sqft214 S WOODLAND STREET, WINTER GARDEN, FL 34787For Sale
 MLS ID #O6413395, Nicole Prince, LPT REALTY, LLC. Stellar MLS
 - $850,0005 bd3 ba3.2k sqft637 GRASSY STONE DRIVE, WINTER GARDEN, FL 34787For Sale
 MLS ID #O6427944, Erica Diaz, HOMEVEST REALTY. Stellar MLS
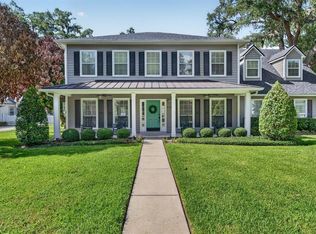
 - $950,0003 bd3 ba2.7k sqft434 VALLEY VIEW DRIVE, WINTER GARDEN, FL 34787For Sale
 MLS ID #O6425087, Jennifer Coon, LAKESIDE REALTY WINDERMERE INC. Stellar MLS
 - $878,0004 bd3 ba3k sqft519 TEAGARDEN COURT, WINTER GARDEN, FL 34787For Sale
 MLS ID #O6416709, Lisa Bennett, WINDSOR REALTY GROUP INC. Stellar MLS
 - $1,080,0004 bd3 ba2.7k sqft20 E DIVISION STREET, WINTER GARDEN, FL 34787For SaleMLS ID #O6413659, Liz Boyce, CHARLES RUTENBERG REALTY ORLANDO. Stellar MLS
- $759,9955 bd3 ba3.1k sqft644 AUTUMN OAKS LOOP, WINTER GARDEN, FL 34787For SaleMLS ID #O6429028, Marc Burke, CONDO METROPOLIS, LLC. Stellar MLS
- $635,0004 bd3 ba2.8k sqft15081 MASTHEAD LANDING CIRCLE, WINTER GARDEN, FL 34787For SaleMLS ID #O6432899, Matt Kester, THE REAL ESTATE COLLECTION LLC. Stellar MLS
- $890,0004 bd4 ba2.6k sqft1338 UNION CLUB DRIVE, WINTER GARDEN, FL 34787For SaleMLS ID #O6412710, Karen Albright, OPENDOOR BROKERAGE LLC. Stellar MLS
- $895,2605 bd4 ba2.6k sqft427 WINTER GROVE BOULEVARD, WINTER GARDEN, FL 34787New ConstructionStellar MLS
- $900,0006 bd6 ba2.8k sqft402 E MAPLE STREET, WINTER GARDEN, FL 34787For SaleMLS ID #O6412747, David Dorman, CENTURY 21 CARIOTI. Stellar MLS
- $795,0004 bd4 ba2.7k sqft13857 JOMATT LOOP, WINTER GARDEN, FL 34787For SaleMLS ID #O6425647, Jessica Stone, CENTURY 21 CARIOTI. Stellar MLS
- $899,7604 bd4 ba2.4k sqft611 SIGLER DRIVE, WINTER GARDEN, FL 34787New ConstructionMLS ID #O6431623, Tatiana Souza, DAVILA HOMES. Stellar MLS
- $859,0003 bd3 ba2.2k sqft907 EASLEY AVENUE, WINTER GARDEN, FL 34787For SaleMLS ID #O6406147, Ashley Boyd, BHHS FLORIDA REALTY. Stellar MLS
- $775,0004 bd4 ba2.8k sqft443 WRANGLER ROAD, WINTER GARDEN, FL 34787For SaleMLS ID #O6423892, Lana Larrivee, PREFERRED RE BROKERS III. Stellar MLS
- $575,0003 bd3 ba2.6k sqft1331 LINDZLU STREET, WINTER GARDEN, FL 34787For SaleMLS ID #O6429856, Storm Miller, COMPASS FLORIDA LLC. Stellar MLS
- $450,0003 bd2 ba1.3k sqft1312 CORSINO ST, WINTER GARDEN, FL 34787For SaleMLS ID #O6433388, Peter Luu, REAL BROKER, LLC. Stellar MLS
- $975,0003 bd3 ba2.3k sqft14140 COUNTRY ESTATE DRIVE, WINTER GARDEN, FL 34787For SaleMLS ID #O6397262, Erin Rison, CHARLES RUTENBERG REALTY ORLANDO. Stellar MLS
- $1,200,0004 bd3 ba2.1k sqft205 SURPRISE DRIVE, WINTER GARDEN, FL 34787For SaleMLS ID #O6365188, Alison Scorsone, RE/MAX PRIME PROPERTIES. Stellar MLS
- $850,0003 bd4 ba2.4k sqft461 GERANIUM PARK WAY, WINTER GARDEN, FL 34787For SaleMLS ID #O6403758, Cindy Rosenbloom, THE ROSENBLOOM TEAM. Stellar MLS
- $999,2704 bd4 ba3.3k sqft289 CRYSTAL WOOD DRIVE, WINTER GARDEN, FL 34787New ConstructionStellar MLS
