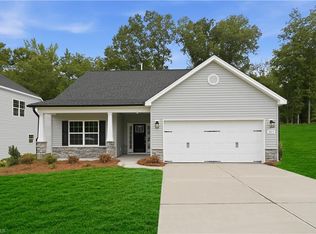
Discover the perfect blend of comfort and style in this nearly complete homes by Stanley Martin Homes, located in the Oakmont community of Graham. The Kingsport floor plan offers 3 bedrooms, 2.5 baths, and 1,764 square feet of inviting space designed to feel like home the moment you walk in.
The heart of the home is a stunning kitchen made for gathering--featuring 42'' cabinetry, granite countertops, a classic tile backsplash, stainless steel appliances, a pantry, and an oversized island perfect for morning coffee, casual meals, or entertaining guests. The open-concept design flows seamlessly into the dining area and spacious Great Room, creating the ideal space to relax and unwind.
Upstairs, retreat to your private primary suite, complete with a 5' shower, double quartz vanity, and a generous walk-in closet. Two additional bedrooms, a full bath, and a conveniently located laundry room offer comfort and flexibility for everyday living.
Ideally located just minutes from South Graham Park, Cedar Rock Park, and I 85/I 40, with easy access to both the Research Triangle Park and the Triad. This beautiful home is almost ready--schedule your tour today and make it yours.
Pending
Price cut: $13.9K (9/17)
$324,770
1968 Palmer Dr, Graham, NC 27253
3beds
1,764sqft
Single Family Residence
Built in 2026
9,931 Square Feet Lot
$325,400 Zestimate®
$184/sqft
$45/mo HOA
What's special
Granite countertopsConveniently located laundry roomClassic tile backsplashPrivate primary suiteGenerous walk-in closetTwo additional bedroomsDouble quartz vanity
- 215 days
- 235
- 5
Zillow last checked:
Listing updated:
Listed by:
William E Sims 336-864-6251,
WINDSOR REAL ESTATE GROUP
Source: Doorify MLS,MLS#: 10154656
Facts & features
Interior
Bedrooms & bathrooms
- Bedrooms: 3
- Bathrooms: 3
- Full bathrooms: 2
- 1/2 bathrooms: 1
Primary bedroom
- Level: Second
- Area: 193.21 Square Feet
- Dimensions: 15.67 x 12.33
Bedroom 2
- Level: Second
- Area: 113.3 Square Feet
- Dimensions: 11.33 x 10
Bedroom 3
- Level: Second
- Area: 143.89 Square Feet
- Dimensions: 11.67 x 12.33
Dining room
- Level: Main
- Area: 126 Square Feet
- Dimensions: 12 x 10.5
Other
- Level: Main
- Area: 46.8 Square Feet
- Dimensions: 3.9 x 12
Great room
- Level: Main
- Area: 241.45 Square Feet
- Dimensions: 15.33 x 15.75
Kitchen
- Level: Main
- Area: 143.54 Square Feet
- Dimensions: 10.5 x 13.67
Laundry
- Level: Second
- Area: 47.2 Square Feet
- Dimensions: 8 x 5.9
Heating
- Forced Air, Natural Gas
Cooling
- Central Air
Appliances
- Included: Disposal, Dishwasher, Electric Water Heater, Free-Standing Electric Range, Microwave
- Laundry: Laundry Room
Features
- Double Vanity, Granite Counters, Kitchen Island, Pantry, Walk-In Closet(s), Water Closet
- Flooring: Carpet, Luxury Vinyl, Vinyl
Interior area
- Total structure area: 1,764
- Total interior livable area: 1,764 sqft
- Finished area above ground: 1,764
- Finished area below ground: 0
Property
Parking
- Total spaces: 2
- Parking features: Garage
- Garage spaces: 2
Features
- Levels: Two
- Stories: 2
- Patio & porch: Covered, Patio
- Exterior features: Rain Gutters
Lot
- Size: 9,931 Square Feet
Details
- Parcel number: 182864
- Special conditions: Standard
Construction
Type & style
- Home type: SingleFamily
- Architectural style: Craftsman
- Property subtype: Single Family Residence
Materials
- Vinyl Siding
- Foundation: Slab
- Roof: Architectural Shingle
Condition
- New construction: Yes
- Year built: 2026
- Major remodel year: 2026
Details
- Builder model: Kingsport
- Builder name: Stanley Martin Homes
Utilities & green energy
- Sewer: Public Sewer
- Water: Public
- Utilities for property: Cable Available, Electricity Connected, Natural Gas Connected, Sewer Connected, Underground Utilities, Water Connected
Community & HOA
Community
- Features: Street Lights, Sidewalks
- Security: Prewired
- Subdivision: Oakmont
HOA
- Has HOA: Yes
- Services included: Storm Water Maintenance
- HOA fee: $540 annually
- HOA name: Oakmont Meadowview Glen Homeowner’s Association
- HOA phone: 336-379-5007
Location
- Region: Graham
Financial & listing details
- Price per square foot: $184/sqft
- Annual tax amount: $570
- Date on market: 3/22/2026
- Listing agreement: Exclusive Right To Sell
- Listing terms: Cash,Conventional,FHA,VA Loan
- Road surface type: Asphalt
Estimated market value
$325,400
$309,000 - $342,000
$1,956/mo
Price history
| Date | Event | Price |
|---|---|---|
| 10/9/2026 | Pending sale | $324,770$184/sqft |
Source:  Doorify MLS #10154656 Report a problem | ||
| 9/17/2026 | Price change | $324,770-4.1%$184/sqft |
Source:  Stanley Martin Homes Report a problem | ||
| 9/11/2026 | Price change | $338,700-0.3%$192/sqft |
Source: Doorify MLS #10154656 Report a problem | ||
| 7/24/2026 | Price change | $339,700-3.5% |
Source:  Triad MLS #1213214 Report a problem | ||
| 5/27/2026 | Price change | $351,910+2.1%$199/sqft |
Source: Stanley Martin Homes Report a problem | ||
| 5/15/2026 | Price change | $344,770-1.2% |
Source: Triad MLS #1213214 Report a problem | ||
| 3/22/2026 | Listed for sale | $348,990 |
Source: Triad MLS #1213214 Report a problem | ||
Public tax history
Tax history is unavailable.
Monthly payment
Est. payment
Payment breakdown
Explore the cost of this home by adjusting the details. Changes won't be saved.Climate risks
Neighborhood: 27253
Nearby schools
Schools provided by the listing agent
- Elementary: Alamance Burlington - South Graham Elementary
- Middle: Alamance Burlington - Graham Middle
- High: Alamance Burlington - Southern Alamance High
Source: Doorify MLS. This data may not be complete. We recommend contacting the local school district to confirm school assignments for this home.


Similar homes
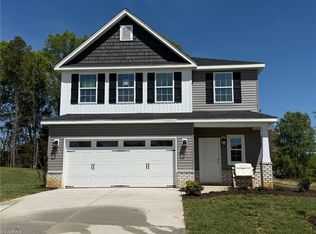
- $349,9903 bd3 ba1.9k sqft527 Valentine Ct, Graham, NC 27253New Construction
 Stanley Martin Homes
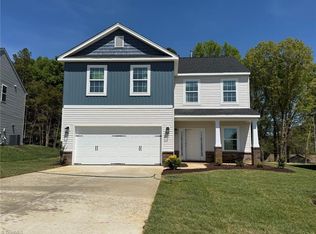
- $349,9003 bd3 ba2k sqft1722 Langlais Dr, Graham, NC 27253For Sale
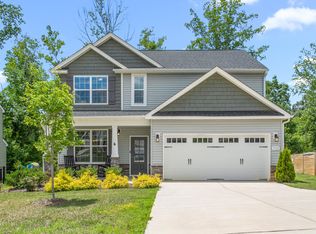
 MLS ID #10180155, James Kempski. Doorify MLS
- $379,9904 bd3 ba2.3k sqft1991 Palmer Dr, Graham, NC 27253New Construction
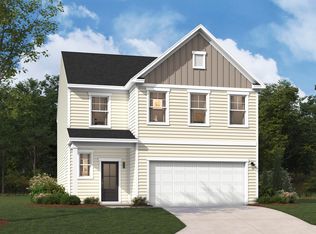 MLS ID #10199162, Marlo Countiss. Doorify MLS
- $359,9903 bd2 ba1.8k sqft127 Luther Dr, Graham, NC 27253New Construction
 Triad MLS
- $379,9903 bd3 ba2.1k sqft131 Luther Dr, Graham, NC 27253New ConstructionTriad MLS
- $407,0004 bd3 ba2.4k sqft1725 Langlais Dr, Graham, NC 27253For SaleMLS ID #10183795, Jaime Gutierrez. Doorify MLS
- $384,5403 bd2 ba1.8k sqftFreeport, Graham, NC 27253New ConstructionMLS ID #10058146, Wesley S Wallace. Doorify MLS
- $270,9903 bd2 ba1.4k sqft871 Hanford Landing Dr, Graham, NC 27253New ConstructionTriad MLS
- $270,9903 bd2 ba1.4k sqft879 Hanford Landing Dr, Graham, NC 27253New ConstructionTriad MLS
- $465,8914 bd3 ba2.5k sqft2002 Darrell Dr, Graham, NC 27253New ConstructionTriad MLS
- $338,0004 bd3 ba1.9k sqft3005 Egert Dr, Haw River, NC 27258For SaleMLS ID #10181297, Melissa H White. Doorify MLS
