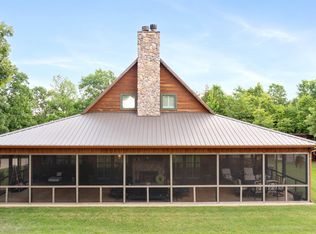
Perched atop one of the most desirable elevations in Cass County, this36+- acre East Texas property offers expansive views of rolling terrain and stunning sunsets. The 4-bedroom, 3-bath brick home is nestled among mature oaks and features a thoughtful two-story layout designed to maximize natural light and scenery. The living area includes a soaring wooden cathedral ceiling, front bay windows overlooking the hills, fresh interior paint, and updated flooring. The kitchen and dining space provide abundant cabinetry, generous counter space, and panoramic views of the surrounding landscape. The primary suite offers a tray ceiling and custom barn doors, while the upper level includes a large flex room with extensive closet storage suitable for guests, hobbies, or a private retreat. Built-ins throughout the home add convenience and character. Located at the back of the property is a 1,920 sq ft rustic guest home, constructed with cedar-lined walls, ceilings, and cabinetry. This additional 4-bedroom, 3-bath structure offers versatility for multi-generational living, rental income, or guest accommodations. Exterior features include multiple storage buildings, fenced areas, covered pens, garden space, and open acreage suitable for livestock or agricultural use. A commercial gravel operation located on the north end of the property conveys with the sale, providing potential income and added investment value. With elevated views, rolling topography, and a peaceful setting, this property offers a unique opportunity for residential living, recreation, and income-producing potential.
For sale
$999,999
5560 & 5600 State Highway 8, Linden, TX 75563
4beds
3,584sqft
Single Family Residence
Built in 1996
36 Acres Lot
$936,900 Zestimate®
$279/sqft
$-- HOA
What's special
Fenced areasFresh interior paintGarden spaceUpdated flooringElevated viewsCovered pensRolling topography
- 214 days
- 81
- 4
Zillow last checked:
Listing updated:
Listed by:
Kerry Wells 903-720-0387,
Century 21 Platinum Partners
Source: LGVBOARD,MLS#: 20262043
Facts & features
Interior
Bedrooms & bathrooms
- Bedrooms: 4
- Bathrooms: 3
- Full bathrooms: 3
Rooms
- Room types: Den, Office, Utility Room
Bedroom
- Features: Master Bedroom Split, Separate walk-In Closets
Bathroom
- Features: Shower Only, Tub Only, Walk-In Closet(s), Separate Walk-in Closets, Vinyl Tile, Ceramic Tile, Carpet
Heating
- Central Electric
Cooling
- Central Electric
Appliances
- Included: Drop-in Range, Electric Oven, Electric Cooktop, Dishwasher, Electric Water Heater
- Laundry: Electric Dryer Hookup, Laundry Room, Washer Hookup
Features
- Ceiling Fan(s), Food Center, Ceiling Fans, Breakfast Bar, Eat-in Kitchen
- Flooring: Carpet, Vinyl, Tile
- Windows: Shades/Blinds, Blinds
- Has fireplace: No
- Fireplace features: None
Interior area
- Total interior livable area: 3,584 sqft
Property
Parking
- Total spaces: 2
- Parking features: Both, Garage Faces Rear, Garage Faces Side, See Remarks, Attached, Detached, Rear/Side Entry, Concrete, Natural
- Garage spaces: 2
- Has carport: Yes
- Has uncovered spaces: Yes
Features
- Levels: One,Two,2 Story
- Stories: 1
- Patio & porch: Patio, Porch, Deck
- Exterior features: Rain Gutters
- Pool features: None
- Fencing: Barbed Wire,Wrought Iron
Lot
- Size: 36 Acres
- Topography: Rolling
- Residential vegetation: Mixed, Partially Wooded
Details
- Additional structures: Guest House, Storage, Storage Buildings, Stable(s), Barn(s)
- Parcel number: 24442,56865,45735,45467,24441
- Horse amenities: Tack Room
Construction
Type & style
- Home type: SingleFamily
- Architectural style: Traditional
- Property subtype: Single Family Residence
Materials
- Wood/Frame, Brick
- Foundation: Slab
- Roof: Aluminum/Metal
Condition
- Year built: 1996
Utilities & green energy
- Sewer: Conventional Septic
- Water: Well, See Remark
- Utilities for property: Electricity Available
Community & HOA
Location
- Region: Linden
Financial & listing details
- Price per square foot: $279/sqft
- Price range: $1M - $1M
- Date on market: 3/23/2026
- Listing terms: Cash,FHA,Conventional,VA Loan
- Exclusions: personal
- Road surface type: Asphalt
Estimated market value
$936,900
$890,000 - $984,000
$2,658/mo
Price history
| Date | Event | Price |
|---|---|---|
| 3/23/2026 | Listed for sale | $999,999$279/sqft |
Source:  LGVBOARD #20262043 Report a problem | ||
Public tax history
Tax history is unavailable.
Monthly payment
Est. payment
Payment breakdown
Explore the cost of this home by adjusting the details. Changes won't be saved.Climate risks
Neighborhood: 75563
Nearby schools
Schools provided by the listing agent
- District: Linden
Source: LGVBOARD. This data may not be complete. We recommend contacting the local school district to confirm school assignments for this home.

Similar homes
- $770,5005 bd4 ba3.8k sqft263 County Road 1602, Linden, TX 75563For Sale
 MLS ID #21328387, Ashley Izaguirre. NTREIS
- $595,0003 bd3 ba3.5k sqft519 County Road 1248, Linden, TX 75563For Sale
 MLS ID #116190, Pam Hollingsworth. TMLS
- $1,100,0004 bd3 ba3.7k sqft1050 County Road 2618, Marietta, TX 75566For Sale
 MLS ID #21237272, Tami Rexrode. NTREIS
- $1,299,9004 bd4 ba4.2k sqft1655 County Road 1627 Rd, Avinger, TX 75563Active
 MLS ID #8807868, Marcie Lowery, Realty Texas LLC. Unlock MLS
