Top-floor 2026 condo, 2,326 SF, 3BR/2.5BA, elevator access, one-level living. Refrigerator, washer/dryer and blinds included. Unfurnished $3,535/mo, or furnished $4,535/mo with bedroom sets in all three bedrooms plus living and dining room furniture. Plus $407.25/mo HOA billed as additional rent. 12-month lease. Available now.
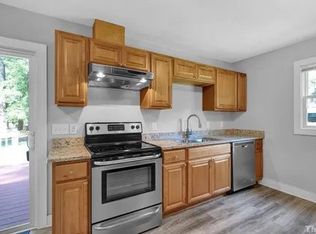
PHOTO DISCLAIMER: Interior photos shown are of Unit 204, a similar floor plan one floor below in the same building. They are NOT photos of Unit 304. Finishes, furnishings and views may differ.
Brand-new 2026 construction in Franklin Pointe at Carpenter Village. Top-floor, elevator-served one-level living: 2,326 heated square feet, 3 bedrooms, 2 full and 1 half bath, with a quiet north aspect over the resident parkway.
INSIDE: Gourmet kitchen with quartz counters, tile backsplash, custom cabinetry and an oversized island with seating; stainless 30-inch gas cooktop, built-in wall oven, microwave and dishwasher; oversized walk-in pantry. Nine-foot smooth ceilings with crown molding. Wide-plank hardwood-style flooring and ceramic tile - no carpet. Primary suite set away from the main living area, with dual vanity, free-standing tub, tile shower and oversized closet. Gas log fireplace. Office/flex room opening to a 200 SF covered porch with ceiling fan. Natural gas separately metered. Fire alarm and sprinkler system.
THE BUILDING: Private one-car garage space (268 SF) with the home's own storage inside, pre-wired for EV charging, plus resident and visitor parking. Elevator to all floors, fitness room on the same level, secure private resident entry separate from the ground-floor retail.
CARPENTER VILLAGE: Pool, tennis court, lake, gazebo, walking trails and the village green, with shops and services on the ground floor a short walk away.
Offered by VPEAK Realty LLC, NC Firm License C36665. Equal Housing Opportunity.
Townhouse for rent
Townhouse
Available now
Cats, dogs OK
Air conditioner
In unit laundry
Garage parking
Fireplace
What's special
- 7 days |
- -- |
- -- |
Zillow last checked:
Listing updated:
Travel times

Let’s turn your rent into credit progress
Build credit history with every on-time payment and get credit for the payment you’re already making.
Facts & features
Interior
Bedrooms & bathrooms
- Bedrooms: 3
- Bathrooms: 3
- Full bathrooms: 2
- 1/2 bathrooms: 1
Heating
- Fireplace
Cooling
- Air Conditioner
Appliances
- Included: Dishwasher, Dryer, Microwave Oven, Range, Refrigerator, Washer
- Laundry: In Unit
Features
- Ceiling Fan(s), Elevator, Kitchen Island, Pantry, Storage
- Flooring: Tile
- Windows: Window Coverings
- Has fireplace: Yes
- Furnished: Yes
Interior area
- Total interior livable area: 2,326 sqft
Video & virtual tour
Property
Parking
- Parking features: Garage
- Has garage: Yes
- Details: Contact manager
Features
- Stories: 1
- Patio & porch: Patio
- Exterior features: Available furnished, Balcony, Controlled Access, Double Sink Vanity, Jogging And Walking Trails, Parking, Pet Friendly, Storage, Tennis Court(s)
- Pool features: Pool
Details
- Additional structures: Garage(s), Storage
Construction
Type & style
- Home type: Townhouse
- Property subtype: Townhouse
Materials
- Brick Veneer
Condition
- Year built: 2026
Building
Management
- Pets allowed: Yes
Community & HOA
Community
- Features: Fitness Center, Lake, Pool, Tennis Court(s)
HOA
- Amenities included: Fitness Center, Tennis Court(s)
Location
- Region: Cary
Financial & listing details
- Lease term: Contact For Details
Nearby apartments for rent


Price history
| Date | Event | Price |
|---|---|---|
| 10/17/2026 | Listed for rent | $3,535$2/sqft |
Source: Zillow Rentals Report a problem | ||
| 10/7/2026 | Listing removed | $750,000$322/sqft |
Source:  Doorify MLS #10154707 Report a problem | ||
| 3/23/2026 | Listed for sale | $750,000$322/sqft |
Source: Doorify MLS #10154707 Report a problem | ||