C&M quality construction at its finest! The nicely appointed twin offers zero entry, stainless appliances, fully landscaped lot, custom cabinetry, Focus on Energy certified, and impressive home warranty. This spacious design includes a finished lower level.
New construction
$336,400
560 Hagman Street Lot 18, Eau Claire, WI 54703
3beds
2,087sqft
Multi Family, Single Family Residence
Built in 2026
6,534 Square Feet Lot
$336,400 Zestimate®
$161/sqft
$-- HOA
What's special
Finished lower levelCustom cabinetryZero entryFully landscaped lotStainless appliances
- 11 days
- 51
- 5
Zillow last checked:
Listing updated:
Listed by:
C&M Developments Team 715-861-6410,
C & M Realty
Source: NWWMLS,MLS#: 1599349 Originating MLS: Realtors of Northwestern Wisconsin
Facts & features
Interior
Bedrooms & bathrooms
- Bedrooms: 3
- Bathrooms: 3
- Full bathrooms: 2
- 1/2 bathrooms: 1
Bedroom
- Description: Bedroom,Flooring: Carpet
- Level: Main
- Dimensions: 11.00 x 15.00
Bedroom
- Description: Bedroom,Flooring: Carpet
- Level: Lower
- Dimensions: 12.00 x 12.00
Bedroom
- Description: Bedroom,Flooring: Carpet
- Level: Lower
- Dimensions: 12.00 x 12.00
Bathroom
- Description: Bathroom,Flooring: Tile
- Level: Main
- Dimensions: 6.00 x 10.00
Bathroom
- Description: Bathroom,Flooring: Tile
- Level: Main
- Dimensions: 5.00 x 7.00
Bathroom
- Description: Bathroom,Flooring: Tile
- Level: Lower
- Dimensions: 12.00 x 6.00
Dining room
- Description: Dining Room,Flooring: Laminate
- Level: Main
- Dimensions: 13.00 x 10.00
Family room
- Description: Family Room,Flooring: Carpet
- Level: Lower
- Dimensions: 19.00 x 17.00
Kitchen
- Description: Kitchen,Flooring: Laminate
- Level: Main
- Dimensions: 13.00 x 12.00
Living room
- Description: Living Room,Flooring: Laminate
- Level: Main
- Dimensions: 13.00 x 14.00
Heating
- Forced Air
Cooling
- Central Air
Appliances
- Included: Dishwasher, Electric Water Heater, Microwave, Oven, Range, Refrigerator
Features
- Ceiling Fan(s)
- Basement: Full,Finished,Walk-Out Access
Interior area
- Total structure area: 2,314
- Total interior livable area: 2,087 sqft
- Finished area above ground: 1,157
- Finished area below ground: 930
Property
Parking
- Total spaces: 2
- Parking features: Attached, Garage, Garage Door Opener
- Attached garage spaces: 2
Features
- Patio & porch: Deck
Lot
- Size: 6,534 Square Feet
Details
- Parcel number: 1822122709071202018
- Zoning description: Residential
Construction
Type & style
- Home type: SingleFamily
- Architectural style: Twin Home
- Property subtype: Multi Family, Single Family Residence
- Attached to another structure: Yes
Materials
- Vinyl Siding
- Foundation: Poured
Condition
- New construction: Yes
- Year built: 2026
Details
- Warranty included: Yes
Utilities & green energy
- Electric: Circuit Breakers
- Sewer: Public Sewer
- Water: Public
Community & HOA
Community
- Subdivision: Northern Lights
HOA
- Has HOA: No
Location
- Region: Eau Claire
Financial & listing details
- Price per square foot: $161/sqft
- Tax assessed value: $28,000
- Annual tax amount: $573
- Date on market: 10/12/2026
- Cumulative days on market: 214 days
- Listing agreement: Exclusive Right To Sell
Estimated market value
$336,400
$320,000 - $353,000
$1,993/mo
Price history
| Date | Event | Price |
|---|---|---|
| 10/22/2026 | Listed for sale | $336,400-1.5%$161/sqft |
Source:  NWWMLS #1599349 Report a problem | ||
| 3/23/2026 | Listed for sale | $341,400$164/sqft |
Source:  WIREX MLS #1599349 Report a problem | ||
Public tax history
| Year | Property taxes | Tax assessment |
|---|---|---|
| 2025 | $573 -5.1% | $28,000 |
| 2024 | $604 | $28,000 |
Find assessor info on the county website
Monthly payment
Est. payment
Payment breakdown
Explore the cost of this home by adjusting the details. Changes won't be saved.Climate risks
Neighborhood: 54703
Nearby schools
Schools provided by the listing agent
- District: Eau Claire Area
Source: NWWMLS. This data may not be complete. We recommend contacting the local school district to confirm school assignments for this home.

Similar homes
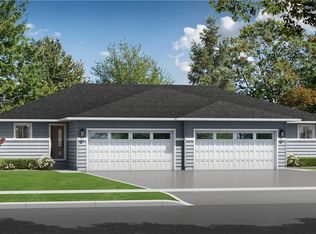
- $337,0133 bd3 ba2k sqft604 Hagman Street Lot 11, Eau Claire, WI 54703New Construction

 MLS ID #1598046, C&M Developments Team. NWWMLS
- $335,0003 bd3 ba2k sqft534 Hagman Street #21, Eau Claire, WI 54703For Sale
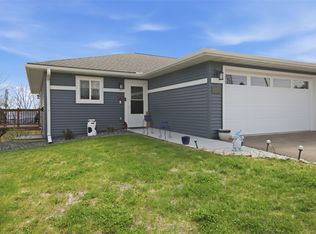 MLS ID #1601019, Shelley Finnessy. NWWMLS
- $304,9003 bd2 ba2.1k sqft5592 Green Park Drive, Eau Claire, WI 54703For Sale
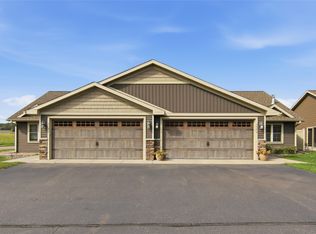 MLS ID #1604741, Jessa Peterson. NWWMLS
- $290,0003 bd2 ba1.6k sqft809 Kimberly Drive, Eau Claire, WI 54703For Sale
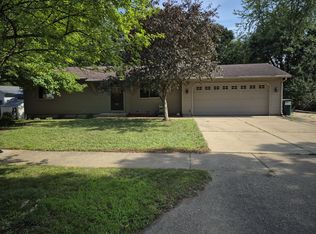 MLS ID #1603552, Jason Huebner. NWWMLS
- $349,9003 bd4 ba2k sqft1318 S Gooder Avenue, Eau Claire, WI 54703For SaleMLS ID #1604140, Jessica Sedlacek. NWWMLS
- $299,9003 bd2 ba2k sqft2944 Jupiter Avenue, Eau Claire, WI 54703For SaleMLS ID #1605526, The Germain Group. NWWMLS
- $260,0003 bd2 ba1.6k sqft3330 LaSalle Street, Eau Claire, WI 54703For SaleMLS ID #1605702, Wanda Johnson. NWWMLS
- $414,9003 bd3 ba2.4k sqft3003 Green View Drive, Eau Claire, WI 54703For SaleMLS ID #1605951, Matthew Biller. NWWMLS
- $279,9003 bd2 ba2k sqft1514 Cameron Street, Eau Claire, WI 54703For SaleMLS ID #1605678, Jack Wahl. NWWMLS
- $375,0004 bd1 ba1.1k sqft1812 Peterson Avenue, Eau Claire, WI 54703For SaleMLS ID #1604552, Casey Watters. NWWMLS
- $269,9004 bd2 ba1.4k sqft3025 Glenhaven Place, Eau Claire, WI 54703For SaleMLS ID #1604593, Kim Haas. NWWMLS
- $285,0003 bd1 ba1k sqft1706 Peterson Avenue, Eau Claire, WI 54703For SaleMLS ID #1603939, Rachel Till. NWWMLS
- $394,9004 bd3 ba2.2k sqft2737 Jeanne Lane, Eau Claire, WI 54703For SaleMLS ID #1605974, Rick Schunk. NWWMLS
- $264,9003 bd2 ba1.6k sqft3019 Leslie Lane, Eau Claire, WI 54703For SaleMLS ID #1605247, Megan Adams. NWWMLS
- $279,9004 bd1 ba1.4k sqft420 1st Avenue, Eau Claire, WI 54703For SaleMLS ID #1602188, Joe Miller. NWWMLS
- $274,9003 bd2 ba1.5k sqft1504 Folsom Street, Eau Claire, WI 54703For SaleMLS ID #1605663, Kevin Feather. NWWMLS
- $299,9003 bd2 ba1.5k sqft3351 Sunflower Lane, Eau Claire, WI 54703New ConstructionMLS ID #1602586, Alex Cripe. NWWMLS
- $299,9003 bd2 ba1.5k sqft3327 Sunflower Lane, Eau Claire, WI 54703New ConstructionMLS ID #1599780, Kristie Lasher. NWWMLS
- $245,5002 bd1 ba1.2k sqft1307 Barron Street, Eau Claire, WI 54703For SaleMLS ID #1604846, Tina Killey. NWWMLS
- $299,9003 bd2 ba1.5k sqft3357 Iris Drive, Eau Claire, WI 54703New ConstructionMLS ID #1598624, Josh Downs. NWWMLS
