**SPECIAL INCENTIVE:** Get $20,000 use as you choose OR rate lock incentive with Silverton mortgage if available).
This beautiful 3-bedroom, 2.5-bath two-level townhome offers the space, location, and lifestyle you’ve been looking for—plus huge savings! Enjoy peaceful views from your home overlooking an open space with a walking trail and beautiful pine trees. The **fenced-in yard** provides added privacy and a great space to enjoy the outdoors.
Inside, you’ll find a thoughtfully designed two-level layout with plenty of room to live, relax, and entertain. A **two-car garage** provides convenient parking and additional storage—an especially desirable feature in townhome living.
Located within **walking distance to Woodland Pines Elementary School**, this townhome puts convenience right at your doorstep. And when it’s time to enjoy Auburn, you’re just a **12-minute drive to Jordan-Hare Stadium**, making game days, dining, shopping, and entertainment easy to access.
Life at Woodward Oaks comes with an impressive lineup of amenities, including a **community pool, clubhouse with gym, playground, pickleball court, and nature trail**. Whether you’re relaxing by the pool, getting a workout in, enjoying a game of pickleball, or taking a stroll through the neighborhood, there’s something for everyone.
**Beautiful setting. Great location. Fenced yard. Two-car garage. Incredible amenities. HUGE incentives** This Woodward Oaks townhome checks all the boxes. **Come see it for yourself and make it your new Auburn home!**
New construction
Price cut: $10K (10/14)
$381,356
1738 Woodland Pines Ln #280, Auburn, AL 36830
3beds
1,774sqft
Townhouse
Built in 2026
3,484 Square Feet Lot
$-- Zestimate®
$215/sqft
$-- HOA
What's special
Two-car garageFenced-in yardBeautiful pine treesThoughtfully designed two-level layout
- 214 days
- 38
- 7
Zillow last checked:
Listing updated:
Listed by:
BROOKE CHASE,
HARRIS DOYLE HOMES 205-982-2396
Source: LCMLS,MLS#: 179522Originating MLS: Lee County Association of REALTORS
Facts & features
Interior
Bedrooms & bathrooms
- Bedrooms: 3
- Bathrooms: 3
- Full bathrooms: 2
- 1/2 bathrooms: 1
- Main level bathrooms: 1
Primary bedroom
- Description: Flooring: Plank,Simulated Wood
- Level: First
Bedroom 2
- Description: Flooring: Carpet
- Level: Second
Bedroom 3
- Description: Flooring: Carpet
- Level: Second
Dining room
- Description: Flooring: Plank,Simulated Wood
- Level: First
Great room
- Description: Flooring: Plank,Simulated Wood
- Level: First
Kitchen
- Description: Flooring: Plank,Simulated Wood
- Level: First
Other
- Description: Loft,Flooring: Carpet
- Level: Second
Heating
- Gas
Cooling
- Heat Pump
Appliances
- Included: Dishwasher, Disposal, Gas Range, Microwave
- Laundry: Washer Hookup, Dryer Hookup
Features
- Ceiling Fan(s), Eat-in Kitchen, Kitchen Island, Primary Downstairs, Living/Dining Room, Walk-In Pantry, Wired for Sound, Attic
- Flooring: Carpet, Plank, Simulated Wood, Tile
- Has fireplace: No
- Fireplace features: None
Interior area
- Total interior livable area: 1,774 sqft
- Finished area above ground: 1,774
- Finished area below ground: 0
Property
Parking
- Total spaces: 2
- Parking features: Detached, Garage, Two Car Garage
- Garage spaces: 2
Features
- Levels: Two
- Stories: 2
- Patio & porch: Covered, Patio
- Exterior features: Storage, Irrigation Sprinklers
- Pool features: Community
- Fencing: Privacy
- Has view: Yes
- View description: Other
Lot
- Size: 3,484 Square Feet
- Features: < 1/4 Acre
Construction
Type & style
- Home type: Townhouse
- Property subtype: Townhouse
- Attached to another structure: Yes
Materials
- Brick, Cement Siding
- Foundation: Slab
Condition
- New construction: Yes
- Year built: 2026
Details
- Builder name: Harris Doyle Homes
- Warranty included: Yes
Utilities & green energy
- Utilities for property: Natural Gas Available, Sewer Connected, Underground Utilities, Water Available
Green energy
- Green verification: ENERGY STAR Certified Homes
Community & HOA
Community
- Subdivision: WOODWARD OAKS
HOA
- Has HOA: Yes
- Amenities included: Clubhouse, Fitness Center, Maintenance Grounds, Meeting Room, Other, Pool, See Remarks
- Services included: Common Areas
Location
- Region: Auburn
Financial & listing details
- Price per square foot: $215/sqft
- Date on market: 3/23/2026
- Cumulative days on market: 215 days
Estimated market value
Not available
Estimated sales range
Not available
Not available
Price history
| Date | Event | Price |
|---|---|---|
| 10/14/2026 | Price change | $381,356-2.6%$215/sqft |
Source: LCMLS #179522 Report a problem | ||
| 10/5/2026 | Price change | $391,356+0.6%$221/sqft |
Source: LCMLS #179522 Report a problem | ||
| 7/29/2026 | Price change | $389,149-0.5%$219/sqft |
Source: LCMLS #179522 Report a problem | ||
| 7/21/2026 | Price change | $391,149+0.6%$220/sqft |
Source: LCMLS #179522 Report a problem | ||
| 5/1/2026 | Price change | $388,899+0.5%$219/sqft |
Source: LCMLS #179522 Report a problem | ||
| 4/1/2026 | Price change | $386,899+0.3%$218/sqft |
Source: LCMLS #179522 Report a problem | ||
| 3/23/2026 | Listed for sale | $385,899$218/sqft |
Source: LCMLS #179522 Report a problem | ||
Public tax history
Tax history is unavailable.
Monthly payment
Est. payment
Payment breakdown
Explore the cost of this home by adjusting the details. Changes won't be saved.Climate risks
Neighborhood: 36830
Nearby schools
Schools provided by the listing agent
- Elementary: WOODLAND PINES/YARBROUGH
- Middle: WOODLAND PINES/YARBROUGH
Source: LCMLS. This data may not be complete. We recommend contacting the local school district to confirm school assignments for this home.
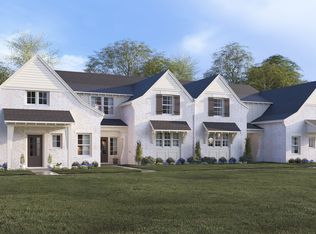
- $379,1493 bd3 ba1.7k sqft1738 Woodland Pines Ln, Auburn, AL 36830New Construction
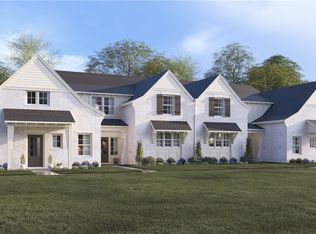
- $391,2863 bd3 ba1.7k sqft1736 Woodland Pines Ln #281, Auburn, AL 36830Sold
- $398,5493 bd3 ba1.7k sqft1728 Woodland Pines Ln #285, Auburn, AL 36830Pending
- $390,7003 bd3 ba1.7k sqft1736 Woodland Pines Ln, Auburn, AL 36830Off Market
Similar homes
- $386,0203 bd3 ba1.7k sqft1730 Woodland Pines Ln #284, Auburn, AL 36830New Construction
 MLS ID #182364, BROOKE CHASE, HARRIS DOYLE HOMES. LCMLS
- $373,6103 bd2 ba1.3k sqft1732 Woodland Pines Ln #283, Auburn, AL 36830New ConstructionMLS ID #182361, BROOKE CHASE, HARRIS DOYLE HOMES. LCMLS
- $373,1603 bd2 ba1.3k sqft1726 Woodland Pines Ln #286, Auburn, AL 36830New ConstructionMLS ID #182362, BROOKE CHASE, HARRIS DOYLE HOMES. LCMLS
- $389,9003 bd3 ba2.3k sqft544 Cloverdale Dr, Auburn, AL 36830For Sale
 MLS ID #182195, AMY COTNEY, ROOTS REAL ESTATE INVESTMENT & DEVELOPMENT. LCMLS
