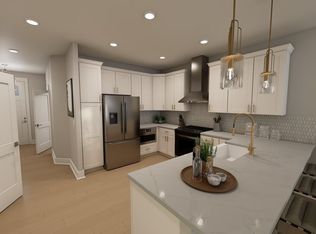
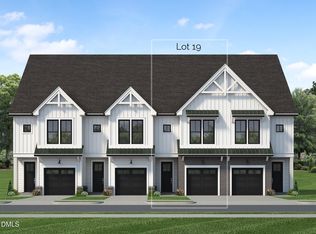
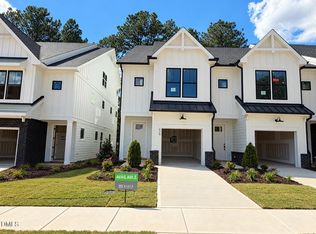
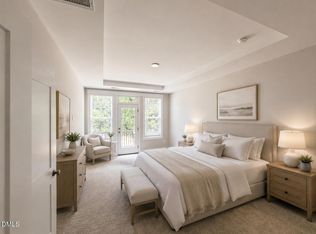
NEW CONSTRUCTION END-UNIT—ESTIMATED READY NOVEMBER 2026! Offering 2,152 square feet of finished living space, the Weston features 3 bedrooms, 3.5 baths, a 1-car garage and a flexible three-story design that delivers far more than a typical townhome. Two spacious lofts, a private third-floor retreat and 203 square feet of walk-in unfinished storage provide exceptional space for working from home, entertaining, hosting guests and staying organized. The end-unit design adds extra windows, including oversized 6-foot windows on the first and second floors that fill the home with natural light. Nine-foot ceilings on both levels enhance the bright, open feel, while Craftsman-style flat-panel trim and fully cased windows add architectural character and a more custom appearance. The open-concept main level features upgraded luxury vinyl plank flooring and an easy flow between the family room, casual dining area and gourmet kitchen. An oversized kitchen island creates a central gathering space with abundant room for seating, meal preparation and entertaining. The kitchen also includes 42-inch Aristokraft Sinclair cabinetry in a warm Burlap stain, soft-close cabinet doors, Miami White Silestone countertops, a glossy white subway tile backsplash and a stainless steel single-basin undermount sink with an upgraded pull-down faucet. Stainless steel Whirlpool appliances include a slide-in gas range, direct-vent chimney hood, dishwasher and built-in drawer microwave. Two upgraded Winslow pendant lights highlight the statement island. Upgraded composite stair treads with painted risers and black open-rail detailing lead to the second floor. The spacious primary bedroom measures approximately 11 feet 6 inches by 16 feet 2 inches and features a tray ceiling plus two separate walk-in closets. The spa-inspired primary bath offers a tiled shower extending to the ceiling, built-in seat, niche and semi-frameless enclosure. Also on the second floor are a generously sized secondary bedroom, full bath with tiled tub surround, walk-in laundry room and the first loft—ideal for a dedicated home office, reading area or homework space. The third floor feels like its own private retreat, featuring an additional bedroom and full bath, an oversized second loft and multiple walk-in unfinished storage areas. This flexible level is perfect for overnight guests, an older child, a media room, home gym or additional work-from-home space. Additional features include upgraded brushed-nickel lighting and plumbing fixtures, comfort-height toilets, LED lighting in the primary bedroom, 2-inch faux-wood blinds, a tankless gas water heater, solar-panel prep conduit and a quiet belt-driven WiFi garage-door opener with a built-in camera. The black-and-white farmhouse exterior showcases durable James Hardie ColorPlus siding and timeless curb appeal. Parc at Bradley Farm is an intimate community of only 37 garage townhomes convenient to Downtown Apex, Cary and RTP. Apex Community Park is approximately one mile away, offering easy access to walking and biking trails, recreation fields and other outdoor amenities. Estimated for completion and move-in November 2026. Currently assigned to Green Hope High School. School assignments should be independently verified by the buyer.
Pending
Price cut: $11K (9/11)
$499,000
620 Cable Ct, Apex, NC 27523
3beds
2,152sqft
Townhouse
Built in 2026
2,230 Square Feet Lot
$517,600 Zestimate®
$232/sqft
$195/mo HOA
What's special
Comfort-height toiletsOversized second loftTimeless curb appealBlack-and-white farmhouse exteriorMiami white silestone countertopsWalk-in laundry roomGenerously sized secondary bedroom
- 214 days
- 84
- 2
Zillow last checked:
Listing updated:
Listed by:
Sheryl Pratt 919-500-9697,
Baker Residential
Source: Doorify MLS,MLS#: 10154782
Facts & features
Interior
Bedrooms & bathrooms
- Bedrooms: 3
- Bathrooms: 4
- Full bathrooms: 3
- 1/2 bathrooms: 1
Primary bedroom
- Level: Second
- Area: 185.96 Square Feet
- Dimensions: 16.17 x 11.5
Bedroom 2
- Level: Second
Bedroom 3
- Level: Third
Family room
- Level: Main
Kitchen
- Level: Main
Laundry
- Level: Second
Heating
- Electric, Heat Pump, Zoned
Cooling
- Central Air, Heat Pump, Zoned
Appliances
- Included: Free-Standing Gas Range, Gas Water Heater, Microwave, Range Hood, Self Cleaning Oven, Tankless Water Heater, Vented Exhaust Fan
- Laundry: Laundry Room, Upper Level
Features
- Double Vanity, His and Hers Closets, Kitchen Island, Open Floorplan, Storage, Tray Ceiling(s), Walk-In Closet(s), Wired for Data, Separate Shower, Bathtub/Shower Combination, Walk-In Shower, Water Closet, Smooth Ceilings
- Flooring: Carpet, Luxury Vinyl
- Windows: Blinds, Low-Emissivity Windows
- Common walls with other units/homes: End Unit
Interior area
- Total structure area: 2,152
- Total interior livable area: 2,152 sqft
- Finished area above ground: 2,152
- Finished area below ground: 0
Property
Parking
- Total spaces: 2
- Parking features: Attached, Concrete, Driveway, Garage Faces Front, Garage, Garage Door Opener, Kitchen Level
- Garage spaces: 1
- Uncovered spaces: 1
Features
- Levels: Three Or More
- Stories: 3
- Patio & porch: Front Porch, Patio
- Exterior features: Private Yard
Lot
- Size: 2,230 Square Feet
- Dimensions: 23.5' x 95'
Details
- Parcel number: 597000000020
- Special conditions: Standard
Construction
Type & style
- Home type: Townhouse
- Architectural style: Farmhouse
- Property subtype: Townhouse
Materials
- Board & Batten Siding, Batts Insulation, Brick Veneer, Fiber Cement, HardiPlank Type, Low VOC Paint/Sealant/Varnish
- Foundation: Slab
- Roof: Architectural Shingle
Condition
- New Construction,Under Construction
- New construction: Yes
- Year built: 2026
- Major remodel year: 2026
Details
- Builder model: Weston End Unit
- Builder name: Baker Residential
Utilities & green energy
- Sewer: Public Sewer
- Water: Public
Community & HOA
Community
- Features: Curbs, Park, Street Lights, Sidewalks
- Security: Carbon Monoxide Detector(s), Firewall(s), Smoke Detector(s)
- Subdivision: Parc at Bradley Farm
HOA
- Has HOA: Yes
- Amenities included: Management
- Services included: Maintenance Grounds, Storm Water Maintenance
- HOA fee: $195 monthly
- HOA name: PPM
- HOA phone: 919-848-4911
Location
- Region: Apex
Financial & listing details
- Price per square foot: $232/sqft
- Date on market: 3/23/2026
- Listing agreement: Exclusive Agency
- Listing terms: Cash,Conventional,FHA,VA Loan
- Ownership type: Townhouse
- Road surface type: Paved
Estimated market value
$517,600
$481,000 - $554,000
$2,386/mo
Price history
| Date | Event | Price |
|---|---|---|
| 10/9/2026 | Pending sale | $499,000$232/sqft |
Source:  Doorify MLS #10154782 Report a problem | ||
| 9/11/2026 | Price change | $499,000-2.2%$232/sqft |
Source: Doorify MLS #10154782 Report a problem | ||
| 8/20/2026 | Price change | $510,000+2.2%$237/sqft |
Source: Doorify MLS #10154782 Report a problem | ||
| 7/17/2026 | Price change | $499,000-2%$232/sqft |
Source: Doorify MLS #10154782 Report a problem | ||
| 6/23/2026 | Price change | $509,000+1.8%$237/sqft |
Source: Doorify MLS #10154782 Report a problem | ||
| 6/12/2026 | Price change | $500,179-2%$232/sqft |
Source: Doorify MLS #10154782 Report a problem | ||
| 3/23/2026 | Listed for sale | $510,179$237/sqft |
Source: Doorify MLS #10154782 Report a problem | ||
Public tax history
Tax history is unavailable.
Monthly payment
Est. payment
Payment breakdown
Explore the cost of this home by adjusting the details. Changes won't be saved.Climate risks
Neighborhood: 27523
Nearby schools
Schools provided by the listing agent
- Elementary: Wake - Laurel Park Elementary
- Middle: Wake - Salem Middle
- High: Wake - Green Hope High
Source: Doorify MLS. This data may not be complete. We recommend contacting the local school district to confirm school assignments for this home.
Similar homes
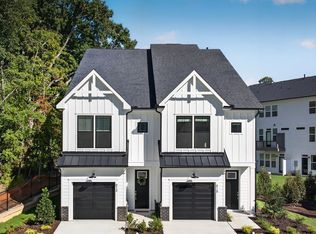
- from $504,9903 bd4 ba2.1k sqftHarrington End Unit Plan, Parc at Bradley Farm, Apex, NC 27523New Construction
 Baker Residential
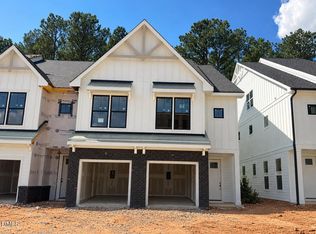
- $499,0003 bd4 ba2.1k sqft630 Cable Ct, Apex, NC 27523New Construction
 Doorify MLS
- $507,0003 bd4 ba2.1k sqft626 Cable Ct, Apex, NC 27523New Construction
 Doorify MLS
- $482,1093 bd4 ba2.1k sqft963 Steel Mill Ln, Apex, NC 27523New Construction
 Doorify MLS
- $521,6093 bd4 ba2.1k sqft967 Steel Mill Ln, Apex, NC 27523New ConstructionDoorify MLS
- $474,5353 bd4 ba2.1k sqft965 Steel Mill Ln, Apex, NC 27523New ConstructionDoorify MLS
- $529,0003 bd4 ba2.1k sqft613 Cable Ct, Apex, NC 27523New ConstructionDoorify MLS
- $479,0003 bd4 ba2.1k sqft627 Cable Ct, Apex, NC 27523New ConstructionDoorify MLS
- $475,0003 bd3 ba2.2k sqft1105 Palisade Bluff Ln, Apex, NC 27502New ConstructionDoorify MLS
- $542,9303 bd3 ba2k sqftEllis , Morrisville, NC 27560New ConstructionMLS ID #10199102, Gabriell Taylor. Doorify MLS
- $450,0003 bd3 ba2.2k sqft2144 Barnside Ln, Apex, NC 27502New ConstructionDoorify MLS
- $565,7454 bd3 ba2.1k sqft235 Denim Rose Way, Morrisville, NC 27560New ConstructionMLS ID #10199099, Chris Carroll. Doorify MLS
