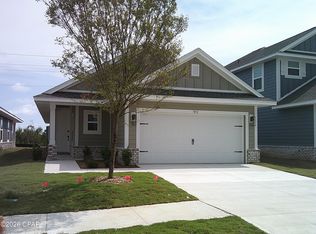
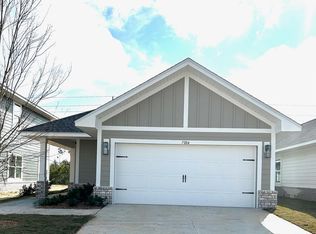
This well-designed layout offers a perfect balance of functionality and contemporary aesthetics, creating a space that suits your modern lifestyle. Step inside and be greeted by a spacious living area that serves as the central hub of the home. The open concept design seamlessly connects the living room, dining area, and kitchen, allowing for easy flow and interaction. The kitchen is thoughtfully designed with modern appliances, ample cabinet space, and a convenient pantry, making meal preparation and entertaining a breeze. The master suite provides a private retreat, complete with an en-suite bathroom and a generous walk-in closet, offering both comfort and convenience. Three additional bedrooms provide flexibility for accommodating family members, guests, or creating a home office or hobby space. The 1602 floorplan also includes a porch, extending your living space outdoors and providing a cozy spot for relaxation or outdoor gatherings. With Adams Homes' commitment to quality craftsmanship and attention to detail, this home exudes contemporary elegance and style. Embrace the functionality and aesthetic appeal of the 1602-1 floorplan, and customize it to suit your personal preferences, creating a space that reflects your unique lifestyle and brings joy to everyday living. Images are a.i. enhanced.
New construction
Price cut: $25K (10/5)
$296,388
7041 Traditions Dr, Panama City, FL 32404
4beds
1,602sqft
Single Family Residence
Built in 2026
4,791 Square Feet Lot
$296,000 Zestimate®
$185/sqft
$31/mo HOA
What's special
Three additional bedroomsConvenient pantryOpen concept designAmple cabinet spaceModern appliancesGenerous walk-in closet
- 214 days
- 96
- 2
Zillow last checked:
Listing updated:
Listed by:
Ryan A Barnes 850-428-6405,
Adams Homes Realty, Inc.,
Kimberly H Suppa 850-323-7865,
Adams Homes Realty, Inc.
Source: CPAR,MLS#: 787252 Originating MLS: Central Panhandle Association of REALTORS
Facts & features
Interior
Bedrooms & bathrooms
- Bedrooms: 4
- Bathrooms: 2
- Full bathrooms: 2
Rooms
- Room types: Bedroom, Family Room, Primary Bedroom
Primary bedroom
- Level: First
- Dimensions: 15.5 x 15
Bedroom
- Level: First
- Dimensions: 9.8 x 12
Bedroom
- Level: First
- Dimensions: 9.1 x 14
Family room
- Level: First
- Dimensions: 13.1 x 15
Heating
- Electric
Cooling
- Central Air, Ceiling Fan(s)
Appliances
- Included: Electric Oven, Electric Range, Electric Water Heater
Features
- Double Vanity, Main Level Primary, Smart Thermostat, Walk-In Closet(s)
- Windows: Double Pane Windows
Interior area
- Total structure area: 1,602
- Total interior livable area: 1,602 sqft
Property
Parking
- Total spaces: 2
- Parking features: Garage, Garage Door Opener
- Garage spaces: 2
Features
- Levels: One
- Stories: 1
- Patio & porch: Covered, Porch
Lot
- Size: 4,791 Square Feet
- Dimensions: 120 x 41.78
- Features: Sprinkler System, Paved
Details
- Parcel number: 05896400118
Construction
Type & style
- Home type: SingleFamily
- Architectural style: Craftsman
- Property subtype: Single Family Residence
Materials
- HardiPlank Type, Wood Frame
- Foundation: Slab
- Roof: Shingle
Condition
- New construction: Yes
- Year built: 2026
Utilities & green energy
- Sewer: Public Sewer
- Utilities for property: Electricity Available
Community & HOA
Community
- Features: Playground
- Security: Carbon Monoxide Detector(s), Smoke Detector(s)
- Subdivision: Parkbrook
HOA
- Has HOA: Yes
- Services included: Playground
- HOA fee: $31 monthly
Location
- Region: Panama City
Financial & listing details
- Price per square foot: $185/sqft
- Tax assessed value: $4,387
- Annual tax amount: $94
- Date on market: 3/23/2026
- Cumulative days on market: 215 days
- Electric utility on property: Yes
Estimated market value
$296,000
$281,000 - $311,000
$2,148/mo
Price history
| Date | Event | Price |
|---|---|---|
| 10/5/2026 | Price change | $296,388-7.8%$185/sqft |
Source:  CPAR #787252 Report a problem | ||
| 6/1/2026 | Price change | $321,388+1.1%$201/sqft |
Source: CPAR #787252 Report a problem | ||
| 3/23/2026 | Listed for sale | $317,888$198/sqft |
Source: CPAR #787252 Report a problem | ||
Public tax history
| Year | Property taxes | Tax assessment |
|---|---|---|
| 2025 | $94 | $4,387 |
Find assessor info on the county website
Monthly payment
Est. payment
Payment breakdown
Explore the cost of this home by adjusting the details. Changes won't be saved.Climate risks
Neighborhood: 32404
Nearby schools
Schools provided by the listing agent
- Elementary: Tommy Smith
- Middle: Merritt Brown
- High: Rutherford
Source: CPAR. This data may not be complete. We recommend contacting the local school district to confirm school assignments for this home.
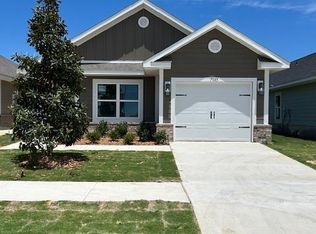
- $271,7003 bd2 ba1.3k sqft7045 Traditions Dr, Panama City, FL 32404New Construction
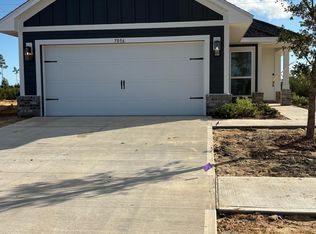
- $288,4003 bd2 ba1.5k sqft7049 Traditions Dr, Panama City, FL 32404New Construction
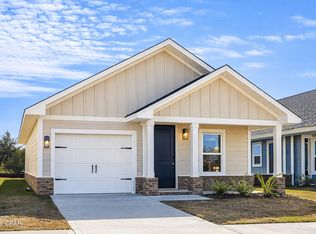
- $255,9003 bd2 ba1.3k sqft7096 Traditions Dr, Panama City, FL 32404New Construction
- $272,7003 bd2 ba1.3k sqft7053 Traditions Dr, Panama City, FL 32404New Construction
Similar homes
- $--4 bd2 ba1.7k sqft7289 Ellie B Dr, Panama City, FL 32404Auction
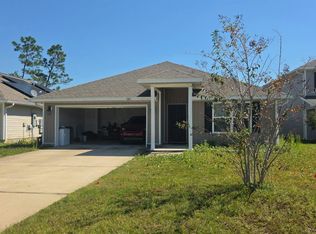 Auction.com 2
- $293,4004 bd2 ba1.6k sqft7052 Traditions Dr, Panama City, FL 32404New Construction
 MLS ID #794114, Kimberly H Suppa. CPAR
- $293,4004 bd2 ba1.6k sqft7065 Traditions Dr, Panama City, FL 32404New Construction
 MLS ID #790041, Ryan A Barnes. CPAR
- $288,4003 bd2 ba1.5k sqft7049 Traditions Dr, Panama City, FL 32404New ConstructionMLS ID #789680, Kimberly H Suppa. CPAR
