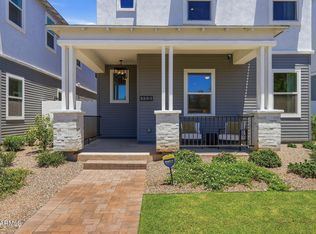
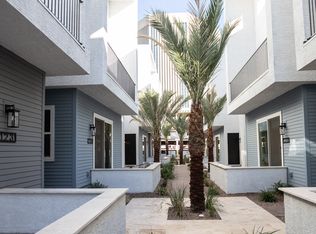
Brand-new craftsman-style construction inside Phoenix's storied Willo Historic District -- a rare pairing of new-build quality and established neighborhood character. This 1,901 sq ft home offers 3 bedrooms and 2.5 baths across a two-story layout, with a covered front porch, stone-clad columns, and a brick paver walkway leading through low-maintenance desert landscaping. The open interior connects living, dining, and kitchen spaces on the main level, with bedrooms upstairs for separation from daily living areas. Set between Central and 7th Avenues, the home sits minutes from downtown Phoenix's Midtown Arts District, with easy reach to the Heard Museum, Phoenix Art Museum, and Burton Barr Central Library. Multiple Valley Metro Light Rail stops are within walking distance, linking residents to Central Phoenix and Roosevelt Row. Tree-lined streets and a mix of historic bungalows and new construction give this pocket of Phoenix a walkable character uncommon so close to the urban core. A brand-new home with cottage-inspired curb appeal, set inside one of Phoenix's most recognized historic districts.
New construction
$805,000
121 W Willo Court, Phoenix, AZ 85003
3beds
1,901sqft
Single Family Residence
Built in 2025
2,549 Square Feet Lot
$-- Zestimate®
$423/sqft
$199/mo HOA
What's special
Craftsman-style constructionLow-maintenance desert landscapingCovered front porchStone-clad columnsTree-lined streetsBrick paver walkwayCottage-inspired curb appeal
- 13 days
- 49
- 0
Zillow last checked:
Listing updated:
Listed by:
Craig A Young 480-773-2183,
Real Broker,
Nathan Ottosen 480-747-3782,
Real Broker
Source: ARMLS,MLS#: 7086044
Facts & features
Interior
Bedrooms & bathrooms
- Bedrooms: 3
- Bathrooms: 3
- Full bathrooms: 2
- 1/2 bathrooms: 1
Heating
- Electric
Cooling
- Central Air, Ceiling Fan(s), Programmable Thmstat
Appliances
- Included: Refrigerator, Built-in Microwave, Dishwasher, Disposal, Gas Range, Gas Oven
- Laundry: Upper Level, Inside
Features
- Pantry, Quartz Countertops, High Speed Internet, Smart Home, Double Vanity, Upstairs, Eat-in Kitchen, Breakfast Bar, 9+ Flat Ceilings, Kitchen Island, Full Bth Master Bdrm
- Flooring: Vinyl
- Windows: Double Pane Windows, Vinyl Frame
- Has basement: No
- Has fireplace: No
Interior area
- Total structure area: 1,901
- Total interior livable area: 1,901 sqft
Property
Parking
- Total spaces: 2
- Parking features: Attached, Gated, Garage Door Opener, Direct Access, Over Height Garage, Electric Vehicle Charging Station(s)
- Attached garage spaces: 2
Features
- Stories: 2
- Patio & porch: Patio
- Exterior features: Private Yard
- Spa features: None
- Fencing: Block
- Has view: Yes
- View description: City
Lot
- Size: 2,549 Square Feet
- Features: North/South Exposure, Grass Front
Details
- Parcel number: 11843177
Construction
Type & style
- Home type: SingleFamily
- Architectural style: Bungalow,Contemporary
- Property subtype: Single Family Residence
Materials
- Brick Veneer, Stucco, Vinyl Siding, Wood Frame, Painted
- Roof: Composition
Condition
- Complete Spec Home,New Construction
- New construction: Yes
- Year built: 2025
Details
- Builder name: Mark Hancock
- Warranty included: Yes
Utilities & green energy
- Sewer: Public Sewer
Community & HOA
Community
- Features: Gated, Transportation Svcs, Near Bus Stop, Historic District, Biking/Walking Path
- Subdivision: WILLO RESIDENCES
HOA
- Has HOA: Yes
- Services included: Maintenance Grounds, Front Yard Maint, Maintenance Exterior
- HOA fee: $199 monthly
- HOA name: Willo Residences
- HOA phone: 480-813-0300
Location
- Region: Phoenix
Financial & listing details
- Price per square foot: $423/sqft
- Annual tax amount: $1,002
- Date on market: 9/25/2026
- Cumulative days on market: 11 days
- Listing terms: VA Loan,Cash,Conventional
- Ownership: Fee Simple
Estimated market value
Not available
Estimated sales range
Not available
Not available
Price history
| Date | Event | Price |
|---|---|---|
| 3/25/2026 | Price change | $805,000+0.8%$423/sqft |
Source: Willo Lofts Report a problem | ||
| 3/23/2026 | Listed for sale | $799,000$420/sqft |
Source: Willo Lofts Report a problem | ||
Public tax history
Tax history is unavailable.
Monthly payment
Est. payment
Payment breakdown
Explore the cost of this home by adjusting the details. Changes won't be saved.Climate risks
Neighborhood: Encanto
Nearby schools
Schools provided by the listing agent
- Elementary: Encanto School
- Middle: Osborn Middle School
- High: Central High School
- District: Osborn Elementary District
Source: ARMLS. This data may not be complete. We recommend contacting the local school district to confirm school assignments for this home.

Similar homes
- $809,0003 bd3 ba1.9k sqft129 W WILLO Court, Phoenix, AZ 85003New Construction
 MLS ID #7086045, Craig A Young, Real Broker. ARMLS
 - $799,0003 bd3 ba1.9k sqft117 W WILLO Court, Phoenix, AZ 85003New Construction
 ARMLS
ARMLS - $809,0003 bd4 ba2.4k sqft112 W WILLO Court, Phoenix, AZ 85003New Construction
 ARMLS
ARMLS - $809,0003 bd4 ba2.4k sqft111 W Holcomb Ln, Phoenix, AZ 85003New Construction
 Willo Lofts
