
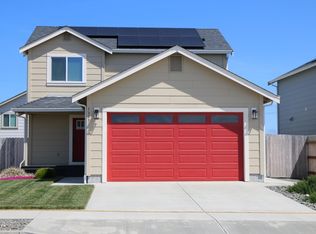
New construction+solar+private lane living in McKinleyville. First home of 3 home subdivision. This home 3 bed, 2 bath home offers 1356 sq ft of modern comfort, efficiency and everyday ease. Step into a bright open concept lay-out featuring quartz countertops, abundant quality cabinetry and premium LG stainless appliances, creating a kitchen that's both functional and visually striking. Durable life-proof vinyl plank flooring through out is ideal for low-maintenance living. Enjoy year-round comfort with air conditioning and energy savings with solar. The fully equipped exterior features sprinklers and outlet for holiday lights. A spacious double garage is finished and the private lane offers a sense of peace just minutes from beaches, schools, and shopping
For sale
$539,900
1201 Lily Kay Ln, McKinleyville, CA 95519
3beds
2baths
1,356sqft
Est.: Get pre-qualified
Single Family Residence
Built in 2025
-- sqft lot
$530,300 Zestimate®
$398/sqft
$-- HOA
What's special
Spacious double garageAbundant quality cabinetryQuartz countertopsPremium lg stainless appliancesOutlet for holiday lightsAir conditioning
- 67 days |
- 492 |
- 24 |
Zillow last checked:
Listing updated:
Listed by:
Theresa Head 707-499-9353,
Ming Tree, Inc.
Source: HBMLS,MLS#: 271846
Tour with a local agent
Facts & features
Interior
Bedrooms & bathrooms
- Bedrooms: 3
- Bathrooms: 2
Heating
- Forced Air, Natural Gas
Appliances
- Included: ENERGY STAR Qualified Appliances, Gas, Range Hood
- Laundry: Dryer Hookup, Inside, Washer Hookup
Features
- Cathedral/Vault, Ceiling Fan(s), Kitchen Island
- Flooring: Plank, Vinyl
- Windows: Double Pane Windows
- Has fireplace: No
Interior area
- Total structure area: 1,356
- Total interior livable area: 1,356 sqft
Video & virtual tour
Property
Parking
- Total spaces: 2
- Parking features: Garage Door Opener, Direct Access
- Garage spaces: 2
Features
- Patio & porch: Patio
- Fencing: Partial
Lot
- Features: Flat
Details
- Zoning: No
Construction
Type & style
- Home type: SingleFamily
- Architectural style: Ranch
- Property subtype: Single Family Residence
Materials
- Foundation: Concrete Perimeter
Condition
- New construction: No
- Year built: 2025
Details
- Warranty included: Yes
Utilities & green energy
- Electric: 220 Volts in Laundry
- Water: Public
Green energy
- Water conservation: Low-Flow Fixtures
Community & HOA
Location
- Region: Mckinleyville
Financial & listing details
- Price per square foot: $398/sqft
- Date on market: 3/24/2026
- Road surface type: Asphalt, Shared
Estimated market value
$530,300
$504,000 - $557,000
$2,352/mo
Price history
| Date | Event | Price |
|---|---|---|
| 3/24/2026 | Listed for sale | $539,900$398/sqft |
Source:  HBMLS #271846 Report a problem HBMLS #271846 Report a problem | ||
Public tax history
Tax history is unavailable.
Monthly payment
Est. payment$--/mo
Payment breakdown
Explore the cost of this home by adjusting the details. Changes won't be saved.
All calculations are estimates and provided by Zillow, Inc. for informational purposes only. Actual amounts may vary.
HOA fees may include property taxes on listings classified as Co-Ops. Contact the listing agent and/or owner for fee details.
Mortgage interest rates are dependent on a number of factors, including credit score, down payment, and repayment length. Interest rate data provided by Zillow Group Marketplace, Inc. as of 1/1/1970 from various mortgage lenders with which we have lead or other similar arrangements; the Estimated Payment is an average of those rates.
See how much you could borrow to make a competitive offer.
Climate risks
Neighborhood: 95519
Nearby schools
GreatSchools rating
- 6/10Morris Elementary SchoolGrades: 3-5Distance: 0.5 mi
- 4/10McKinleyville Middle SchoolGrades: 6-8Distance: 0.7 mi
- 7/10McKinleyville High SchoolGrades: 9-12Distance: 0.9 mi
Schools provided by the listing agent
- Elementary: Morris
- Middle: McKinleyville
- High: McKinleyville
Source: HBMLS. This data may not be complete. We recommend contacting the local school district to confirm school assignments for this home.

A local agent can set up tours, give advice and negotiate with sellers.


Local buyer's agents are ready to help
- California
- Humboldt County
- McKinleyville
- 95519
- 1201 Lily Kay Ln
Nearby cities
Nearby zip codes
Other McKinleyville Topics
