NEW IMPROVED PRICING and QUICK MOVE-IN! Presenting the popular Residence Two Plan at Vintage Farm by Davidon Homes. This approximately 2,533 sq. ft. two-story home features a warm and welcoming great room with fireplace, gourmet kitchen with stainless steel Kitchen Aid appliances, plus a secondary bedroom and full bath all located on the main level. Secluded on the upper level is an elegant primary suite with large walk in closet and beautiful spa-like bath, as well as two spacious secondary bedrooms and laundry room. Includes more than $90,000 in designer upgrades! Just minutes away from Hwy 29, Vintage Farm is secluded among quiet, well established neighborhoods in the heart of Napa. Conveniently close to shopping, dining, schools and sport fields, Downtown Napa and all that the spectacular Napa Valley has to offer. Includes over $89K in designer options & upgrades! Ask about our special financing incentives and credits on move-in ready homes!
New construction
$1,297,975
2231 Vandeleur Dr, Napa, CA 94558
4beds
2,533sqft
Single Family Residence
Built in 2026
4,822 Square Feet Lot
$1,283,600 Zestimate®
$512/sqft
$166/mo HOA
What's special
Two spacious secondary bedroomsBeautiful spa-like bath
- 72 days
- 198
- 5
Zillow last checked:
Listing updated:
Listed by:
Marc Burnstein DRE #00895006 925-580-1993,
Davidon Corporation
Source: CCAR,MLS#: 41144759
Facts & features
Interior
Bedrooms & bathrooms
- Bedrooms: 4
- Bathrooms: 3
- Full bathrooms: 3
Rooms
- Room types: 1 Bedroom, 1 Bath, Main Entry
Kitchen
- Features: Dishwasher, Gas Range/Cooktop, Kitchen Island, Pantry
Heating
- Forced Air
Cooling
- Central Air
Appliances
- Included: Dishwasher, Gas Range
- Laundry: Hookups Only, Upper Level
Features
- Pantry
- Flooring: Hardwood, Tile, Carpet
- Windows: Double Pane Windows
- Number of fireplaces: 1
- Fireplace features: Family Room
Interior area
- Total structure area: 2,533
- Total interior livable area: 2,533 sqft
Property
Parking
- Total spaces: 2
- Parking features: Attached
- Attached garage spaces: 2
Features
- Levels: Two
- Stories: 2
- Pool features: None
Lot
- Size: 4,822 Square Feet
- Features: Back Yard, Front Yard, Landscape Front
Details
- Parcel number: 038731022000
- Special conditions: Standard
- Other equipment: Other, Irrigation Equipment
Construction
Type & style
- Home type: SingleFamily
- Architectural style: Contemporary,Other
- Property subtype: Single Family Residence
Materials
- Stucco, Other
- Roof: Composition
Condition
- New construction: Yes
- Year built: 2026
Details
- Builder model: Residence Two
- Builder name: Davidon Homes
Utilities & green energy
- Electric: Photovoltaics Seller Owned
- Sewer: Public Sewer
- Water: Public
Community & HOA
Community
- Subdivision: Not Listed
HOA
- Has HOA: Yes
- Amenities included: Other
- Services included: Common Area Maint, Management Fee, Other
- HOA fee: $166 monthly
- HOA name: CALL LISTING AGENT
- HOA phone: 925-743-3080
Location
- Region: Napa
Financial & listing details
- Price per square foot: $512/sqft
- Tax assessed value: $927,613
- Date on market: 8/12/2026
Estimated market value
$1,283,600
$1.22M - $1.35M
$5,361/mo
Price history
| Date | Event | Price |
|---|---|---|
| 8/12/2026 | Listed for sale | $1,297,975$512/sqft |
Source:  CCAR #41144759 Report a problem | ||
Public tax history
| Year | Property taxes | Tax assessment |
|---|---|---|
| 2026 | -- | $927,613 +464.5% |
| 2025 | $1,874 | $164,327 |
Find assessor info on the county website
Monthly payment
Est. payment
Payment breakdown
Explore the cost of this home by adjusting the details. Changes won't be saved.Climate risks
Neighborhood: Vintage
Similar homes
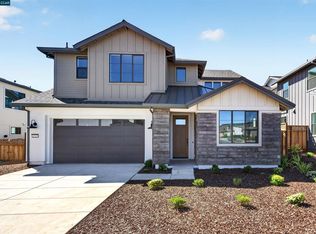
- $1,264,5954 bd3 ba2.5k sqft2207 Vandeleur Dr, Napa, CA 94558New Construction
 MLS ID #41130489, Marc Burnstein. CCAR
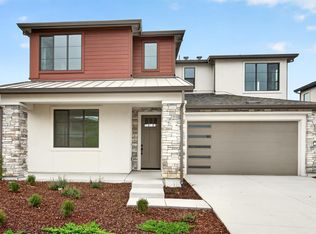
- $1,295,5004 bd3 ba2.5k sqft2201 Vandeleur Dr, Napa, CA 94558New Construction
 MLS ID #41140714, Marc Burnstein. CCAR
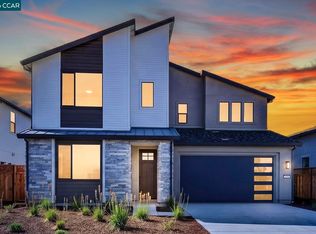
- $1,222,0004 bd3 ba2k sqft124 Old Vine Way, Napa, CA 94558For Sale
 MLS ID #326049104, Connie&Jamie Johnson Team, Golden Gate Sotheby's. BAREIS
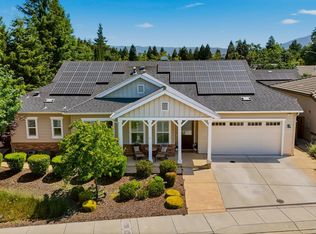
- from $1,347,0003 bd3 ba2.5k sqftResidence Three Plan, Vintage Farm, Napa, CA 94558New Construction
 Davidon Homes
