Under Construction. Move in Ready! Discover Sanford’s newest premier luxury gated community. This exceptional Montpelier floor plan blends sophisticated design with modern functionality, featuring a striking Farmhouse architectural elevation and an inviting front porch. Inside, a grand, high-ceiling foyer opens into a dramatic two-story Great Room. Anchored by oversized windows and a 16-foot sliding glass door, this sun-drenched living space offers seamless transition to an expansive backyard with serene, preserve views. The gourmet kitchen is a chef's dream, curated with a timeless "Classic Palette" design. It boasts an expansive center island perfect for entertaining, premium GE Café Series appliances, and elegant quartz countertops and apron sink. Designed for versatility, the 5-bedroom, 4.5-bathroom layout includes a dedicated home office and a spacious loft to accommodate any lifestyle. The main-level primary suite serves as a private sanctuary, complete with a massive walk-in closet and a spa-inspired en-suite bathroom featuring a freestanding soaking tub and an oversized shower with a rain showerhead. Embracing the best of Florida’s outdoor lifestyle, the generous, covered patio and deep backyard offer the perfect canvas for a custom pool and outdoor oasis. Enjoy the prime location benefits of being zoned for top-rated Seminole County Schools. Conveniently located minutes from premier shopping, dining, and major highways. Enjoy an easy commute to the Lake Mary, Sanford business districts, Downtown Orlando, Atlantic beaches, and world-class attractions.
Pending
Price cut: $35K (10/9)
$1,199,990
424 MARINA LOUIS POINT, SANFORD, FL 32771
5beds
4,290sqft
Single Family Residence
Built in 2026
0.38 Acres Lot
$1,190,000 Zestimate®
$280/sqft
$299/mo HOA
What's special
Oversized windowsSpacious loftDedicated home officeDeep backyardSun-drenched living spaceGrand high-ceiling foyerInviting front porch
- 213 days
- 284
- 17
Zillow last checked:
Listing updated:
Listed by:
Richard Selikoff 201-741-7242,
K HOVNANIAN FLORIDA REALTY 321-263-2601
Source: Stellar MLS,MLS#: O6393119 Originating MLS: Orlando Regional
Facts & features
Interior
Bedrooms & bathrooms
- Bedrooms: 5
- Bathrooms: 5
- Full bathrooms: 4
- 1/2 bathrooms: 1
Rooms
- Room types: Breakfast Room Separate, Den/Library/Office, Great Room, Loft
Primary bedroom
- Features: Dual Sinks, En Suite Bathroom, Exhaust Fan, Rain Shower Head, Split Vanities, Stone Counters, Tall Countertops, Tub with Separate Shower Stall, Water Closet/Priv Toilet, Walk-In Closet(s)
- Level: First
- Area: 256 Square Feet
- Dimensions: 16x16
Bedroom 2
- Features: Built-in Closet
- Level: Second
- Area: 182 Square Feet
- Dimensions: 14x13
Bedroom 3
- Features: Built-in Closet
- Level: Second
- Area: 144 Square Feet
- Dimensions: 12x12
Bedroom 4
- Features: Walk-In Closet(s)
- Level: Second
- Area: 192 Square Feet
- Dimensions: 12x16
Bedroom 5
- Features: Built-in Closet
- Level: First
- Area: 144 Square Feet
- Dimensions: 12x12
Dining room
- Level: First
- Area: 154 Square Feet
- Dimensions: 11x14
Great room
- Level: First
- Area: 323 Square Feet
- Dimensions: 17x19
Kitchen
- Features: Breakfast Bar, Exhaust Fan, Kitchen Island, Stone Counters, Pantry
- Level: First
- Area: 195 Square Feet
- Dimensions: 13x15
Loft
- Level: Second
- Area: 240 Square Feet
- Dimensions: 20x12
Office
- Level: First
- Area: 156 Square Feet
- Dimensions: 12x13
Heating
- Central
Cooling
- Central Air
Appliances
- Included: Oven, Convection Oven, Dishwasher, Disposal, Dryer, Electric Water Heater, Exhaust Fan, Microwave, Range, Range Hood, Refrigerator, Washer
- Laundry: Laundry Room
Features
- Ceiling Fan(s), High Ceilings, Kitchen/Family Room Combo, Open Floorplan, Pest Guard System, Primary Bedroom Main Floor, Thermostat, Tray Ceiling(s), Walk-In Closet(s)
- Flooring: Carpet, Ceramic Tile, Laminate
- Doors: Sliding Doors
- Has fireplace: No
Interior area
- Total structure area: 5,575
- Total interior livable area: 4,290 sqft
Video & virtual tour
Property
Parking
- Total spaces: 3
- Parking features: Garage - Attached
- Attached garage spaces: 3
Features
- Levels: Two
- Stories: 2
- Exterior features: Irrigation System, Lighting, Sidewalk, Sprinkler Metered
- Has view: Yes
- View description: Trees/Woods
Lot
- Size: 0.38 Acres
- Features: Cleared, Landscaped, Sidewalk
Details
- Parcel number: 2219295WJ00000070
- Zoning: PUD
- Special conditions: None
Construction
Type & style
- Home type: SingleFamily
- Architectural style: Florida
- Property subtype: Single Family Residence
Materials
- Block, Stucco, Wood Frame
- Foundation: Slab
- Roof: Shingle
Condition
- Under Construction
- New construction: Yes
- Year built: 2026
Details
- Builder model: Montpelier KB
- Builder name: K. Hovnanian Homes
- Warranty included: Yes
Utilities & green energy
- Sewer: Public Sewer
- Water: Public
- Utilities for property: BB/HS Internet Available, Cable Available, Electricity Connected, Public, Sewer Connected, Sprinkler Meter, Water Connected
Community & HOA
Community
- Features: Deed Restrictions, Dog Park, Gated Community - No Guard, Irrigation-Reclaimed Water
- Pet fee: $0 monthly
- Subdivision: PRESERVE AT DEER LAKES
HOA
- Has HOA: Yes
- HOA fee: $299 monthly
- HOA name: Empire Management
Location
- Region: Sanford
Financial & listing details
- Price per square foot: $280/sqft
- Annual tax amount: $2,010
- Date on market: 3/24/2026
- Cumulative days on market: 213 days
- Listing terms: Cash,Conventional,VA Loan
- Ownership: Fee Simple
- Total actual rent: 0
- Electric utility on property: Yes
- Road surface type: Paved, Asphalt
Estimated market value
$1,190,000
$1.13M - $1.25M
$4,765/mo
Price history
| Date | Event | Price |
|---|---|---|
| 10/22/2026 | Pending sale | $1,199,990$280/sqft |
Source:  Stellar MLS #O6393119 Report a problem | ||
| 10/9/2026 | Price change | $1,199,990-2.8%$280/sqft |
Source: Stellar MLS #O6393119 Report a problem | ||
| 8/29/2026 | Price change | $1,234,990-2%$288/sqft |
Source:  K. Hovnanian Companies, LLC Report a problem | ||
| 8/22/2026 | Price change | $1,259,990-0.8%$294/sqft |
Source: Stellar MLS #O6393119 Report a problem | ||
| 8/11/2026 | Price change | $1,269,990-0.4%$296/sqft |
Source: Stellar MLS #O6393119 Report a problem | ||
| 7/23/2026 | Price change | $1,274,990-1.9%$297/sqft |
Source: Stellar MLS #O6393119 Report a problem | ||
| 7/1/2026 | Price change | $1,299,990-1.4%$303/sqft |
Source: Stellar MLS #O6393119 Report a problem | ||
| 6/7/2026 | Price change | $1,317,990+0.4%$307/sqft |
Source: K. Hovnanian Companies, LLC Report a problem | ||
| 5/2/2026 | Price change | $1,312,990+0.2%$306/sqft |
Source: Stellar MLS #O6393119 Report a problem | ||
| 4/20/2026 | Price change | $1,309,990+0%$305/sqft |
Source: K. Hovnanian Companies, LLC Report a problem | ||
| 3/29/2026 | Price change | $1,309,940-0.8%$305/sqft |
Source: K. Hovnanian Companies, LLC Report a problem | ||
| 3/28/2026 | Price change | $1,319,990-0.1%$308/sqft |
Source: K. Hovnanian Companies, LLC Report a problem | ||
| 3/26/2026 | Price change | $1,321,260+0.1%$308/sqft |
Source: K. Hovnanian Companies, LLC Report a problem | ||
| 3/25/2026 | Price change | $1,319,990-0.1%$308/sqft |
Source: Stellar MLS #O6393119 Report a problem | ||
| 3/24/2026 | Listed for sale | $1,320,990$308/sqft |
Source: Stellar MLS #O6393119 Report a problem | ||
Public tax history
Tax history is unavailable.
Monthly payment
Est. payment
Payment breakdown
Explore the cost of this home by adjusting the details. Changes won't be saved.Climate risks
Neighborhood: 32771
Nearby schools
Schools provided by the listing agent
- Elementary: Bentley Elementary
- Middle: Markham Woods Middle
- High: Seminole High
Source: Stellar MLS. This data may not be complete. We recommend contacting the local school district to confirm school assignments for this home.
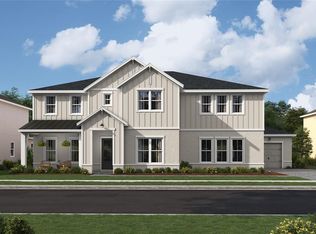
- $1,396,9905 bd6 ba4.9k sqft448 Marina Louis Point, Sanford, FL 32771New Construction
- $1,297,5505 bd5 ba4.9k sqft419 Marina Louis Pl #27, Sanford, FL 32771Sold
- $1,199,9905 bd4 ba3.4k sqft423 Marina Louis Point #26, Sanford, FL 32771Sold
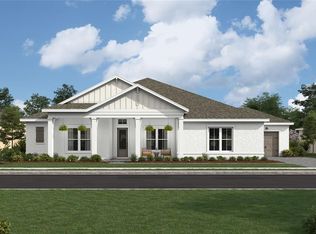
- $1,379,9905 bd6 ba4.9k sqft428 Marina Louis Point, Sanford, FL 32771New Construction

Similar homes
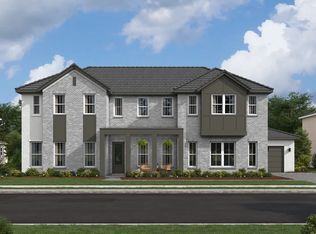
- from $1,233,9905 bd5 ba4.2k sqftMontpelier Plan, Preserve at Deer Lakes, Sanford, FL 32771New Construction
 K. Hovnanian Companies, LLC
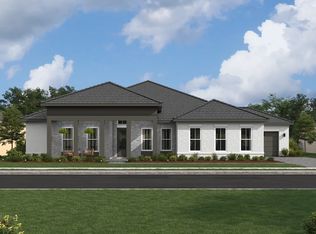
- from $1,112,9905 bd4 ba3.4k sqftDenver Plan, Preserve at Deer Lakes, Sanford, FL 32771New Construction
 K. Hovnanian Companies, LLC
- from $1,313,9905 bd6 ba4.9k sqftRichmond Plan, Preserve at Deer Lakes, Sanford, FL 32771New Construction
 K. Hovnanian Companies, LLC
- $1,365,0006 bd5 ba5k sqft5785 SAYBROOK CIRCLE, SANFORD, FL 32771For Sale
 MLS ID #O6418901, Juan Castro, REDFIN CORPORATION. Stellar MLS
- $870,0005 bd4 ba3.2k sqft663 CHARRICE PLACE, SANFORD, FL 32771For SaleMLS ID #S5151705, Lisa Grinceri, KELLER WILLIAMS REALTY AT THE LAKES. Stellar MLS
- $1,289,9114 bd5 ba3k sqft336 ASHFORD COURT, LAKE MARY, FL 32746For SaleMLS ID #O6432766, Reynaldo Sanchez Bravo, GALLERY PROPERTIES INTERNATIONAL. Stellar MLS
- $630,0004 bd4 ba2.7k sqft1526 EQUINOX CIRCLE, SANFORD, FL 32771For SaleMLS ID #O6439039, James Clark, CENTURY 21 ALTON CLARK. Stellar MLS
- $1,250,0005 bd4 ba3.4k sqft2609 ROSEMOND COURT, APOPKA, FL 32712New ConstructionMLS ID #O6409533, Michelle Johnson, REALTY COLLECTION. Stellar MLS
- $929,0005 bd4 ba3k sqft26 BACKSPIN LANE, ORLANDO, FL 32804For SaleMLS ID #O6451850, Gordon Renninger, III, LPT REALTY, LLC. Stellar MLS
- $1,200,0005 bd5 ba4.1k sqft19326 LOCHSIDE LANE, MOUNT DORA, FL 32757New ConstructionStellar MLS
- $799,0004 bd3 ba3k sqft25855 CROSSINGS BLUFF LANE, SORRENTO, FL 32776For SaleMLS ID #O6445346, Kim Diaz, CORCORAN PREMIER REALTY. Stellar MLS
- $1,685,0005 bd4 ba4.5k sqft34449 PARKVIEW AVENUE, EUSTIS, FL 32736For SaleMLS ID #O6450708, Lisa Rewis, WATSON REALTY CORP. Stellar MLS
- $849,0004 bd3 ba2.9k sqft25858 CROSSINGS BLUFF LANE, SORRENTO, FL 32776For SaleMLS ID #O6424986, Kayla DeVoogel, ORLANDO PROPERTY ADVISORS. Stellar MLS
- $1,349,9905 bd5 ba3.4k sqft3683 WOLVES CREEK PLACE, APOPKA, FL 32712New ConstructionStellar MLS
- $775,0004 bd4 ba2.7k sqft1010 S ELM AVENUE, SANFORD, FL 32771New ConstructionMLS ID #O6408905, Laura Hope, COMPASS FLORIDA LLC. Stellar MLS
- $759,0004 bd2 ba2.3k sqft114 WAYLAND CIRCLE, LONGWOOD, FL 32779For SaleMLS ID #O6432765, Reynaldo Sanchez Bravo, GALLERY PROPERTIES INTERNATIONAL. Stellar MLS
- $950,0004 bd3 ba2.8k sqft8400 BRIDGEPORT BAY CIRCLE, MOUNT DORA, FL 32757For SaleMLS ID #O6447691, Kate Vick, OLYMPUS EXECUTIVE REALTY INC. Stellar MLS
- $1,397,0005 bd4 ba3.3k sqft1430 STETSON STREET, ORLANDO, FL 32804New ConstructionMLS ID #O6447213, Robert Kurzreiter PA, KELLER WILLIAMS REALTY AT THE PARKS. Stellar MLS
