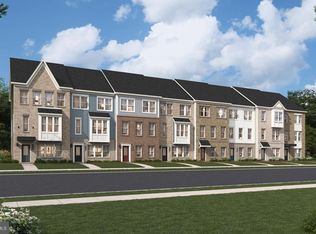
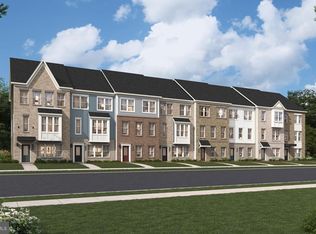
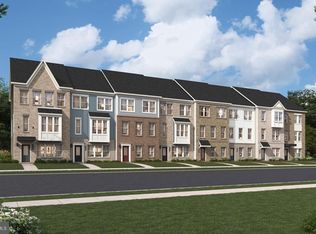
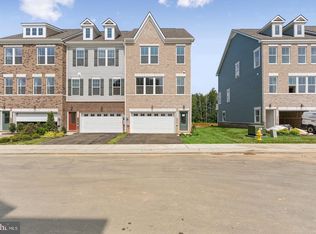
MOVE IN READY !!!!Stunning Jenkins model featuring a Loft and Terrace, 3 bedrooms, 2 full baths, and 2 half baths. Upon entry, you'll find a generous recreation area, as well as a walk-in pantry and master closet for added convenience. The large Gourmet kitchen includes a deep sink, stainless steel appliances, and a spacious island—ideal for entertaining. The dining room leads to a lovely deck, perfect for outdoor enjoyment. The property also includes a 2-car rear-load garage with two additional driveway spots, offering a total of 4 parking spaces. Photos are of a similar home
New construction
Price cut: $30K (10/19)
$469,990
6776 Stapleford Pl, Bryans Road, MD 20616
3beds
2,333sqft
Townhouse
Built in 2026
1,780 Square Feet Lot
$470,200 Zestimate®
$201/sqft
$83/mo HOA
What's special
Master closetLovely deckStainless steel appliancesWalk-in pantryLarge gourmet kitchenDeep sinkTwo additional driveway spots
- 215 days
- 35
- 2
Zillow last checked:
Listing updated:
Listed by:
Danielle Wallace 571-999-7039,
SM Brokerage, LLC 5719997039
Source: Bright MLS,MLS#: MDCH2052696
Facts & features
Interior
Bedrooms & bathrooms
- Bedrooms: 3
- Bathrooms: 4
- Full bathrooms: 2
- 1/2 bathrooms: 2
- Main level bathrooms: 1
Heating
- Forced Air, Natural Gas
Cooling
- Central Air, Heat Pump, Programmable Thermostat, Electric
Appliances
- Included: Dishwasher, Exhaust Fan, Oven/Range - Gas, Refrigerator, Microwave, Cooktop, Washer, Electric Water Heater
Features
- Dining Area, Open Floorplan, Kitchen Island, Recessed Lighting, Upgraded Countertops, Walk-In Closet(s), Pantry, 9'+ Ceilings
- Flooring: Luxury Vinyl
- Windows: Double Pane Windows, Low Emissivity Windows, Screens, Insulated Windows
- Has basement: No
- Has fireplace: No
Interior area
- Total structure area: 2,333
- Total interior livable area: 2,333 sqft
- Finished area above ground: 2,333
Property
Parking
- Total spaces: 4
- Parking features: Garage Faces Rear, Attached, Driveway
- Attached garage spaces: 2
- Uncovered spaces: 2
Accessibility
- Accessibility features: None
Features
- Levels: Four
- Stories: 4
- Pool features: None
Lot
- Size: 1,780 Square Feet
Details
- Additional structures: Above Grade
- Parcel number: NO TAX RECORD
- Zoning: RESIDENTIAL
- Special conditions: Standard
Construction
Type & style
- Home type: Townhouse
- Architectural style: Traditional
- Property subtype: Townhouse
Materials
- Vinyl Siding
- Foundation: Slab
- Roof: Architectural Shingle
Condition
- Excellent
- New construction: Yes
- Year built: 2026
Details
- Builder model: Jenkins (S)
- Builder name: Stanley Martin Homes
Utilities & green energy
- Sewer: Public Sewer
- Water: Public
Community & HOA
Community
- Subdivision: Bryans Green
HOA
- Has HOA: Yes
- Amenities included: Common Grounds, Pool, Tot Lots/Playground
- Services included: Maintenance Grounds, Road Maintenance, Snow Removal, Trash
- HOA fee: $83 monthly
Location
- Region: Bryans Road
Financial & listing details
- Price per square foot: $201/sqft
- Tax assessed value: $427,000
- Annual tax amount: $8,532
- Date on market: 3/24/2026
- Listing agreement: Exclusive Right To Sell
- Listing terms: Conventional,VA Loan,FHA,Cash
- Ownership: Fee Simple
Estimated market value
$470,200
$447,000 - $494,000
$2,816/mo
Price history
| Date | Event | Price |
|---|---|---|
| 10/19/2026 | Price change | $469,990-6%$201/sqft |
Source:  Stanley Martin Homes Report a problem | ||
| 6/19/2026 | Price change | $499,990-2%$214/sqft |
Source: Stanley Martin Homes Report a problem | ||
| 6/10/2026 | Price change | $509,990-0.3%$219/sqft |
Source: Stanley Martin Homes Report a problem | ||
| 4/1/2026 | Price change | $511,570+2%$219/sqft |
Source:  Bright MLS #MDCH2052696 Report a problem | ||
| 3/24/2026 | Listed for sale | $501,570$215/sqft |
Source: Bright MLS #MDCH2052696 Report a problem | ||
Public tax history
| Year | Property taxes | Tax assessment |
|---|---|---|
| 2026 | $8,532 +4921.7% | $427,000 +3210.1% |
| 2025 | $170 | $12,900 |
Find assessor info on the county website
Monthly payment
Est. payment
Payment breakdown
Explore the cost of this home by adjusting the details. Changes won't be saved.Climate risks
Neighborhood: 20616
Nearby schools
Schools provided by the listing agent
- Middle: Matthew Henson
- District: Charles County Public Schools
Source: Bright MLS. This data may not be complete. We recommend contacting the local school district to confirm school assignments for this home.
- $459,9904 bd4 ba2.3k sqft6786 Stapleford Pl, Bryans Road, MD 20616New Construction
- $439,9903 bd4 ba2.3k sqft6849 Torchlight Pl, Bryans Road, MD 20616New Construction
- $389,9903 bd4 ba1.9k sqft6778 Stapleford Pl, Bryans Road, MD 20616Sold
- $389,990-- bd-- ba2k sqft6778 Stapleford Pl, Bryans Road, MD 20616Sold
Similar homes
- $469,9903 bd4 ba2.3k sqft6854 Torchlight Pl, Bryans Road, MD 20616New Construction
 Bright MLS
- $459,9904 bd4 ba2.3k sqft6786 Stapleford Pl, Bryans Road, MD 20616New ConstructionBright MLS
- $464,1953 bd4 ba2.2k sqft6785 Stapleford Pl, Bryans Road, MD 20616New Construction
 MLS ID #MDCH2059348, Danielle Wallace, SM Brokerage, LLC. Bright MLS
- $486,3153 bd4 ba2.2k sqft6789 Stapleford Pl, Bryans Road, MD 20616New Construction
 MLS ID #MDCH2059352, Danielle Wallace, SM Brokerage, LLC. Bright MLS
- $439,9903 bd4 ba2.3k sqft6849 Torchlight Pl, Bryans Road, MD 20616New ConstructionBright MLS
- $451,0703 bd4 ba2.2k sqft6787 Stapleford Pl, Bryans Road, MD 20616New ConstructionMLS ID #MDCH2059350, Danielle Wallace, SM Brokerage, LLC. Bright MLS
- $429,9903 bd4 ba1.9k sqft6868 Torchlight Pl, Bryans Road, MD 20616New ConstructionBright MLS
- $399,9903 bd4 ba1.9k sqft6862 Torchlight Pl, Bryans Road, MD 20616New ConstructionBright MLS
- $469,9903 bd4 ba1.9k sqft10402 Harstad Pl, Waldorf, MD 20603New ConstructionMLS ID #MDCH2053440, Danielle Wallace, SM Brokerage, LLC. Bright MLS
- $459,9904 bd4 ba1.9k sqft10418 Harstad Pl, Waldorf, MD 20603New ConstructionBright MLS
- $459,9903 bd4 ba1.9k sqft10411 Harstad Pl, Waldorf, MD 20603New ConstructionBright MLS
- $469,9904 bd4 ba1.9k sqft10427 Harstad Pl, Waldorf, MD 20603New ConstructionBright MLS
- $499,9904 bd4 ba2.5k sqft2562 Trelleborg Pl, Waldorf, MD 20603New ConstructionBright MLS
- $459,9963 bd3 ba1.7k sqft16601 Breezeway Aly, Accokeek, MD 20607New ConstructionBright MLS
- $449,9904 bd4 ba2.3k sqft12530 Copper Leaf Ave, Brandywine, MD 20613New ConstructionBright MLS
- $449,9904 bd4 ba1.9k sqft10401 Harstad Pl, Waldorf, MD 20603New ConstructionBright MLS
