Price Reduced! Outstanding Charming Brick Townhome that has had all of the Hardwood Flooring refinished for the New Buyer. This light and bright home has an open floor plan with an open kitchen to the dining area. Stainless Steel appliances with Granite countertops, Tile Backsplash and Tile Flooring. You have access to a wonderful outdoor space from the kitchen for relaxing and dining. The basement level offers a separate laundry area, storage and a multi purpose area for working out. The bedrooms are on the second floor with a full bathroom. A detached garage provides secure parking and storage as well as there is off the street parking on a first come basis. The Home has been totally Painted so that all you have to do is move in! You can walk to the Mayfair shopping area with King Soopers and Safeway as well as restaurants and shops. Make this your new home today!
For sale
$384,900
1232 Krameria Street, Denver, CO 80220
2beds
1,272sqft
Townhouse
Built in 1945
1,216 Square Feet Lot
$-- Zestimate®
$303/sqft
$381/mo HOA
What's special
- 213 days
- 191
- 24
Zillow last checked:
Listing updated:
Listed by:
Bill Pearson bill@denverrealtorforlife.com,
HomeSmart Realty
Source: REcolorado as distributed by MLS GRID,MLS#: 6292404
Facts & features
Interior
Bedrooms & bathrooms
- Bedrooms: 2
- Bathrooms: 1
- Full bathrooms: 1
Bedroom
- Description: Hardwood Flooring
- Level: Upper
- Area: 100 Square Feet
- Dimensions: 10 x 10
Bedroom
- Description: Hardwood Flooring
- Features: Primary Suite
- Level: Upper
- Area: 132 Square Feet
- Dimensions: 12 x 11
Bathroom
- Description: Tile Flooring
- Level: Upper
Dining room
- Description: Hardwood Flooring Open To Kitchen
- Level: Main
- Area: 64 Square Feet
- Dimensions: 8 x 8
Exercise room
- Description: Multi Purpose Area Of Basement
- Level: Basement
- Area: 120 Square Feet
- Dimensions: 10 x 12
Kitchen
- Description: Granite Counter, Maple Cabinets, Tile Flooring, Tile Backsplash
- Level: Main
- Area: 80 Square Feet
- Dimensions: 10 x 8
Laundry
- Description: Area In The Basement, Appliances Included
- Level: Basement
- Area: 81 Square Feet
- Dimensions: 9 x 9
Living room
- Description: Hardwood Flooring Open To Dining Room
- Level: Main
- Area: 168 Square Feet
- Dimensions: 12 x 14
Heating
- Forced Air
Cooling
- Central Air
Appliances
- Included: Dishwasher, Disposal, Dryer, Range, Refrigerator, Washer
- Laundry: In Unit
Features
- Eat-in Kitchen, Granite Counters, Open Floorplan, Smoke Free
- Flooring: Tile, Wood
- Windows: Double Pane Windows, Window Treatments
- Basement: Unfinished
- Common walls with other units/homes: 2+ Common Walls
Interior area
- Total structure area: 1,272
- Total interior livable area: 1,272 sqft
- Finished area above ground: 848
- Finished area below ground: 0
Video & virtual tour
Property
Parking
- Total spaces: 2
- Parking features: Garage
- Garage spaces: 1
- Details: Off Street Spaces: 1
Features
- Levels: Two
- Stories: 2
- Patio & porch: Patio
- Exterior features: Garden, Private Yard
- Fencing: Full
Lot
- Size: 1,216 Square Feet
- Features: Landscaped, Near Public Transit
Details
- Parcel number: 605221062
- Zoning: E-TH-2.5
- Special conditions: Standard
Construction
Type & style
- Home type: Townhouse
- Architectural style: Contemporary
- Property subtype: Townhouse
- Attached to another structure: Yes
Materials
- Brick, Frame
- Foundation: Block
- Roof: Composition
Condition
- Updated/Remodeled
- Year built: 1945
Utilities & green energy
- Sewer: Public Sewer
- Water: Public
- Utilities for property: Cable Available, Electricity Connected, Natural Gas Available
Community & HOA
Community
- Security: Carbon Monoxide Detector(s), Smoke Detector(s)
- Subdivision: Colfax Terrace
HOA
- Has HOA: Yes
- Services included: Reserve Fund, Maintenance Grounds, Sewer, Snow Removal, Trash, Water
- HOA fee: $381 monthly
- HOA name: Real Manage
- HOA phone: 866-473-2573
Location
- Region: Denver
Financial & listing details
- Price per square foot: $303/sqft
- Annual tax amount: $1,992
- Date on market: 3/24/2026
- Listing terms: Cash,Conventional,FHA,VA Loan
- Exclusions: Seller Personal Property And Staging Items
- Ownership: Individual
- Electric utility on property: Yes
- Road surface type: Paved
Estimated market value
Not available
Estimated sales range
Not available
Not available
Price history
| Date | Event | Price |
|---|---|---|
| 7/16/2026 | Price change | $384,900-1.3%$303/sqft |
Source:  REcolorado as distributed by MLS GRID #6292404 Report a problem | ||
| 7/2/2026 | Listed for sale | $389,900$307/sqft |
Source: REcolorado as distributed by MLS GRID #6292404 Report a problem | ||
| 6/17/2026 | Pending sale | $389,900$307/sqft |
Source: REcolorado as distributed by MLS GRID #6292404 Report a problem | ||
| 5/28/2026 | Price change | $389,900-4.9%$307/sqft |
Source: REcolorado as distributed by MLS GRID #6292404 Report a problem | ||
| 4/24/2026 | Price change | $409,900-2.4%$322/sqft |
Source: REcolorado as distributed by MLS GRID #6292404 Report a problem | ||
| 3/24/2026 | Listed for sale | $419,900$330/sqft |
Source: REcolorado as distributed by MLS GRID #6292404 Report a problem | ||
Public tax history
Tax history is unavailable.
Monthly payment
Est. payment
Payment breakdown
Explore the cost of this home by adjusting the details. Changes won't be saved.Climate risks
Neighborhood: Montclair
Nearby schools
Schools provided by the listing agent
- Elementary: Palmer
- Middle: Hill
- High: George Washington
- District: Denver 1
Source: REcolorado as distributed by MLS GRID. This data may not be complete. We recommend contacting the local school district to confirm school assignments for this home.

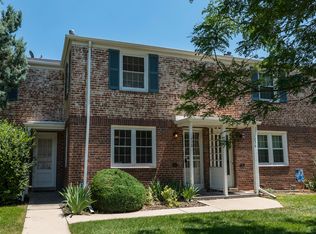

Similar homes
- $390,0002 bd1 ba855 sqft1794 Verbena Street, Denver, CO 80220For Sale

 MLS ID #2131387, Karen Miller, RE/MAX Professionals. REcolorado as distributed by MLS GRID
- $395,0003 bd2 ba1.3k sqftLowry Heights, Denver, CO 80220For Sale
 MLS ID #5162337, Cecilia Richey, LoKation. REcolorado as distributed by MLS GRID
- $400,0002 bd1 ba1k sqft26 E Bayaud Avenue, Denver, CO 80209For Sale
 MLS ID #7828157, Amy Duba, eXp Realty, LLC. REcolorado as distributed by MLS GRID
- $389,9002 bd1 ba845 sqft3259 Pontiac Street, Denver, CO 80207For Sale
 MLS ID #3666365, Eric Hyatt, HomeSmart. REcolorado as distributed by MLS GRID
- $415,0002 bd1 ba728 sqft229 S Windsor Drive, Denver, CO 80219For SaleMLS ID #8839683, Beth Davis, RE/MAX Synergy. REcolorado as distributed by MLS GRID
- $425,0002 bd2 ba1.2k sqft2034 E Martin Luther King Jr Boulevard, Denver, CO 80205For SaleMLS ID #2895903, Alex Reber, Madison & Company Properties. REcolorado as distributed by MLS GRID
- $375,0002 bd1 ba731 sqft3251 N Adams Street, Denver, CO 80205For SaleMLS ID #7112436, Ryan Anderson, LPT Realty. REcolorado as distributed by MLS GRID
- $529,9003 bd2 ba853 sqft1360 S Forest Way, Denver, CO 80222For SaleMLS ID #3511226, Elizabeth Bordeaux, Usaj Realty. REcolorado as distributed by MLS GRID
- $350,0002 bd1 ba881 sqftLincoln Park, Denver, CO 80204For SaleMLS ID #9676782, Christine Gulley, Compass - Denver. REcolorado as distributed by MLS GRID
- $370,0002 bd2 ba1.1k sqft810 Oswego Street, Aurora, CO 80010For SaleMLS ID #5415417, Kelli Bairn, WestBound Realty, LLC. REcolorado as distributed by MLS GRID
- $350,0002 bd2 ba1.2k sqft807 E 14th Avenue #2, Denver, CO 80218For SaleMLS ID #9408934, Amy Cammack, Your Castle Real Estate Inc. REcolorado as distributed by MLS GRID
- $440,0002 bd1 ba1.1k sqft3445 Dahlia Street, Denver, CO 80207For SaleMLS ID #4621610, Jessica Reyes, Your Castle Realty LLC. REcolorado as distributed by MLS GRID
- $399,0002 bd1 ba786 sqft1200 S Tejon Street, Denver, CO 80223For SaleMLS ID #5828288, Lisa Huntington-Kinn, Your Castle Real Estate Inc. REcolorado as distributed by MLS GRID
- $395,0002 bd2 ba1k sqftClarkson Street Lofts, Denver, CO 80218For SaleMLS ID #8757559, Ashley St. Sauveur, HomeSmart Realty. REcolorado as distributed by MLS GRID
- $499,9003 bd3 ba1.4k sqftBeaumont Townhomes, Denver, CO 80218For SaleMLS ID #5325484, Susie Wargin, RE/MAX Alliance. REcolorado as distributed by MLS GRID
- $425,0002 bd1 ba1.2k sqft135 E 8th Ave, Denver, CO 80203For Sale
 MLS ID #1060176, Benjamin Babbitt, Compass-Denver. IRES as distributed by MLS GRID
- $395,0001 bd1 ba1k sqft108 W Byers Place #G1, Denver, CO 80223For SaleMLS ID #4044514, Seth Claymon, Abodes Real Estate and Property Management LLC. REcolorado as distributed by MLS GRID
- $419,0002 bd2 ba1.1k sqftGaylord Flats, Denver, CO 80206For SaleMLS ID #3451574, Kari Wisenbaker, Keller Williams Realty Downtown LLC. REcolorado as distributed by MLS GRID
- $305,0002 bd2 ba1.1k sqft8500 E Jefferson Avenue #10G, Denver, CO 80237For SaleMLS ID #1994128, Tom Ullrich, RE/MAX Professionals. REcolorado as distributed by MLS GRID
- $479,0002 bd2 ba1.6k sqft1906 E 17th Avenue, Denver, CO 80206For SaleMLS ID #2590366, Chris Olson, Olson Realty Group. REcolorado as distributed by MLS GRID
