Move-in ready new construction with a new lower price and $5,000 in buyer concessions! This 4-bedroom, 2-bath ranch offers over 1,700 square feet of one-level living on 2 private acres. The open floor plan features granite countertops, ample cabinet and counter space, ceiling fans throughout, and quality finishes designed for everyday living. Enjoy the convenience of single-level living, modern construction, and a spacious homesite with plenty of room to relax and entertain. Schedule your private showing today!
New construction
Price cut: $10K (7/28)
$299,990
6085 Ari Ct, Fayetteville, NC 28312
4beds
1,712sqft
Single Family Residence
Built in 2026
-- sqft lot
$299,800 Zestimate®
$175/sqft
$-- HOA
What's special
Large kitchen islandGranite countertopsCeiling fans throughout
- 214 days
- 378
- 41
Zillow last checked:
Listing updated:
Listed by:
LEWIS DOVE,
FATHOM REALTY NC, LLC FAY.
Source: LPRMLS,MLS#: 759433 Originating MLS: Longleaf Pine Realtors
Facts & features
Interior
Bedrooms & bathrooms
- Bedrooms: 4
- Bathrooms: 2
- Full bathrooms: 2
Heating
- Heat Pump
Cooling
- Central Air
Appliances
- Included: Dishwasher, Microwave, Range
- Laundry: Washer Hookup, Dryer Hookup
Features
- Ceiling Fan(s), Crown Molding, Granite Counters
- Flooring: Carpet, Luxury Vinyl Plank
- Basement: None
- Has fireplace: No
- Fireplace features: None
Interior area
- Total interior livable area: 1,712 sqft
Property
Parking
- Total spaces: 2
- Parking features: Attached, Garage
- Attached garage spaces: 2
Features
- Patio & porch: Covered, Patio
Lot
- Features: 2-3 Acres, Cul-De-Sac
Details
- Parcel number: 0471854135
- Special conditions: None
Construction
Type & style
- Home type: SingleFamily
- Architectural style: Ranch
- Property subtype: Single Family Residence
Materials
- Vinyl Siding
Condition
- New construction: Yes
- Year built: 2026
Details
- Warranty included: Yes
Utilities & green energy
- Sewer: Septic Tank
- Water: Well
Community & HOA
Community
- Subdivision: Cumberland
HOA
- Has HOA: No
Location
- Region: Fayetteville
Financial & listing details
- Price per square foot: $175/sqft
- Date on market: 3/24/2026
- Cumulative days on market: 215 days
- Listing terms: Cash,Conventional,FHA,New Loan,USDA Loan,VA Loan
- Inclusions: NONE
- Exclusions: NONE
- Ownership: More than a year
- Road surface type: Paved
Estimated market value
$299,800
$285,000 - $315,000
$1,850/mo
Price history
| Date | Event | Price |
|---|---|---|
| 7/28/2026 | Price change | $299,990-3.2%$175/sqft |
Source:  LPRMLS #759433 Report a problem | ||
| 7/1/2026 | Price change | $309,990-3.1%$181/sqft |
Source: LPRMLS #759433 Report a problem | ||
| 3/24/2026 | Listed for sale | $319,990$187/sqft |
Source: LPRMLS #759433 Report a problem | ||
Public tax history
Tax history is unavailable.
Monthly payment
Est. payment
Payment breakdown
Explore the cost of this home by adjusting the details. Changes won't be saved.Climate risks
Neighborhood: 28312
Nearby schools
Schools provided by the listing agent
- Middle: Mac Williams Middle School
- High: Cape Fear Senior High
Source: LPRMLS. This data may not be complete. We recommend contacting the local school district to confirm school assignments for this home.
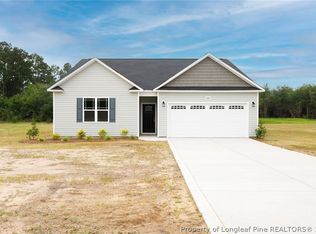


Similar homes
- $325,0003 bd3 ba1.7k sqft3898 Dudley Rd, Fayetteville, NC 28312For Sale
 MLS ID #765532, WENDY WIEGAND, EXP REALTY LLC. LPRMLS
- $298,5004 bd3 ba1.9k sqft1625 Turkey Run, Fayetteville, NC 28312For Sale
 MLS ID #768134, MARITZA MEDINA, EMPIRE REAL ESTATE LLC.. LPRMLS
- $220,0003 bd2 ba1.4k sqft5156 Matt Hair Rd, Fayetteville, NC 28312For Sale
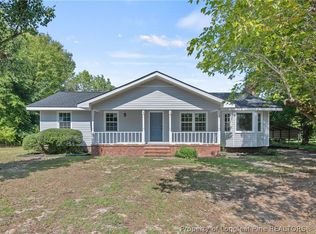 MLS ID #770116, ALEXIS HANSEN, THE PINES COLLECTIVE. LPRMLS
- $275,0003 bd3 ba1.5k sqft4765 Jackie Hood Ln, Fayetteville, NC 28312For Sale
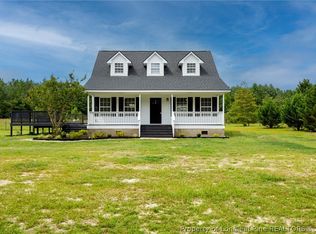 MLS ID #767196, LEWIS DOVE, FATHOM REALTY NC, LLC FAY.. LPRMLS
