
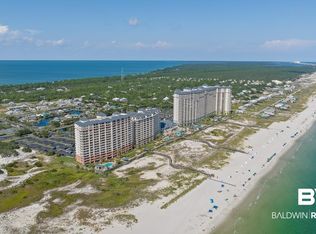
Experience coastal living from the 14th floor at The Beach Club in this beautifully maintained 1 bedroom, 1 full bath, and 1 half bath condo. Sold furnished as shown, D1409 offers beautiful Gulf views, a bright open layout, and an updated coastal feel throughout. The kitchen features white cabinetry, stone countertops, stainless appliances, tile backsplash, and bar seating, while the living area opens to a private balcony overlooking the water and the natural beauty of Fort Morgan. The bedroom is spacious and inviting, and the full bath has been tastefully updated with a walk in tiled shower and modern finishes. A convenient half bath and in unit laundry add to the functionality of the space. This unit has not been used as a rental, giving buyers a rare opportunity to own a well cared for Beach Club property that has been preserved for personal use. An additional flexible area offers potential for future bunk installation or added storage, subject to buyer verification. Whether you are searching for a second home, a personal beach retreat, or a property with future rental potential, this condo offers an excellent combination of condition, comfort, and location. Club membership is not included in the sale. All information provided is deemed reliable but not guaranteed. Buyer or buyer’s agent to verify all information during due diligence. Buyer to verify all information during due diligence.
Active
Price cut: $5K (10/2)
$469,900
527 Beach Club Trl APT 1409, Gulf Shores, AL 36542
1beds
671sqft
Condominium
Built in 1999
-- sqft lot
$-- Zestimate®
$700/sqft
$758/mo HOA
What's special
Sold furnished as shownUpdated coastal feel throughoutIn unit laundryStone countertopsConvenient half bathBright open layoutKitchen features white cabinetry
- 200 days
- 100
- 3
Zillow last checked:
Listing updated:
Listed by:
Andrew Hart 251-233-7936,
RE/MAX of Gulf Shores,
Chuck A Norwood 251-752-1212,
RE/MAX of Gulf Shores
Source: Baldwin Realtors,MLS#: 394004
Facts & features
Interior
Bedrooms & bathrooms
- Bedrooms: 1
- Bathrooms: 2
- Full bathrooms: 1
- 1/2 bathrooms: 1
Cooling
- Electric
Appliances
- Included: Cooktop, Disposal, Dishwasher
Features
- En Suite, Internet, Ceiling Fan(s)
- Flooring: Luxury Vinyl Plank
- Has fireplace: No
Interior area
- Total interior livable area: 671 sqft
Video & virtual tour
Property
Parking
- Parking features: No Garage/Carport Parking
Features
- Stories: 1
- Has view: Yes
- View description: Direct Gulf Front
- Waterfront features: Gulf Front Building
- Body of water: Gulf Of Mexico / America
Details
- Parcel number: 6808280001143.011.928A1
- Special conditions: None
Construction
Type & style
- Home type: Condo
- Architectural style: Condo
- Property subtype: Condominium
Condition
- Year built: 1999
Utilities & green energy
- Utilities for property: Baldwin EMC, Cable
Community & HOA
Community
- Features: Gated, BBQ Area, Game Room, Clubhouse, Spa Hot Tub, Steam Sauna, Common Lobby, Pets Allowed, Pets No Cats, Covered Entry, Exercise Room, Guard At Gate, Optional Club, Pets Owners Only, On Site Management, Tennis Racquetball, Condo One Bedrooms In Complex, Condo Two Bedrooms In Complex, Condo Four Bedrooms In Complex, Condo Three Bedrooms In Complex
- Security: Smoke Detector(s)
- Subdivision: The Beach Club
HOA
- Has HOA: Yes
- Services included: Pool, Cable TV, Internet, Pest Control, Water Sewer, Taxes Common Area, Common Area Insurance, Association Management, Common Area Maintenance
- HOA fee: $758 monthly
- HOA name: Beach Club HOA
- HOA phone: 251-224-3460
Location
- Region: Gulf Shores
Financial & listing details
- Price per square foot: $700/sqft
- Date on market: 3/24/2026
- Ownership type: Condominium
Estimated market value
Not available
Estimated sales range
Not available
Not available
Price history
| Date | Event | Price |
|---|---|---|
| 10/2/2026 | Price change | $469,900-1.1%$700/sqft |
Source:  Baldwin Realtors #394004 Report a problem | ||
| 5/1/2026 | Price change | $474,900-0.9%$708/sqft |
Source: Baldwin Realtors #394004 Report a problem | ||
| 3/24/2026 | Listed for sale | $479,000$714/sqft |
Source: Baldwin Realtors #394004 Report a problem | ||
Public tax history
Tax history is unavailable.
Monthly payment
Est. payment
Payment breakdown
Explore the cost of this home by adjusting the details. Changes won't be saved.Climate risks
Neighborhood: 36542
Nearby schools
Schools provided by the listing agent
- Elementary: Foley Elementary
- Middle: Foley Middle
- High: Foley High
Source: Baldwin Realtors. This data may not be complete. We recommend contacting the local school district to confirm school assignments for this home.
- $540,0002 bd2 ba1k sqft527 Beach Club Trl #C208, Gulf Shores, AL 36542For Sale
- $450,0001 bd2 ba674 sqft527 Beach Club Trl, Gulf Shores, AL 36542Sold
- $610,0002 bd2 ba1k sqft527 Beach Club Trl APT D1507, Gulf Shores, AL 36542Sold

- $605,0002 bd2 ba1k sqft527 Beach Club Trl APT D1604, Gulf Shores, AL 36542Sold
Similar homes
- $455,0001 bd1 ba674 sqft527 Beach Club Trl #C302, Gulf Shores, AL 36542Active
 MLS ID #410045, Kristy C Bushaw, RE/MAX Paradise. Baldwin Realtors
- $524,9002 bd2 ba986 sqft527 Beach Club Trl #C905, Gulf Shores, AL 36542Active
 MLS ID #411868, Angela M Schoolmann, Beach Life Realty LLC. Baldwin Realtors
- $369,9002 bd2 ba785 sqftRoyal Gulf Beach And Racquet Club, Gulf Shores, AL 36542Active
 MLS ID #397063, Asa Goode, Goode Realty, LLC. Baldwin Realtors
- $354,9002 bd2 ba963 sqftResort Conference Center, Gulf Shores, AL 36542Active
 MLS ID #392914, Craig Jackson, Bellator Real Estate LLC Orange Beach. Baldwin Realtors
