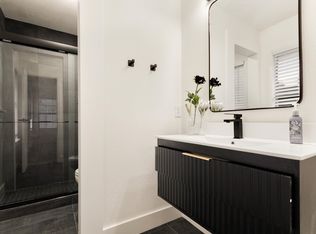
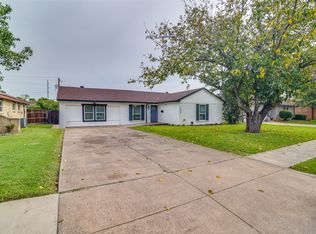
Beautifully Updated and Move-In Ready! Situated on a desirable corner lot, this beautifully updated 3-bedroom, 2-bathroom home offers modern finishes, quality improvements, and an exceptionally large backyard. The spacious kitchen features quartz countertops, soft-close cabinetry, a pantry, brand-new stainless steel appliances, and plenty of storage, making it both functional and stylish. Luxury vinyl plank flooring flows throughout the home, complemented by updated baseboards, modern drywall texture, and fresh interior and exterior paint. Both bathrooms have been tastefully updated with new vanities, sinks, faucets, mirrors, toilets, and contemporary finishes.
Major improvements include all-new windows, new interior and exterior doors, new PVC plumbing, a new garage door opener, foundation repairs, and a 2024 AC condenser. The roof is approximately 5 years old. Step outside to enjoy the covered patio and expansive backyard, offering plenty of room for entertaining, family gatherings, outdoor activities, or creating your own garden and outdoor retreat.
Conveniently located in Mesquite with easy access to major highways, shopping, dining, and schools, this move-in-ready home combines modern updates, generous outdoor space, and everyday convenience.
For sale
$259,900
208 Woodgrove St, Mesquite, TX 75181
3beds
1,154sqft
Single Family Residence
Built in 1973
7,187 Square Feet Lot
$254,400 Zestimate®
$225/sqft
$-- HOA
What's special
Modern drywall textureContemporary finishesBeautifully updatedUpdated baseboardsExpansive backyardExceptionally large backyardNew vanities
- 4 days |
- 128 |
- 5 |
Likely to sell faster than
Zillow last checked:
Listing updated:
Listed by:
Monica Ballentine 0820959 888-455-6040,
Fathom Realty 888-455-6040
Source: NTREIS,MLS#: 21339355
Facts & features
Interior
Bedrooms & bathrooms
- Bedrooms: 3
- Bathrooms: 2
- Full bathrooms: 2
Primary bedroom
- Level: First
- Dimensions: 14 x 9
Bedroom
- Level: First
- Dimensions: 10 x 10
Bedroom
- Level: First
- Dimensions: 11 x 10
Dining room
- Level: First
- Dimensions: 17 x 10
Kitchen
- Features: Breakfast Bar, Built-in Features, Pantry
- Level: First
- Dimensions: 14 x 10
Living room
- Level: First
- Dimensions: 17 x 11
Heating
- Central
Cooling
- Central Air
Appliances
- Included: Dishwasher, Electric Range, Microwave
- Laundry: Washer Hookup, Dryer Hookup, In Hall, Stacked
Features
- Kitchen Island
- Flooring: Laminate
- Has basement: No
- Has fireplace: No
Interior area
- Total interior livable area: 1,154 sqft
Video & virtual tour
Property
Parking
- Total spaces: 1
- Parking features: Garage Faces Front, Garage
- Attached garage spaces: 1
Features
- Levels: One
- Stories: 1
- Patio & porch: Covered
- Pool features: None
- Fencing: Chain Link
Lot
- Size: 7,187 Square Feet
- Features: Corner Lot
Details
- Parcel number: 60259500050130000
Construction
Type & style
- Home type: SingleFamily
- Architectural style: Detached
- Property subtype: Single Family Residence
Materials
- Brick
- Foundation: Slab
- Roof: Shingle
Condition
- Year built: 1973
Utilities & green energy
- Sewer: Public Sewer
- Water: Public
- Utilities for property: Sewer Available, Water Available
Community & HOA
Community
- Subdivision: Woodland Park Rep
HOA
- Has HOA: No
Location
- Region: Mesquite
Financial & listing details
- Price per square foot: $225/sqft
- Annual tax amount: $4,542
- Date on market: 8/11/2026
- Cumulative days on market: 5 days
- Listing terms: Cash,Conventional,FHA,VA Loan
Estimated market value
$254,400
$242,000 - $267,000
$1,888/mo
Price history
| Date | Event | Price |
|---|---|---|
| 8/11/2026 | Listed for sale | $259,900+73.3%$225/sqft |
Source: NTREIS #21339355 Report a problem | ||
| 5/5/2026 | Sold | -- |
Source: NTREIS #21218473 Report a problem | ||
| 4/6/2026 | Pending sale | $150,000$130/sqft |
Source: NTREIS #21218473 Report a problem | ||
| 4/2/2026 | Contingent | $150,000$130/sqft |
Source: NTREIS #21218473 Report a problem | ||
| 3/25/2026 | Listed for sale | $150,000$130/sqft |
Source: NTREIS #21218473 Report a problem | ||
Public tax history
Tax history is unavailable.
Monthly payment
Est. payment
Payment breakdown
Explore the cost of this home by adjusting the details. Changes won't be saved.Climate risks
Neighborhood: 75181
Nearby schools
GreatSchools rating
- 5/10Achziger Elementary SchoolGrades: PK-5Distance: 1.6 mi
- 4/10Dr Don Woolley Middle SchoolGrades: 6-8Distance: 1.7 mi
- 3/10Horn High SchoolGrades: 9-12Distance: 2 mi
Schools provided by the listing agent
- Elementary: Mackey
- Middle: Terry
- High: Horn
- District: Mesquite ISD
Source: NTREIS. This data may not be complete. We recommend contacting the local school district to confirm school assignments for this home.
- $215,8003 bd2 ba1.2k sqft208 Woodgrove Dr, Mesquite, TX 75180Off Market

- $191,6003 bd2 ba1.1k sqft212 Woodgrove Dr, Mesquite, TX 75181Off Market
- $600-- bd-- ba-- sqft9930 Autumn Wood Dr, Mesquite, TX 75181Off Market
- $15,000-- bd-- ba-- sqft9929 Autumn Wood Dr, Mesquite, TX 75181Off Market
- $202,8003 bd2 ba1.1k sqft216 Woodgrove Dr, Mesquite, TX 75149Off Market
- $198,4003 bd2 ba1.1k sqft209 Woodgrove Dr, Mesquite, TX 75181Off Market
- $15,000-- bd-- ba-- sqft9928 Autumn Wood Dr, Mesquite, TX 75181Off Market
- $195,5003 bd2 ba1.1k sqft205 Woodgrove Dr, Mesquite, TX 75181Off Market
A local agent can set up tours, give advice and negotiate with sellers.
A local lender can help you make sure your offer is ready when you are.
Similar homes
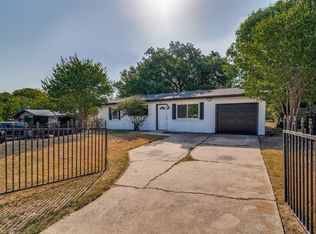
- $249,9003 bd2 ba1.3k sqft1040 Carmody Dr, Mesquite, TX 75149For Sale
 MLS ID #21356595, Alicia Trevino. NTREIS
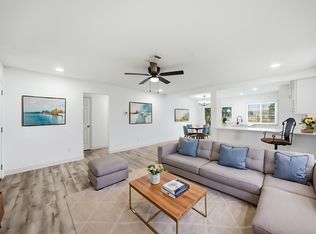
 - $255,0004 bd2 ba1.6k sqft2405 Whippoorwill Dr, Mesquite, TX 75149For Sale
 MLS ID #21360630, Claudia Rodriguez. NTREIS
 - $225,0003 bd1 ba1k sqft1408 Melanie Ln, Mesquite, TX 75149For Sale
 MLS ID #21354985, Lilliana Kemp. NTREIS
 - $259,9994 bd2 ba1.3k sqft10124 Shayna Dr, Dallas, TX 75217For Sale
 MLS ID #21350332, Amy Calderon. NTREIS
 - $267,9003 bd2 ba1.3k sqft225 Rockcrest Dr, Mesquite, TX 75150For SaleMLS ID #21345277, Thuong Ngoc Huynh. NTREIS
- $299,0003 bd2 ba1.7k sqft11805 S Eloise Dr, Balch Springs, TX 75180For SaleMLS ID #21349001, Gabrielle Wolff. NTREIS
- $235,0004 bd2 ba1.2k sqft7923 S Nassau Cir, Dallas, TX 75217For SaleMLS ID #21345963, Andy Ramirez Chavez. NTREIS
- $229,9993 bd2 ba1.2k sqft406 Freeman St, Mesquite, TX 75149For SaleMLS ID #21147017, Laura Nelson. NTREIS
- $244,0004 bd3 ba1.3k sqft6810 Marla Dr, Dallas, TX 75217For SaleMLS ID #21323502, Juan Carlos Moreno. NTREIS
- $219,0003 bd1 ba1k sqft2816 Larry Dr, Garland, TX 75041For SaleMLS ID #21356076, JJ Rodriguez. NTREIS
- $270,0004 bd2 ba1.5k sqft301 Stoneport Dr, Dallas, TX 75217For SaleMLS ID #21282125, Yesinia Perez. NTREIS
- $269,0003 bd2 ba1.4k sqft2911 S Denley Dr, Dallas, TX 75216For SaleMLS ID #21342341, Yesenia Alvarez. NTREIS
- $269,9004 bd3 ba1.5k sqft3039 Mason Dr, Mesquite, TX 75150For SaleMLS ID #21328040, Lesly Barahona. NTREIS
- $210,0004 bd1 ba1.3k sqft2429 Avis St, Mesquite, TX 75149For SaleMLS ID #21203953, Megan Oh. NTREIS
- $255,0003 bd2 ba1.2k sqft3910 Vanette Ln, Dallas, TX 75216For SaleMLS ID #21328172, Devon Burrell. NTREIS
- $290,0004 bd2 ba1.6k sqft1478 Barrel Dr, Dallas, TX 75253For SaleMLS ID #21221540, Pearl Lincon. NTREIS
- $255,0003 bd2 ba1.4k sqft509 Bethlehem St, Terrell, TX 75160For SaleMLS ID #21337916, Emily Cerda. NTREIS
- $290,0003 bd2 ba1.2k sqft2749 Bethurum Ave, Dallas, TX 75215For SaleMLS ID #21357077, Tyler Hogan. NTREIS
- $280,0003 bd2 ba1k sqft2730 Marjorie Ave, Dallas, TX 75216For SaleMLS ID #21283466, Eleazar Jimenez. NTREIS
- $279,0003 bd2 ba1.4k sqft3008 Albany Dr, Mesquite, TX 75150For SaleMLS ID #21200597, Brent King. NTREIS
