Skip main navigation
Sold for $374,900
  • $374,900

    4613 Millhaven Road, Martinez, GA 30907

    5beds
    2,600sqft
    Single Family Residence
    Built in 1994
    0.58 Acres Lot
    $371,400 Zestimate®
    $144/sqft
    $2,308 Estimated rent

    Home value

    $371,400

    $353,000 - $390,000

    $2,308/mo

    Zestimate® history
    Loading
    Loading...

    Owner options

    List your home for rent

    $2,308/mo

    Rent Zestimate®

    Find your next renter with Zillow Rental Manager. Plus, with online applications, you can quickly screen prospective tenants – for free.

    Learn more

    $2,308/mo

    Rent Zestimate®

    Refinance and save

    $2,551/mo

    Est. payment

    Refinancing to a lower rate could help reduce your monthly payments and save thousands over the life of the loan.

    See today's rates

    $2,551/mo

    Est. payment

    Explore your selling options

    Work with a Zillow partner agent

    Leverage their expertise and Zillow's premium Showcase listings to get your home seen by more buyers.

    Get started

    List with your own agent

    Get your home in front of millions of buyers by listing it on Zillow.

    Learn how to do it

    Sell it yourself

    Take full control of how buyers see your home on Zillow by listing For Sale by Owner (FSBO).

    List your home

    What's special

    Private fenced backyardSpacious home officeSpacious lotCompletely renovated kitchenBeautiful chevron tile backsplashStriking sage green islandLarge screened porch
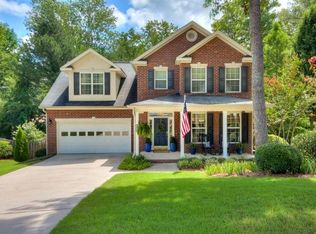
    **SELLER IS OFFERING UP TO $12,000 TOWRADS CLOSING COST OR RATE BUY DOWN WITH FULL PRICE OFFER** Nestled in the heart of Martinez, this beautifully updated two story brick home offers the perfect blend of timeless charm and modern updates! Situated on a spacious lot, this 4 bedroom, 2.5 bath home welcomes you with refinished hardwood floors throughout the entire main level, showcasing a stunning natural blonde finish that creates a warm and inviting atmosphere. Step inside the foyer and you'll find a spacious home office to the left, complete with custom built-in shelving, cabinetry, and desk space, making it the ideal work-from-home setup, study, or flex room. To the right, the formal dining room flows seamlessly into the completely renovated kitchen, creating an excellent space for entertaining and everyday living. The heart of the home is the gorgeous, fully renovated kitchen featuring all new cabinetry, countertops, appliances, hardwood flooring, and a beautiful chevron tile backsplash. A striking sage green island serves as the centerpiece, adding both character and functionality. The spacious living room opens directly to the kitchen, creating an open and connected floor plan perfect for gathering with family and friends. Just off the living area, you'll discover a large screened porch overlooking the private, fenced backyard. Outside, enjoy a spacious flat area perfect for a fire pit, a retaining wall that enhances the outdoor living space, and plenty of room for play, pets, and entertaining. The main level half bath has also been completely renovated, adding to the home's extensive list of updates. Upstairs, you'll find four generously sized bedrooms, including a spacious owner's suite with private bath, along with three additional bedrooms and a full hall bathroom. With its desirable location, thoughtful renovations, and exceptional indoor and outdoor living spaces, this move-in ready home is one you won't want to miss!

    Zillow last checked:

    Listing updated:

    Listed by:

    Andrew J Williamson 706-294-9444,

    Meybohm Real Estate - Evans

    Bought with:

    Andrew Prescott, 404544

    RE/MAX Reinvented

    Source: Hive MLS,MLS#: 100584142MLS LogoOriginating MLS: REALTORS® of Greater Augusta

    Facts & features

    Interior

    Bedrooms & bathrooms
    • Bedrooms: 5
    • Bathrooms: 3
    • Full bathrooms: 2
    • 1/2 bathrooms: 1
    Rooms
    • Room types: Master Bedroom, Bedroom 2, Bedroom 3, Bedroom 4, Bedroom 5, Dining Room, Great Room, Living Room
    Primary bedroom
    • Level: Upper
    • Dimensions: 15 x 12
    Bedroom 2
    • Level: Upper
    • Dimensions: 10 x 11
    Bedroom 3
    • Level: Upper
    • Dimensions: 10 x 12
    Bedroom 4
    • Level: Upper
    • Dimensions: 9 x 11
    Bedroom 5
    • Level: Upper
    • Dimensions: 18 x 20
    Dining room
    • Level: Main
    • Dimensions: 10 x 12
    Great room
    • Level: Main
    • Dimensions: 14 x 18
    Kitchen
    • Level: Main
    • Dimensions: 16 x 13
    Living room
    • Level: Main
    • Dimensions: 12 x 10
    Heating
    • Fireplace(s), Electric, Forced Air
    Cooling
    • Central Air
    Appliances
    • Laundry: Dryer Hookup, Washer Hookup
    Features
    • Kitchen Island, Ceiling Fan(s), Walk-in Shower, Built-in Features
    • Flooring: Carpet
    • Basement: None
    • Number of fireplaces: 1
    Interior area
    • Total structure area: 2,600
    • Total interior livable area: 2,600 sqft

    Property

    Parking
    • Total spaces: 2
    • Parking features: Garage Faces Side, Concrete, Garage
    • Attached garage spaces: 2
    Accessibility
    • Accessibility features: None
    Features
    • Levels: Two
    • Patio & porch: Patio, Screened, Rear Porch
    • Exterior features: None
    • Pool features: None
    • Fencing: Back Yard
    • Has view: Yes
    • View description: See Remarks
    • Waterfront features: None
    • Frontage type: See Remarks
    Lot
    • Size: 0.58 Acres
    • Dimensions: 213 x 118
    • Features: Landscaped
    Details
    • Parcel number: 074h235
    • Zoning: R3
    • Special conditions: Standard

    Construction

    Type & style
    • Home type: SingleFamily
    • Property subtype: Single Family Residence
    Materials
    • Brick, Wood Frame
    • Foundation: Crawl Space
    • Roof: Composition
    Condition
    • New construction: No
    • Year built: 1994

    Utilities & green energy

    • Sewer: Public Sewer
    • Water: Public
    • Utilities for property: Natural Gas Available, Sewer Connected, Water Connected
    Green energy
    • Green verification: None

    Community & HOA

    Community
    • Subdivision: Rose Pointe
    HOA
    • Has HOA: Yes
    • Amenities included: Sidewalks
    • HOA fee: $175 annually
    • HOA name: Bragg and Associates Real Estate
    • HOA phone: 706-210-0494
    Location
    • Region: Martinez

    Financial & listing details

    • Price per square foot: $144/sqft
    • Tax assessed value: $274,110
    • Annual tax amount: $2,673
    • Date on market: 6/24/2026
    • Cumulative days on market: 38 days
    • Listing agreement: Exclusive Right To Sell
    • Listing terms: Cash,Conventional,FHA,VA Loan

    Price history

    DateEventPrice
    9/2/2026Sold$374,900$144/sqft
    Source: Hive MLS #100584142 Report a problem
    8/13/2026Pending sale$374,900$144/sqft
    Source: Hive MLS #100584142 Report a problem
    8/2/2026Contingent$374,900$144/sqft
    Source: Hive MLS #100584142 Report a problem
    7/14/2026Price change$374,900-2%$144/sqft
    Source: Hive MLS #100584142 Report a problem
    6/24/2026Listed for sale$382,500+101.1%$147/sqft
    Source: Hive MLS #100584142 Report a problem
    11/11/2017Listing removed$1,495$1/sqft
    Source: Blanchard & Calhoun Real Estate Co. Report a problem
    9/13/2017Price change$1,495-6.6%$1/sqft
    Source: Blanchard & Calhoun Real Estate Co. Report a problem
    8/31/2017Listed for rent$1,600$1/sqft
    Source: Blanchard & Calhoun Real Estate Co. Report a problem
    7/28/2015Sold$190,250+0.2%$73/sqft
    Source: Hive MLS #98076810 Report a problem
    6/26/2015Price change$189,900-2.6%$73/sqft
    Source: MEYBOHM REALTORS-EVANS #384227 Report a problem
    5/29/2015Price change$194,900-2.5%$75/sqft
    Source: MEYBOHM REALTORS-EVANS #384227 Report a problem
    3/17/2015Listed for sale$199,900$77/sqft
    Source: Meybohm Realtors #384227 Report a problem

    Public tax history

    YearProperty taxesTax assessment
    2025$2,673 -4.7%$274,110 -0.3%
    2024$2,807 +19.1%$274,973 +21.8%
    2023$2,357 -6.2%$225,690 -4.4%
    2022$2,513 +9.5%$236,184 +14.8%
    2021$2,295 +6.3%$205,651 +164.4%
    2020$2,158 +4.4%$77,784 +2.1%
    2019$2,067 -0.3%$76,162 -0.3%
    2018$2,073 +10%$76,375 +10.1%
    2017$1,885 -3.1%$69,384 -0.9%
    2016$1,945 +2.7%$70,041 +1.4%
    2015$1,893 -0.6%$69,107 -0.6%
    2014$1,905 +6.7%$69,505 -0.1%
    2012$1,786 -0.4%$69,570 +1.7%
    2011$1,794 +0.9%$68,439
    2010$1,778 -1.4%$68,439 -0.5%
    2009$1,804 +12.2%$68,779 -0.5%
    2008$1,608 -1.3%$69,133 -1.2%
    2007$1,629 +10.7%$69,987 +8.1%
    2006$1,472 +11.9%$64,714 +10%
    2005$1,315 +2.4%$58,812 +2.1%
    2004$1,284 +7.7%$57,607 +0.8%
    2003$1,192 +1.3%$57,129 +1%
    2002$1,177 -1.8%$56,573 +1.8%
    2001$1,198 -3.5%$55,575 +0.7%
    2000$1,242 $55,165
    Find assessor info on the county website

    Neighborhood: 30907

    Nearby schools

    GreatSchools rating
    Schools provided by the listing agent
    • Elementary: Brookwood
    • Middle: Columbia
    • High: Evans

    Source: Hive MLS. This data may not be complete. We recommend contacting the local school district to confirm school assignments for this home.

    Sell for more on Zillow
    Get a Zillow Showcase℠ listing at no additional cost and you could sell for .
    $371,400
    2% more
    +$7,428
    With Zillow Showcase(estimated)
    $378,828
    Sell for more on Zillow
    Get a Zillow Showcase℠ listing at no additional cost and you could sell for .
    $371,400
    2% more
    +$7,428
    With Zillow Showcase(estimated)
    $378,828