Welcome to 1127 Vassar Street in the heart of College Park. A modern front door with frosted glass panels opens to a bright foyer with a high transom window and a classic oak staircase. Beyond it, the main living space has soaring two story ceilings, windows set high on the wall for extra daylight, and plantation shutters that filter the light. The custom made entertainment center was built for this space and stays with the home. Track lighting adds a warm glow in the evenings. The living room opens to the kitchen and a cozy dining area with bench seating, so everyone stays connected. The kitchen has granite counters, stainless steel appliances, rich wood cabinetry with frosted glass accents, a tile backsplash, recessed lighting, and a breakfast bar for casual meals and morning coffee. Sliding glass doors lead to the backyard, so cookouts and gatherings flow easily between inside and out. The first floor primary bedroom is your own quiet retreat, a restful, welcoming space where you can unwind at the end of a long day and wake up refreshed. It sits just steps from the private primary bath, which has floor to ceiling tile, a brand new vanity, and new lighting. Upstairs are the 2nd and 3rd bedrooms and the 2nd full bath, which gives everyone their own space. Then step outside, where the backyard is made for Florida living. The fully fenced yard gives you privacy and a large paver patio with space for outdoor dining, lounge seating, and a grill. A vine covered pergola right off the sliding doors makes a shady spot for morning coffee or evening get togethers. Mature fruit trees and tropical plantings fill the yard with greenery, and the garden beds are ready for your herbs and vegetables. There’s plenty of room for pets and playtime. The seller has put real care into the updates. Fresh paint throughout, new door hardware, new light fixtures, new faucets, and new interior water shutoff valves. Custom shelving systems in closets, pantry, and garage areas make storage easy. A hardwired Ring security system and new smoke and carbon monoxide detectors add peace of mind. New whole home water softener. Metal roof replaced in 2018.
For sale
$540,000
1127 VASSAR STREET, ORLANDO, FL 32804
3beds
1,255sqft
Single Family Residence
Built in 1985
5,478 Square Feet Lot
$517,600 Zestimate®
$430/sqft
$7/mo HOA
What's special
Fresh paint throughoutGranite countersCustom made entertainment centerSoaring two story ceilingsRecessed lightingStainless steel appliancesClassic oak staircase
- 22 hours
- 227
- 21
Zillow last checked:
Listing updated:
Listed by:
Julia Given 864-752-7586,
ENGEL & VOELKERS LAKELAND 863-412-6633
Source: Stellar MLS,MLS#: L4966633 Originating MLS: Lakeland
Facts & features
Interior
Bedrooms & bathrooms
- Bedrooms: 3
- Bathrooms: 2
- Full bathrooms: 2
Primary bedroom
- Features: Walk-In Closet(s)
- Level: First
- Area: 182 Square Feet
- Dimensions: 14x13
Bedroom 2
- Features: Walk-In Closet(s)
- Level: Second
- Area: 117 Square Feet
- Dimensions: 13x9
Bedroom 3
- Features: Built-in Closet
- Level: Second
- Area: 156 Square Feet
- Dimensions: 13x12
Primary bathroom
- Level: First
Bathroom 2
- Level: Second
Dining room
- Level: First
- Area: 156 Square Feet
- Dimensions: 13x12
Kitchen
- Level: First
- Area: 108 Square Feet
- Dimensions: 12x9
Living room
- Level: First
- Area: 169 Square Feet
- Dimensions: 13x13
Heating
- Central
Cooling
- Central Air
Appliances
- Included: Dishwasher, Disposal, Electric Water Heater, Microwave, Range, Refrigerator
- Laundry: In Garage
Features
- Ceiling Fan(s), High Ceilings, Open Floorplan, Pest Guard System, Primary Bedroom Main Floor, Stone Counters, Thermostat, Vaulted Ceiling(s), Walk-In Closet(s)
- Flooring: Tile
- Doors: Sliding Doors, Sliding Doors
- Windows: Window Treatments
- Has fireplace: No
Interior area
- Total structure area: 1,695
- Total interior livable area: 1,255 sqft
Video & virtual tour
Property
Parking
- Total spaces: 2
- Parking features: Driveway, Garage Door Opener
- Attached garage spaces: 2
- Has uncovered spaces: Yes
Features
- Levels: Two
- Stories: 2
- Exterior features: Lighting, Private Mailbox, Sidewalk
- Fencing: Vinyl
- Waterfront features: Lake
Lot
- Size: 5,478 Square Feet
Details
- Parcel number: 152229656801070
- Zoning: R-1/T/W
- Special conditions: None
Construction
Type & style
- Home type: SingleFamily
- Property subtype: Single Family Residence
Materials
- HardiPlank Type
- Foundation: Slab
- Roof: Shingle
Condition
- New construction: No
- Year built: 1985
Utilities & green energy
- Sewer: Public Sewer
- Water: Public
- Utilities for property: BB/HS Internet Available, Public, Street Lights
Community & HOA
Community
- Features: Lake, Private Boat Ramp
- Pet fee: $0 monthly
- Subdivision: PALM TERRACE
HOA
- Has HOA: Yes
- HOA fee: $7 monthly
Location
- Region: Orlando
Financial & listing details
- Price per square foot: $430/sqft
- Tax assessed value: $458,143
- Annual tax amount: $7,832
- Date on market: 11/21/2026
- Cumulative days on market: 1 day
- Listing terms: Cash,Conventional,FHA,VA Loan
- Ownership: Fee Simple
- Total actual rent: 0
- Road surface type: Asphalt
Estimated market value
$517,600
$492,000 - $543,000
$2,327/mo
Price history
| Date | Event | Price |
|---|---|---|
| 11/21/2026 | Listed for sale | $540,000+12.5%$430/sqft |
Source:  Stellar MLS #L4966633 Report a problem | ||
| 3/29/2023 | Sold | $480,000-4%$382/sqft |
Source: Agent Provided Report a problem | ||
| 2/27/2023 | Pending sale | $500,000$398/sqft |
Source: Stellar MLS #O6089723 Report a problem | ||
| 2/16/2023 | Listed for sale | $500,000+47.1%$398/sqft |
Source: Stellar MLS #O6089723 Report a problem | ||
| 3/28/2006 | Sold | $340,000+57.4%$271/sqft |
Source: Public Record Report a problem | ||
| 5/10/2002 | Sold | $216,000$172/sqft |
Source: Public Record Report a problem | ||
Public tax history
| Year | Property taxes | Tax assessment |
|---|---|---|
| 2024 | $7,665 +143.5% | $458,143 +118.3% |
| 2023 | $3,147 +3.3% | $209,908 +3% |
| 2022 | $3,047 +1.9% | $203,794 +3% |
| 2021 | $2,990 +1% | $197,858 +1.4% |
| 2020 | $2,962 +1.3% | $195,126 +2.3% |
| 2019 | $2,924 +1.2% | $190,739 +1.9% |
| 2018 | $2,890 | $187,183 -14.9% |
| 2017 | $2,890 +1.5% | $220,077 +8.8% |
| 2016 | $2,846 +0.6% | $202,315 +2.2% |
| 2015 | $2,828 -1.8% | $197,940 +6.6% |
| 2014 | $2,880 +7.2% | $185,770 +6.6% |
| 2013 | $2,688 +0% | $174,285 +0.5% |
| 2012 | $2,687 -1.9% | $173,333 -1.2% |
| 2011 | $2,739 -1.3% | $175,482 -3.6% |
| 2010 | $2,774 | $181,986 -14.2% |
| 2009 | -- | $212,058 -19.5% |
| 2008 | $4,125 -23.5% | $263,421 -14.2% |
| 2007 | $5,394 +57.5% | $307,024 +6.1% |
| 2006 | $3,425 +0.3% | $289,369 +43.4% |
| 2005 | $3,415 +4.9% | $201,740 +6.1% |
| 2004 | $3,254 -7.9% | $190,125 +7.4% |
| 2003 | $3,532 +108.7% | $177,023 +27.8% |
| 2002 | $1,692 -0.7% | $138,473 +10.1% |
| 2001 | $1,704 +4.6% | $125,751 +14.9% |
| 2000 | $1,628 | $109,412 |
Find assessor info on the county website
Monthly payment
Est. payment
Payment breakdown
Explore the cost of this home by adjusting the details. Changes won't be saved.Climate risks
Neighborhood: College Park

Similar homes
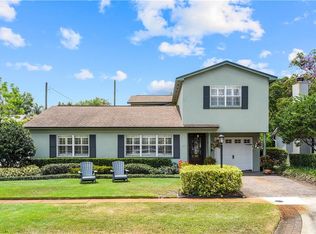
- $500,0002 bd2 ba1.1k sqft1225 W SMITH STREET, ORLANDO, FL 32804For Sale

 MLS ID #O6458909, Joseph Sipp, KELLER WILLIAMS WINTER PARK. Stellar MLS
- $539,0003 bd2 ba1.3k sqft9 W KING STREET, ORLANDO, FL 32804For Sale
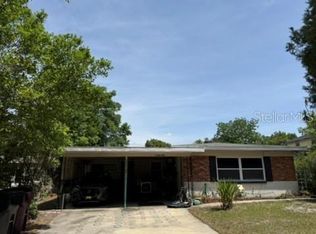 MLS ID #O6445048, Sal Luccisano, EDISON REAL ESTATE SERVICES. Stellar MLS
- $539,0003 bd2 ba1.3k sqft1 E PRINCETON STREET, ORLANDO, FL 32804For Sale
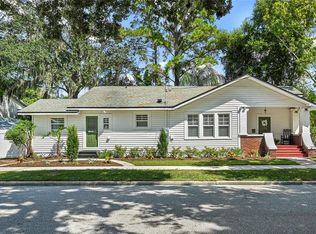 MLS ID #O6444143, Teresa Jones, KELLY PRICE & COMPANY LLC. Stellar MLS
- $489,0003 bd2 ba1.5k sqft1448 CUMBIE STREET, ORLANDO, FL 32804For Sale
 MLS ID #O6402983, Caroline Borling, BREC PROPERTIES INC. Stellar MLS
- $500,0003 bd2 ba1.4k sqft3613 GRANT BOULEVARD, ORLANDO, FL 32804For SaleMLS ID #O6451450, Abby Greenberg, COMPASS FLORIDA LLC. Stellar MLS
- $775,0003 bd2 ba1.8k sqft1415 FAIRVIEW STREET, ORLANDO, FL 32804For SaleMLS ID #O6458275, Jacob Kaiser, NETWORTH REALTY OF ORLANDO, LLC. Stellar MLS
- $549,0004 bd2 ba1.4k sqft932 W PRINCETON STREET, ORLANDO, FL 32804For SaleMLS ID #O6446645, Brian LeMay, ROMAN REALTY GROUP, LLC. Stellar MLS
- $599,0003 bd2 ba1.4k sqft820 RUGBY STREET, ORLANDO, FL 32804For SaleMLS ID #O6425577, Crystal Maier, REALTY HUB. Stellar MLS
- $479,0003 bd2 ba1.6k sqft1427 BRYN MAWR STREET, ORLANDO, FL 32804For SaleMLS ID #O6430700, Adam Judd, METROPOLIS R.E. SOLUTIONS, LLC. Stellar MLS
- $485,0004 bd3 ba1.8k sqft1440 DANN STREET, ORLANDO, FL 32804For SaleMLS ID #O6439253, Lilly Vazquez, SPECIALIZED PROPERTY MANAGEMENT. Stellar MLS
- $599,0003 bd2 ba1.7k sqft317 W KING ST, ORLANDO, FL 32804For SaleMLS ID #O6429593, Kiera Murphy, FANNIE HILLMAN & ASSOCIATES. Stellar MLS
- $435,0003 bd2 ba1.2k sqft1117 NAPLES DRIVE, ORLANDO, FL 32804For SaleMLS ID #O6457287, Joseph Sipp, KELLER WILLIAMS WINTER PARK. Stellar MLS
- $600,0003 bd2 ba1.7k sqft1209 CLOUSER AVENUE, ORLANDO, FL 32804For SaleMLS ID #O6449979, Trevor Brown, FANNIE HILLMAN & ASSOCIATES. Stellar MLS
- $645,0005 bd2 ba1.5k sqft1604 BRYN MAWR STREET, ORLANDO, FL 32804For SaleMLS ID #O6435891, Kristen Macnamara, LINEAGE REALTY GROUP, LLC. Stellar MLS
- $674,8003 bd2 ba1.4k sqft2016 HARRISON AVENUE, ORLANDO, FL 32804For SaleMLS ID #O6454057, Nydia Marrero, ZEN LIVING HOMES LLC. Stellar MLS
- $550,0002 bd2 ba1.3k sqft2305 EDGEWATER DRIVE #1708, ORLANDO, FL 32804For SaleMLS ID #O6415062, tanya Fei, AAA GLOBAL VENTURES PA. Stellar MLS
- $682,0003 bd2 ba1.6k sqft3400 NEPTUNE DRIVE, ORLANDO, FL 32804For SaleMLS ID #O6444497, Angela Mccloskey, PA, KELLER WILLIAMS REALTY AT THE PARKS. Stellar MLS
- $549,9003 bd4 ba1.7k sqft2411 AMHERST AVENUE, ORLANDO, FL 32804For SaleMLS ID #O6444769, Ellen Bessette, CHARLES RUTENBERG REALTY ORLANDO. Stellar MLS
- $649,9003 bd3 ba1.8k sqft934 BOARDMAN STREET, ORLANDO, FL 32804For SaleMLS ID #O6427764, Jeffery Reupert, COLDWELL BANKER REALTY. Stellar MLS
