Move-in ready and beautifully renovated, this spacious condo offers the perfect combination of modern updates, convenience, and location. Featuring no carpet throughout, the home boasts durable tile flooring in the main living areas and luxury vinyl plank (LVP) flooring in the bathrooms and select areas for a clean, contemporary look and easy maintenance. The updated kitchen is equipped with brand-new stainless steel appliances, including a refrigerator, range, and dishwasher, making it truly turnkey. Constructed with durable concrete block, this condo is ideally located in the heart of Orlando, just minutes from The Mall at Millenia, Universal Orlando Resort, SeaWorld, Walt Disney World, and Downtown Orlando. Enjoy unmatched convenience with nearby supermarkets, restaurants, shopping centers, and major retailers such as Target, Costco, and BJ's Wholesale Club. Commuting is a breeze with quick access to I-4, Florida's Turnpike, John Young Parkway, and Orange Blossom Trail (OBT). The community offers recreational amenities, including sports courts and outdoor common areas, providing additional enjoyment for residents. Whether you're looking for a primary residence, a low-maintenance second home, or an excellent investment property, this condo checks all the boxes. Ready for immediate occupancy—don't miss this exceptional turnkey opportunity!
For sale
$114,900
5219 VIA HACIENDA CIRCLE #B109, ORLANDO, FL 32839
2beds
1,073sqft
Condominium
Built in 1985
-- sqft lot
$109,200 Zestimate®
$107/sqft
$555/mo HOA
What's special
Move-in readyBeautifully renovatedSpacious condoUpdated kitchenBrand-new stainless steel appliances
- 2 days |
- 205 |
- 13 |
Likely to sell faster than
Zillow last checked:
Listing updated:
Listed by:
Walter Ramalho Barcelos 786-403-1574,
KARDOSH REALTY 407-499-4466
Source: Stellar MLS,MLS#: O6433163 Originating MLS: Orlando Regional
Originating MLS: Orlando Regional
Facts & features
Interior
Bedrooms & bathrooms
- Bedrooms: 2
- Bathrooms: 2
- Full bathrooms: 2
Primary bedroom
- Features: Built-in Closet
- Level: First
Bedroom 1
- Features: Built-in Closet
- Level: First
Family room
- Level: First
Kitchen
- Level: First
Heating
- Central, Electric
Cooling
- Central Air
Appliances
- Included: Convection Oven, Dishwasher, Dryer, Microwave, Refrigerator, Washer
- Laundry: Inside
Features
- Kitchen/Family Room Combo
- Flooring: Ceramic Tile, Luxury Vinyl
- Has fireplace: No
Interior area
- Total structure area: 1,073
- Total interior livable area: 1,073 sqft
Video & virtual tour
Property
Parking
- Total spaces: 1
- Parking features: Garage
- Garage spaces: 1
Features
- Levels: One
- Stories: 1
- Exterior features: Other
Lot
- Size: 0.56 Acres
Details
- Parcel number: 152329011521090
- Zoning: R-3
- Special conditions: None
Construction
Type & style
- Home type: Condo
- Property subtype: Condominium
Materials
- Brick, Stucco
- Foundation: Slab
- Roof: Shake,Shingle
Condition
- New construction: No
- Year built: 1985
Utilities & green energy
- Sewer: None
- Water: Private
- Utilities for property: Cable Available, Electricity Available, Phone Available, Sewer Available, Water Available
Community & HOA
Community
- Features: Racquetball, Sidewalks
- Pet fee: $0 monthly
- Subdivision: ALHAMBRA COURTS CONDO PH 02
HOA
- Has HOA: Yes
- Services included: None
- HOA fee: $555 monthly
Location
- Region: Orlando
Financial & listing details
- Price per square foot: $107/sqft
- Tax assessed value: $123,400
- Annual tax amount: $1,492
- Date on market: 8/13/2026
- Cumulative days on market: 2 days
- Listing terms: Cash,Conventional,FHA,VA Loan
- Ownership: Condominium
- Total actual rent: 0
- Electric utility on property: Yes
- Road surface type: Paved
Estimated market value
$109,200
$96,000 - $123,000
$1,621/mo
Price history
| Date | Event | Price |
|---|---|---|
| 8/13/2026 | Listed for sale | $114,900+64.1%$107/sqft |
Source:  Stellar MLS #O6433163 Report a problem Stellar MLS #O6433163 Report a problem | ||
| 4/4/2007 | Sold | $70,000$65/sqft |
Source: Public Record Report a problem | ||
Public tax history
| Year | Property taxes | Tax assessment |
|---|---|---|
| 2024 | $1,431 +23.2% | $64,308 +10% |
| 2023 | $1,162 +18.7% | $58,462 +10% |
| 2022 | $978 +6.3% | $53,147 +10% |
| 2021 | $920 +9.9% | $48,315 +10% |
| 2020 | $837 +8.5% | $43,923 +10% |
| 2019 | $772 +8.7% | $39,930 +10% |
| 2018 | $710 | $36,300 -6% |
| 2017 | $710 +18.2% | $38,600 +28.7% |
| 2016 | $601 +15.6% | $30,000 +2% |
| 2015 | $520 -2% | $29,400 |
| 2014 | $531 +0.4% | $29,400 -0.1% |
| 2013 | $529 -0.2% | $29,418 +0.5% |
| 2012 | $530 -36.2% | $29,259 -36.4% |
| 2011 | $830 +1.1% | $45,981 -1.5% |
| 2010 | $821 | $46,700 -28.8% |
| 2009 | -- | $65,600 +16.8% |
| 2008 | $944 +1510.7% | $56,160 -14.9% |
| 2007 | $59 +25.2% | $66,000 +33.9% |
| 2006 | $47 +45.1% | $49,300 +43.8% |
| 2005 | $32 +82.9% | $34,283 +22.2% |
| 2004 | $18 +99.7% | $28,060 -9.2% |
| 2003 | $9 +60.5% | $30,900 +7.9% |
| 2002 | $6 | $28,650 |
Find assessor info on the county website
Monthly payment
Est. payment
Payment breakdown
Explore the cost of this home by adjusting the details. Changes won't be saved.Climate risks
Neighborhood: 32839
Nearby schools
GreatSchools rating
- 3/10Palmetto Elementary SchoolGrades: PK-5Distance: 0.6 mi
- 4/10Memorial Middle SchoolGrades: 6-8Distance: 1.5 mi
- 3/10Oak Ridge High SchoolGrades: 9-12Distance: 1.9 mi
Schools provided by the listing agent
- Elementary: Palmetto Elem
- Middle: Memorial Middle
- High: Oak Ridge High
Source: Stellar MLS. This data may not be complete. We recommend contacting the local school district to confirm school assignments for this home.
- $100,0002 bd2 ba934 sqft5219 Via Hacienda Cir #B111, Orlando, FL 32839For Sale

- $130,0002 bd2 ba934 sqft5225 Via Hacienda Cir APT 116, Orlando, FL 32839Off Market
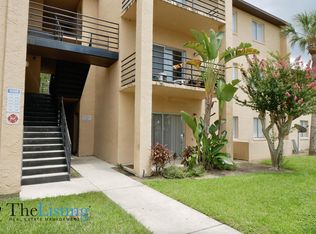
- $112,2002 bd2 ba934 sqft5231 Via Hacienda Cir APT 118, Orlando, FL 32839Off Market

- $106,2002 bd2 ba934 sqft5207 Via Hacienda Cir APT 203, Orlando, FL 32839Off Market
- $134,3002 bd2 ba1k sqft5219 Via Hacienda Cir #B209, Orlando, FL 32839Off Market
- $103,1002 bd2 ba-- sqft5213 Via Hacienda Cir APT 305, Orlando, FL 32839Off Market
- $120,2002 bd2 ba1k sqft5213 Via Hacienda Cir APT 308, Orlando, FL 32839Off Market
- $125,4002 bd2 ba1k sqft5225 Via Hacienda Cir APT 314, Orlando, FL 32839Off Market
A local agent can set up tours, give advice and negotiate with sellers.
Similar homes
- $105,0002 bd2 ba864 sqft1948 LAKE ATRIUMS CIRCLE #119, ORLANDO, FL 32839For Sale

 MLS ID #S5155511, Vicente Virgilio, ALTIS REALTY. Stellar MLS
 - $114,0002 bd2 ba976 sqft2430 LEMON TREE LANE #2I, ORLANDO, FL 32839For Sale
 MLS ID #O6432208, Irene Calderon LLC, PREFERRED REAL ESTATE BROKERS. Stellar MLS
 - $114,9002 bd2 ba1k sqft5208 VIA HACIENDA CIRCLE #A201, ORLANDO, FL 32839For Sale
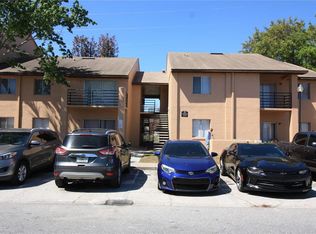 MLS ID #R4910862, Scott Butts, KIMBRIDGE REALTY, LLC. Stellar MLS
 - $106,0002 bd2 ba1k sqft5213 VIA HACIENDA CIRCLE #307, ORLANDO, FL 32839For Sale
 MLS ID #O6428890, Karen Albright, OPENDOOR BROKERAGE LLC. Stellar MLS
 - $100,0002 bd2 ba934 sqft5219 VIA HACIENDA CIRCLE #B111, ORLANDO, FL 32839For SaleMLS ID #O6430688, Jhoana Loyo Urrutia, LPT REALTY, LLC. Stellar MLS
- $110,0002 bd2 ba1k sqft5214 VIA HACIENDA CIRCLE #A306, ORLANDO, FL 32839For SaleMLS ID #O6355855, Flavio Vieira de Melo, BB GROUP REALTY CORP. Stellar MLS
- $119,0002 bd2 ba934 sqft5231 VIA HACIENDA CIRCLE #117, ORLANDO, FL 32839For SaleMLS ID #S5131364, Orlando Rodriguez, JOSE ORLANDO RODRIGUEZ. Stellar MLS
- $125,0002 bd2 ba934 sqft5232 VIA HACIENDA CIRCLE #A217, ORLANDO, FL 32839For SaleMLS ID #O6387231, Alvin Moore, MOREHOUSE REALTY INC. Stellar MLS
- $109,9002 bd2 ba864 sqft1948 LAKE ATRIUMS CIRCLE #124, ORLANDO, FL 32839For SaleMLS ID #O6412520, Hao Paxson, CREEGAN GROUP. Stellar MLS
- $110,0002 bd1 ba761 sqft1906 HONOUR ROAD #2, ORLANDO, FL 32839For SaleMLS ID #O6431160, Jim Hurley, REALSOURCE PROPERTY MANGNT LLC. Stellar MLS
- $116,5002 bd3 ba1.2k sqft3982 CRAYRICH CIRCLE #C4, ORLANDO, FL 32839For SaleMLS ID #O6432472, Marcelo Dalle Nogare, CREATIVE R.E. & PROJECTS, LLC. Stellar MLS
- $112,0002 bd1 ba761 sqft1910 HONOUR ROAD #4, ORLANDO, FL 32839For SaleMLS ID #O6425779, Darcie Englert, AMERICAN HOME TEAM REALTY LLC. Stellar MLS
- $135,0002 bd2 ba1k sqft(Undisclosed Address), ORLANDO, FL 32839For SaleMLS ID #O6419502, peipei Qiao, BAY STREET GROUP FLORIDA LLC. Stellar MLS
- $--3 bd3 ba1.5k sqft3903 Coronation Ct #302, Orlando, FL 32839AuctionAuction.com 2
- $100,0002 bd2 ba1k sqft5220 VIA HACIENDA #212, ORLANDO, FL 32839For SaleMLS ID #O6318272, Stephanie Harribey, IAD REAL ESTATE. Stellar MLS
- $107,9992 bd2 ba976 sqft2632 LEMON TREE LANE #6B, ORLANDO, FL 32839For SaleMLS ID #S5154767, Maria Albaladejo, LA ROSA REALTY KISSIMMEE. Stellar MLS
- $124,0002 bd2 ba1k sqft5214 VIA HACIENDA CIRCLE #A307, ORLANDO, FL 32839For SaleMLS ID #S5151308, Adriana Sanchez, AROD PARTNERS REALTY. Stellar MLS
- $128,0002 bd2 ba976 sqft4789 S TEXAS AVENUE #4789D, ORLANDO, FL 32839For SaleMLS ID #S5153043, Dayglemy Martinez, ROMAN'S PRO REALTY LLC. Stellar MLS
- $125,0002 bd2 ba976 sqft4743 S TEXAS AVENUE #4743B, ORLANDO, FL 32839For SaleMLS ID #O6401258, Carmen Nazario, MARVIEW INTERNATIONAL REALTY LLC. Stellar MLS
- $120,0002 bd2 ba1k sqft3712 CASTLE PINES LANE #4137, ORLANDO, FL 32839For SaleMLS ID #S5147345, Kareem Gomes, SEQUOIA REALTY GROUP, LLC.. Stellar MLS
