Welcome to the Beckett II. This beautifully crafted home has an inviting front porch, a gabled roof line and stoned accents that creates a stunning curb side appeal. With an open floor plan this 2 story is functional, spacious, and able to fit growing needs. The main level has a cozy stoned fireplace, granite/quartz countertops throughout, custom cabinets, and a mud room with boot bench off the double car garage for all your daily must haves. The amazing kitchen island, walk in pantry, and stainless steal appliances creates a welcoming place to begin and finish your day. Off the front door you will find a bedroom/office that works great for guests or an amazing view to begin your work day. On the upper level is an oasis for the family. The master suite has an incredible sized fully tiled shower, double vanity, a walk in closet anyone would love to have, and for your convivence a laundry room connection with an additional hallway access. Featuring 2 additional nice sized bedrooms and a full bathroom this upper level creates personal space, functionality which saves time and an overall perfect peaceful environment. Lets not forget the potential of the unfinished basement. This area is great for storage and all your keepsakes or your own personal touch to a fully finished living area created to fit your growing needs. Walking out to the partially covered patio you will discover the beauty of the treed lot this house resides on and the fabulous views in the neighborhood of the wonderful city of Gardner. Close to schools and easy access to I-35 what's not to love. Listing agents are related to builders.
Active
$458,900
32157 W 170th Ter, Gardner, KS 66030
4beds
2,062sqft
Single Family Residence
Built in 2026
0.4 Acres Lot
$-- Zestimate®
$223/sqft
$-- HOA
What's special
Cozy stoned fireplaceTreed lotPartially covered patioStoned accentsAmazing kitchen islandWalk in closetStunning curb side appeal
- 5 days
- 36
- 1
Zillow last checked:
Listing updated:
Listed by:
Kimaree Manifold 816-419-5585,
Platinum Realty LLC,
Michelle Schaffer 913-706-4045,
Platinum Realty LLC
Source: Heartland MLS as distributed by MLS GRID,MLS#: 2646878
Facts & features
Interior
Bedrooms & bathrooms
- Bedrooms: 4
- Bathrooms: 3
- Full bathrooms: 2
- 1/2 bathrooms: 1
Primary bedroom
- Features: Carpet, Ceiling Fan(s)
- Level: Upper
Bedroom 2
- Features: Carpet
- Level: Upper
Bedroom 3
- Features: Carpet
- Level: Upper
Bedroom 4
- Features: Carpet
- Level: Main
Primary bathroom
- Features: Double Vanity, Granite Counters, Shower Only, Walk-In Closet(s)
- Level: Upper
Bathroom 2
- Features: Double Vanity, Quartz Counter, Shower Over Tub
- Level: Upper
Breakfast room
- Features: Luxury Vinyl
- Level: Main
Half bath
- Features: Quartz Counter
- Level: Main
Hearth room
- Features: Ceiling Fan(s), Fireplace, Luxury Vinyl
- Level: Main
Kitchen
- Features: Granite Counters, Kitchen Island, Luxury Vinyl, Pantry
- Level: Main
Laundry
- Level: Upper
Heating
- Has Heating (Unspecified Type)
Cooling
- Electric
Appliances
- Laundry: Bedroom Level
Features
- Basement: Unfinished
- Number of fireplaces: 1
- Fireplace features: Hearth Room
Interior area
- Total structure area: 2,062
- Total interior livable area: 2,062 sqft
- Finished area above ground: 2,062
- Finished area below ground: 0
Property
Parking
- Total spaces: 2
- Parking features: Attached, Garage Faces Front
- Attached garage spaces: 2
Features
- Patio & porch: Covered
Lot
- Size: 0.4 Acres
Details
- Parcel number: CP075000000049
Construction
Type & style
- Home type: SingleFamily
- Property subtype: Single Family Residence
Materials
- Board & Batten Siding, Stone Veneer, Wood Siding
- Roof: Composition
Condition
- Under Construction
- New construction: Yes
- Year built: 2026
Details
- Builder model: Beckett II
- Builder name: CraigBrett Homes LLC
Utilities & green energy
- Sewer: Public Sewer
- Water: Public
Community & HOA
Community
- Subdivision: Breckenwood Creek
HOA
- Has HOA: No
Location
- Region: Gardner
Financial & listing details
- Price per square foot: $223/sqft
- Tax assessed value: $40,090
- Annual tax amount: $6,500
- Date on market: 10/13/2026
- Listing terms: Cash,Conventional,FHA,VA Loan
- Ownership: Private
- Road surface type: Paved
Estimated market value
Not available
Estimated sales range
Not available
Not available
Price history
| Date | Event | Price |
|---|---|---|
| 10/14/2026 | Listed for sale | $458,900$223/sqft |
Source:  Heartland MLS as distributed by MLS GRID #2646878 Report a problem | ||
Public tax history
| Year | Property taxes | Tax assessment |
|---|---|---|
| 2025 | $606 | $4,811 |
Find assessor info on the county website
Monthly payment
Est. payment
Payment breakdown
Explore the cost of this home by adjusting the details. Changes won't be saved.Climate risks
Neighborhood: 66030
Nearby schools
Schools provided by the listing agent
- Elementary: Madison
- Middle: Pioneer Ridge
- High: Gardner Edgerton
Source: Heartland MLS as distributed by MLS GRID. This data may not be complete. We recommend contacting the local school district to confirm school assignments for this home.

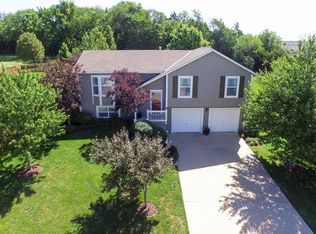

Similar homes
- $441,9005 bd3 ba2.3k sqft32078 W 170th Ter, Gardner, KS 66030New Construction
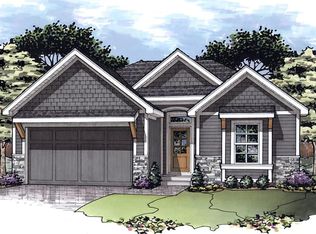 MLS ID #2639792, Michelle Schaffer, Platinum Realty LLC. Heartland MLS as distributed by MLS GRID
- $410,0004 bd4 ba2.9k sqft372 W Madison St, Gardner, KS 66030For Sale
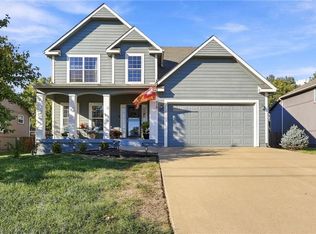 MLS ID #2647510, Dave Johns, Keller Williams Realty Partners Inc.. Heartland MLS as distributed by MLS GRID
- $449,9904 bd3 ba2.4k sqft17678 Jubilee St, Gardner, KS 66030New Construction
 MLS ID #2640736, Brittany Schneider, ReeceNichols- Leawood Town Center. Heartland MLS as distributed by MLS GRID
- $337,5003 bd2 ba1.5k sqft17176 Kill Creek Rd, Gardner, KS 66030For Sale
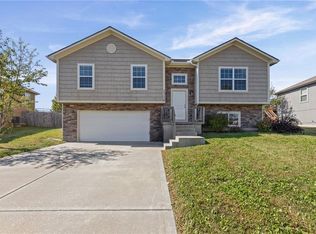 MLS ID #2646709, Breeze Team, EXP Realty LLC. Heartland MLS as distributed by MLS GRID
