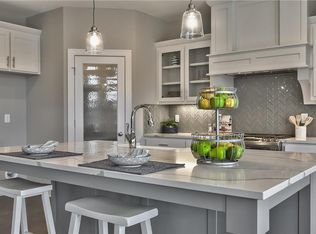
the AVA Reverse 1.5 by Prieb Homes in Prairie Farms! Backing to serene tree preserve, this stunning home offers over 3,300 sq ft of thoughtfully designed living space. The open-concept main level features soaring ceilings, a spacious great room with fireplace, and a gourmet kitchen with a large island, painted cabinetry, stainless steel appliances, prep kitchen, and walk-in pantry with dual entries. The primary suite is a true retreat with a standalone tub, walk-in shower, and a large walk-in closet that connects directly to the laundry room. A second bedroom and full bath are also located on the main level. The finished walkout lower level includes two additional bedrooms, a full bath, and a large rec room with fireplace and wet bar—perfect for entertaining. Enjoy quiet evenings on the covered patio with views of the wooded greenspace beyond. Additional features include a 3-car garage, sprinkler system, and cul-de-sac location. Located in the award-winning Olathe School District with convenient access to parks, schools, and shopping. Don’t miss your opportunity to own this beautifully crafted home in one of Olathe’s most sought-after communities! Ready for occupancy in 30-45 days.
Active
$780,532
2262 W Wabash St, Olathe, KS 66061
4beds
3,342sqft
Single Family Residence
Built in 2026
10,454 Square Feet Lot
$-- Zestimate®
$234/sqft
$50/mo HOA
What's special
Cul-de-sac locationPrep kitchenOpen-concept main levelStainless steel appliancesFinished walkout lower levelSprinkler systemStandalone tub
- 3 days |
- 240 |
- 15 |
Zillow last checked:
Listing updated:
Listed by:
Marti Prieb Lilja 913-709-1415,
Keller Williams Realty Partners Inc.,
Meaghan White 913-220-0456,
Keller Williams Realty Partners Inc.
Source: Heartland MLS as distributed by MLS GRID,MLS#: 2636515
Facts & features
Interior
Bedrooms & bathrooms
- Bedrooms: 4
- Bathrooms: 3
- Full bathrooms: 3
Bedroom 2
- Level: First
Bedroom 3
- Level: Basement
Bedroom 4
- Level: Basement
Primary bathroom
- Level: First
Primary bathroom
- Level: First
Bathroom 1
- Level: First
Great room
- Level: First
Kitchen
- Level: First
Kitchen 2nd
- Level: First
Laundry
- Level: First
Recreation room
- Level: Basement
Heating
- Forced Air
Cooling
- Electric
Appliances
- Included: Dishwasher, Disposal, Exhaust Fan, Microwave, Stainless Steel Appliance(s)
- Laundry: Main Level
Features
- Ceiling Fan(s), Custom Cabinets, Kitchen Island, Painted Cabinets, Pantry, Walk-In Closet(s), Wet Bar
- Flooring: Carpet, Tile, Wood
- Basement: Finished,Walk-Out Access
- Number of fireplaces: 1
- Fireplace features: Great Room
Interior area
- Total structure area: 3,342
- Total interior livable area: 3,342 sqft
- Finished area above ground: 1,928
- Finished area below ground: 1,414
Property
Parking
- Total spaces: 3
- Parking features: Attached, Garage Faces Front
- Attached garage spaces: 3
Lot
- Size: 10,454 Square Feet
- Features: Adjoin Greenspace, City Lot
Details
- Parcel number: DP59130000 0394
Construction
Type & style
- Home type: SingleFamily
- Architectural style: Traditional
- Property subtype: Single Family Residence
Materials
- Board & Batten Siding, Stone Veneer
- Roof: Composition
Condition
- Under Construction
- New construction: Yes
- Year built: 2026
Details
- Builder model: Ava Rev 1.5
- Builder name: Prieb Homes, Inc
Utilities & green energy
- Sewer: Public Sewer
- Water: Public
Community & HOA
Community
- Subdivision: Prairie Farms
HOA
- Has HOA: Yes
- Services included: No Amenities
- HOA fee: $600 annually
- HOA name: Young Management Homeowners Association
Location
- Region: Olathe
Financial & listing details
- Price per square foot: $234/sqft
- Tax assessed value: $60,780
- Annual tax amount: $7,200
- Date on market: 8/12/2026
- Listing terms: Cash,Conventional,FHA,VA Loan
- Ownership: Private
Estimated market value
Not available
Estimated sales range
Not available
Not available
Price history
| Date | Event | Price |
|---|---|---|
| 8/12/2026 | Listed for sale | $780,532$234/sqft |
Source:  Heartland MLS as distributed by MLS GRID #2636515 Report a problem Heartland MLS as distributed by MLS GRID #2636515 Report a problem | ||
Public tax history
| Year | Property taxes | Tax assessment |
|---|---|---|
| 2025 | $839 | $7,294 |
Find assessor info on the county website
Monthly payment
Est. payment
Payment breakdown
Explore the cost of this home by adjusting the details. Changes won't be saved.Climate risks
Neighborhood: Prairie Farms
Nearby schools
GreatSchools rating
- 10/10Clearwater Creek Elementary SchoolGrades: PK-5Distance: 0.5 mi
- 5/10Oregon Trail Middle SchoolGrades: 6-8Distance: 0.7 mi
- 9/10Olathe West High SchoolGrades: 9-12Distance: 0.6 mi
Schools provided by the listing agent
- Elementary: Clearwater Creek
- Middle: Oregon Trail
- High: Olathe West
Source: Heartland MLS as distributed by MLS GRID. This data may not be complete. We recommend contacting the local school district to confirm school assignments for this home.
- $664,9505 bd4 ba2.8k sqft2259 W Elm St, Olathe, KS 66061New Construction

- $736,9504 bd3 ba3.1k sqft2284 W Wabash St, Olathe, KS 66061New Construction

- $785,0494 bd3 ba3.1k sqft2546 W Wabash St, Olathe, KS 66061Pending
- $724,9504 bd3 ba3.1k sqft2306 W Wabash St, Olathe, KS 66061Pending

- $724,9504 bd3 ba3.1k sqft2372 W Wabash St, Olathe, KS 66061New Construction
- $769,9504 bd3 ba3.3k sqft2328 W Wabash St, Olathe, KS 66061New Construction
- $540,1005 bd4 ba3.1k sqft2285 W Elm St, Olathe, KS 66061Off Market
- $664,9505 bd4 ba2.8k sqft2283 Wabash St, Olathe, KS 66061New Construction
A local agent can set up tours, give advice and negotiate with sellers.
A local lender can help you make sure your offer is ready when you are.
Similar homes
- $769,9504 bd3 ba3.3k sqft2328 W Wabash St, Olathe, KS 66061New Construction
 MLS ID #2636843, Marti Prieb Lilja, Keller Williams Realty Partners Inc.. Heartland MLS as distributed by MLS GRID
 - $675,0004 bd3 ba2.7k sqft14178 S Pickering St, Olathe, KS 66061For Sale
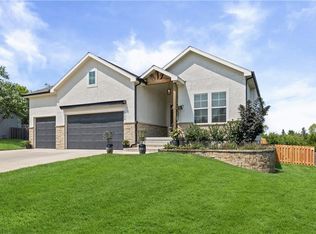 MLS ID #2636502, Jonas Barrish, Compass Realty Group. Heartland MLS as distributed by MLS GRID
 - $724,9504 bd3 ba3.1k sqft2372 W Wabash St, Olathe, KS 66061New Construction
 MLS ID #2633555, Marti Prieb Lilja, Keller Williams Realty Partners Inc.. Heartland MLS as distributed by MLS GRID
 - $749,9504 bd3 ba3.1k sqft2350 W Wabash St, Olathe, KS 66061New Construction
 MLS ID #2614978, Marti Prieb Lilja, Keller Williams Realty Partners Inc.. Heartland MLS as distributed by MLS GRID
 - $736,9504 bd3 ba3.1k sqft2284 W Wabash St, Olathe, KS 66061New ConstructionMLS ID #2614981, Marti Prieb Lilja, Keller Williams Realty Partners Inc.. Heartland MLS as distributed by MLS GRID
- $415,0004 bd3 ba2k sqft1807 W Fredrickson Dr, Olathe, KS 66061For SaleMLS ID #2636991, Jared Brunton, Modern Realty Advisors. Heartland MLS as distributed by MLS GRID
- $604,9505 bd4 ba2.7k sqft2682 W Park St, Olathe, KS 66061New ConstructionMLS ID #2633578, Marti Prieb Lilja, Keller Williams Realty Partners Inc.. Heartland MLS as distributed by MLS GRID
- $694,9504 bd3 ba2.7k sqft2240 W Wabash St, Olathe, KS 66061New ConstructionMLS ID #2609794, Marti Prieb Lilja, Keller Williams Realty Partners Inc.. Heartland MLS as distributed by MLS GRID
- $765,1614 bd3 ba3k sqft24625 W 126th Ter, Olathe, KS 66061New ConstructionHeartland MLS as distributed by MLS GRID
- from $816,0005 bd4 ba3.3k sqftNew Haven Plan, Forest View, Olathe, KS 66061New ConstructionRodrock Development
- $758,9644 bd3 ba3k sqft12694 S Wrangler St, Olathe, KS 66061New ConstructionHeartland MLS as distributed by MLS GRID
- $734,9504 bd3 ba2.9k sqft25102 W 141st St, Olathe, KS 66061New ConstructionMLS ID #2628433, The Collective Team, Compass Realty Group. Heartland MLS as distributed by MLS GRID
- $664,9505 bd4 ba2.8k sqft2283 Wabash St, Olathe, KS 66061New ConstructionMLS ID #2629558, Marti Prieb Lilja, Keller Williams Realty Partners Inc.. Heartland MLS as distributed by MLS GRID
- $664,9505 bd4 ba2.8k sqft2259 W Elm St, Olathe, KS 66061New ConstructionMLS ID #2614972, Marti Prieb Lilja, Keller Williams Realty Partners Inc.. Heartland MLS as distributed by MLS GRID
- $664,9505 bd4 ba2.8k sqft2353 W Wabash St, Olathe, KS 66061New ConstructionMLS ID #2609776, Marti Prieb Lilja, Keller Williams Realty Partners Inc.. Heartland MLS as distributed by MLS GRID
- $664,9505 bd4 ba2.8k sqft2243 W Elm St, Olathe, KS 66061New ConstructionMLS ID #2609786, Marti Prieb Lilja, Keller Williams Realty Partners Inc.. Heartland MLS as distributed by MLS GRID
- $664,9505 bd4 ba2.8k sqft2291 W Elm St, Olathe, KS 66061New ConstructionMLS ID #2609771, Marti Prieb Lilja, Keller Williams Realty Partners Inc.. Heartland MLS as distributed by MLS GRID
- $435,0004 bd3 ba2k sqft809 N Persimmon Dr, Olathe, KS 66061For SaleMLS ID #2636173, Guide Group, Compass Realty Group. Heartland MLS as distributed by MLS GRID
- $624,9505 bd4 ba2.8k sqft2695 W Park St, Olathe, KS 66061New ConstructionMLS ID #2633357, Marti Prieb Lilja, Keller Williams Realty Partners Inc.. Heartland MLS as distributed by MLS GRID
- $664,9505 bd4 ba2.7k sqft2309 W Wabash St, Olathe, KS 66061New ConstructionMLS ID #2614976, Marti Prieb Lilja, Keller Williams Realty Partners Inc.. Heartland MLS as distributed by MLS GRID
