
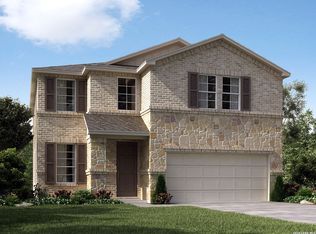
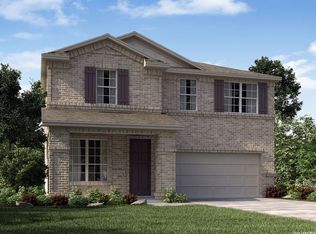
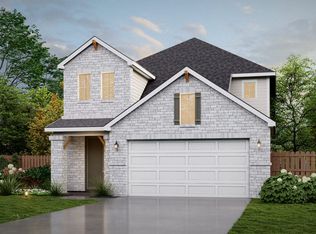
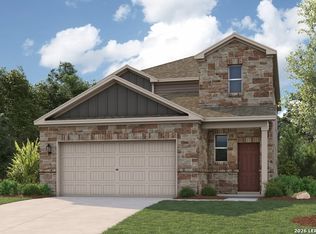
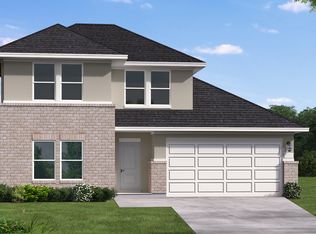
Brand new, energy-efficient home available by May 2026! Grab the popcorn and watch movies in the San Jacinto's second floor media room or break out darts in the adjacent game room. On the main level, the private primary suite is tucked away from the sprawling living room. Starting in the $300s, Thomas Pond offers something for everyone. With over 300 homesites, this community provides convenient access to Loop 1604 and a variety of shopping and dining favorites. Located less than 30 minutes from Joint Base Lackland, it offers the perfect blend of city convenience and Hill Country charm, where you can enjoy stunning Texas starry nights. With Move-In Ready homes, Thomas Pond is the perfect place. Each of our homes is built with innovative, energy-efficient features designed to help you enjoy more savings, better health, real comfort and peace of mind.
New construction
Price cut: $12K (5/23)
$402,990
14410 Walker Bend, San Antonio, TX 78253
4beds
2,810sqft
Est.: Get pre-qualified
Single Family Residence
Built in 2026
5,227 Square Feet Lot
$401,800 Zestimate®
$143/sqft
$42/mo HOA
What's special
Second floor media roomAdjacent game room
- 38 days |
- 49 |
- 1 |
Zillow last checked:
Listing updated:
Listed by:
Patrick McGrath TREC #434432 (210) 610-3085,
Meritage Homes Realty
Source: LERA MLS,MLS#: 1960407
Tour with a local agent
Facts & features
Interior
Bedrooms & bathrooms
- Bedrooms: 4
- Bathrooms: 4
- Full bathrooms: 3
- 1/2 bathrooms: 1
Primary bedroom
- Features: Ceiling Fan(s), Full Bath, Walk-In Closet(s)
- Area: 272
- Dimensions: 17 x 16
Bedroom 2
- Area: 154
- Dimensions: 14 x 11
Bedroom 3
- Area: 110
- Dimensions: 11 x 10
Bedroom 4
- Area: 121
- Dimensions: 11 x 11
Primary bathroom
- Features: Double Vanity, Shower Only
- Area: 100
- Dimensions: 10 x 10
Dining room
- Area: 100
- Dimensions: 10 x 10
Family room
- Area: 340
- Dimensions: 20 x 17
Kitchen
- Area: 130
- Dimensions: 13 x 10
Office
- Area: 196
- Dimensions: 14 x 14
Heating
- Central, Electric
Cooling
- 13-15 SEER AX, Ceiling Fan(s), Central Air
Appliances
- Included: Dishwasher, Disposal, Electric Water Heater, Gas Cooktop, Plumbed For Ice Maker, Microwave, Plumb for Water Softener, Range, ENERGY STAR Qualified Appliances, High Efficiency Water Heater
- Laundry: Main Level, Dryer Connection, Washer Hookup
Features
- Eat-in Kitchen, Game Room, High Speed Internet, Kitchen Island, Liv/Din Combo, Media Room, One Living Area, Open Floorplan, Study/Library, Telephone, Utility Room Inside, Pantry, Master Downstairs, Ceiling Fan(s), Solid Counter Tops, Programmable Thermostat
- Flooring: Carpet, Ceramic Tile, Vinyl
- Windows: Double Pane Windows, Low Emissivity Windows
- Has basement: No
- Has fireplace: No
- Fireplace features: Not Applicable
Interior area
- Total interior livable area: 2,810 sqft
Property
Parking
- Total spaces: 2
- Parking features: Attached, Two Car Garage, Garage Door Opener
- Attached garage spaces: 2
Features
- Levels: Two
- Stories: 2
- Patio & porch: Covered
- Exterior features: Sprinkler System
- Pool features: None
- Fencing: Privacy
Lot
- Size: 5,227 Square Feet
- Features: Curbs, Fire Hydrant w/in 500', Sidewalks, Street Gutters, Streetlights
Construction
Type & style
- Home type: SingleFamily
- Property subtype: Single Family Residence
Materials
- 3 Sides Masonry, Brick, Fiber Cement, Stone, Foam Insulation
- Foundation: Slab
- Roof: Composition
Condition
- Under Construction,New Construction
- New construction: Yes
- Year built: 2026
Details
- Builder name: Meritage Homes
Utilities & green energy
- Electric: CPS
- Gas: CPS
- Sewer: SAWS
- Water: SAWS
- Utilities for property: Cable Available
Green energy
- Indoor air quality: Contaminant Control, Mechanical Fresh Air, Integrated Pest Management
- Water conservation: Water-Smart Landscaping, EF Irrigation Control, Low Flow Commode, Low-Flow Fixtures
Community & HOA
Community
- Features: Other, Cluster Mail Box, School Bus
- Security: Security System Owned, Smoke Detector(s)
- Subdivision: Thomas Pond
HOA
- Has HOA: Yes
- HOA fee: $500 annually
- HOA name: ALAMO MANAGEMENT GROUP
Location
- Region: San Antonio
Financial & listing details
- Price per square foot: $143/sqft
- Annual tax amount: $2
- Price range: $403K - $403K
- Date on market: 4/22/2026
- Cumulative days on market: 39 days
- Listing terms: Cash,Conventional,FHA,TX Vet,VA Loan
- Road surface type: Paved
Estimated market value
$401,800
$382,000 - $422,000
$2,755/mo
Price history
| Date | Event | Price |
|---|---|---|
| 5/23/2026 | Price change | $402,990-2.9%$143/sqft |
Source:  Meritage Homes Report a problem Meritage Homes Report a problem | ||
| 5/14/2026 | Price change | $414,990+3%$148/sqft |
Source: Meritage Homes Report a problem | ||
| 4/3/2026 | Price change | $402,990-2.9%$143/sqft |
Source: Meritage Homes Report a problem | ||
| 3/28/2026 | Listed for sale | $415,125$148/sqft |
Source: Meritage Homes Report a problem | ||
Public tax history
Tax history is unavailable.
Monthly payment
Est. payment$--/mo
Payment breakdown
Explore the cost of this home by adjusting the details. Changes won't be saved.
All calculations are estimates and provided by Zillow, Inc. for informational purposes only. Actual amounts may vary.
HOA fees may include property taxes on listings classified as Co-Ops. Contact the listing agent and/or owner for fee details.
Mortgage interest rates are dependent on a number of factors, including credit score, down payment, and repayment length. Interest rate data provided by Zillow Group Marketplace, Inc. as of 1/1/1970 from various mortgage lenders with which we have lead or other similar arrangements; the Estimated Payment is an average of those rates.
See how much you could borrow to make a competitive offer.
Climate risks
Neighborhood: 78253
Nearby schools
GreatSchools rating
- 7/10Cole Elementary SchoolGrades: PK-5Distance: 2.7 mi
- 6/10Bernal MiddleGrades: 6-8Distance: 4.3 mi
- 6/10Harlan High SchoolGrades: 9-12Distance: 1.8 mi
Schools provided by the listing agent
- Elementary: Cole
- Middle: Bernal
- High: Harlan Hs
- District: Northside
Source: LERA MLS. This data may not be complete. We recommend contacting the local school district to confirm school assignments for this home.
A local agent can set up tours, give advice and negotiate with sellers.

- Texas
- Bexar County
- San Antonio
- 78253
- 14410 Walker Bend
Nearby cities
Nearby neighborhoods
Nearby zip codes
Other San Antonio Topics
