Welcome to The Reserve at Spiritas Ranch, now selling in Little Elm, Texas!
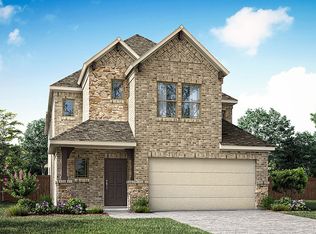
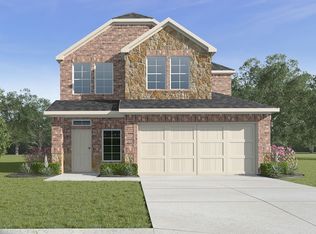
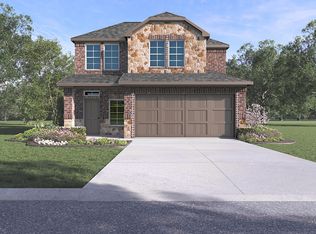
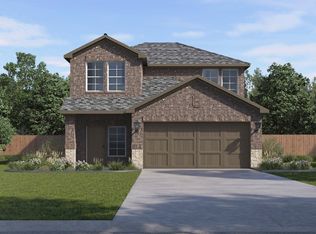
These homes range from 1605-2498 sq. ft offering spacious layouts and high-end craftsmanship. With both single and 2-story options featuring 3 to 4 bedrooms and 2 to 2.5 baths, these homes provide ample space for families of all sizes. Each home showcases a modern yet timeless aesthetic, with elegant brick and rock exteriors, complemented by wood-tone siding accents for a warm and inviting curb appeal.
The Reserve at Spiritas Ranch offers the perfect blend of suburban charm and modern convenience. As a vibrant North Texas suburb, Little Elm provides quick access to Highway 380 and nearby destinations to premier shopping, dining, and entertainment at The Village at Crossroads, Prestonwood Polo Crossing, and Little Elm Towne Crossing. Served by Denton ISD schools and surrounded by everyday essentials like H-E-B, Sprouts, and Walmart. This community provides a family-friendly atmosphere with plenty of nearby recreation at Lake Lewisville and local parks. With proximity to major employers across Denton and Collin counties, The Reserve at Spiritas Ranch is the ideal place to call home.
Be among the first to explore our floor plans and receive exclusive updates on new releases by joining our First-to-Know list. Don’t miss out— Your dream home in The Reserve at Spiritas Ranch awaits!
Pending
Price cut: $10K (5/5)
$361,990
4321 Croton Spring Trl, Little Elm, TX 75068
3beds
1,944sqft
Est.: Get pre-qualified
Single Family Residence
Built in 2026
4,599 Square Feet Lot
$356,600 Zestimate®
$186/sqft
$75/mo HOA
What's special
Modern yet timeless aestheticHigh-end craftsmanshipSpacious layoutsWood-tone siding accents
- 61 days |
- 251 |
- 7 |
Zillow last checked:
Listing updated:
Listed by:
Kristapher Haney 0706204 512-868-1771,
Keller Williams Realty Lone St 512-868-1771
Source: NTREIS,MLS#: 21223355
Facts & features
Interior
Bedrooms & bathrooms
- Bedrooms: 3
- Bathrooms: 3
- Full bathrooms: 2
- 1/2 bathrooms: 1
Primary bedroom
- Level: First
- Dimensions: 0 x 0
Bedroom
- Level: Second
- Dimensions: 0 x 0
Bedroom
- Level: Second
- Dimensions: 0 x 0
Living room
- Level: First
- Dimensions: 0 x 0
Heating
- Central, Heat Pump, Zoned
Cooling
- Central Air, Ceiling Fan(s)
Appliances
- Included: Some Gas Appliances, Dishwasher, Disposal, Gas Range, Microwave, Plumbed For Gas, Tankless Water Heater, Water Purifier
Features
- Double Vanity, Granite Counters, Kitchen Island, Open Floorplan, Pantry, Smart Home, Vaulted Ceiling(s), Wired for Data, Walk-In Closet(s)
- Flooring: Carpet, Ceramic Tile, Laminate
- Has basement: No
- Has fireplace: No
Interior area
- Total interior livable area: 1,944 sqft
Video & virtual tour
Property
Parking
- Total spaces: 2
- Parking features: Additional Parking, Concrete, Driveway, Garage Faces Front, Garage, Garage Door Opener
- Attached garage spaces: 2
Features
- Levels: Two
- Stories: 2
- Patio & porch: Covered
- Exterior features: Rain Gutters
- Pool features: None
- Fencing: Back Yard,Fenced,Wood
- Has view: Yes
- View description: Water
- Has water view: Yes
Lot
- Size: 4,599 Square Feet
- Features: Sprinkler System
Details
- Parcel number: 99999999
- Other equipment: Irrigation Equipment
Construction
Type & style
- Home type: SingleFamily
- Architectural style: Detached
- Property subtype: Single Family Residence
Materials
- Brick
- Foundation: Pillar/Post/Pier, Slab
- Roof: Shingle
Condition
- New construction: Yes
- Year built: 2026
Utilities & green energy
- Sewer: Public Sewer
- Water: Public
- Utilities for property: Sewer Available, Water Available
Community & HOA
Community
- Security: Fire Alarm, Smoke Detector(s)
- Subdivision: The Reserve At Spiritas Ranch
HOA
- Has HOA: Yes
- Services included: All Facilities, Association Management
- HOA fee: $900 annually
- HOA name: Essex Association Management
- HOA phone: 972-428-2030
Location
- Region: Little Elm
Financial & listing details
- Price per square foot: $186/sqft
- Date on market: 3/30/2026
- Cumulative days on market: 208 days
Estimated market value
$356,600
$339,000 - $374,000
$2,548/mo
Price history
| Date | Event | Price |
|---|---|---|
| 5/28/2026 | Pending sale | $361,990$186/sqft |
Source: NTREIS #21223355 Report a problem | ||
| 5/5/2026 | Price change | $361,990-2.7%$186/sqft |
Source:  DR Horton Report a problem DR Horton Report a problem | ||
| 3/22/2026 | Listed for sale | $371,990$191/sqft |
Source: DR Horton Report a problem | ||
Public tax history
Tax history is unavailable.
Monthly payment
Est. payment$--/mo
Payment breakdown
Explore the cost of this home by adjusting the details. Changes won't be saved.
All calculations are estimates and provided by Zillow, Inc. for informational purposes only. Actual amounts may vary.
HOA fees may include property taxes on listings classified as Co-Ops. Contact the listing agent and/or owner for fee details.
Mortgage interest rates are dependent on a number of factors, including credit score, down payment, and repayment length. Interest rate data provided by Zillow Group Marketplace, Inc. as of 1/1/1970 from various mortgage lenders with which we have lead or other similar arrangements; the Estimated Payment is an average of those rates.
See how much you could borrow to make a competitive offer.
Climate risks
Neighborhood: 75068
Nearby schools
GreatSchools rating
- 2/10Providence Elementary SchoolGrades: PK-5Distance: 0.8 mi
- 5/10Rodriguez MiddleGrades: 6-8Distance: 2.5 mi
- 4/10Ray E Braswell High SchoolGrades: 9-12Distance: 1.7 mi
Schools provided by the listing agent
- Elementary: Fred Hill
- Middle: Rodriguez
- High: Ray Braswell
- District: Denton ISD
Source: NTREIS. This data may not be complete. We recommend contacting the local school district to confirm school assignments for this home.
A local agent can set up tours, give advice and negotiate with sellers.
A local lender can help you make sure your offer is ready when you are.


- Texas
- Denton County
- Little Elm
- 75068
- 4321 Croton Spring Trl
Nearby cities
Nearby neighborhoods
Nearby zip codes
Other Little Elm Topics
