Oak Forest Stunning Mid-Century Modern home. Everything was brought up to date. Recently Remodeled HVAC, Water Heater, Underground Plumbing. Electrical re-wire, windows, fresh paint, James Hardie siding. Gutters. Privacy fence. Roof shingles replaced in 2018. Recent kitchen cabinetry, quartz countertops, tile backsplash, walk in pantry. Stainless Steel appliances, designer tile & refinished original hardwood floors. Modern Bathrooms with recently updated plumbing, tile, cabinets, countertops. Recessed lights in Kitchen & Living. Ceiling fans w/ remote controls all bedrooms. Primary suite has custom organized closet and fully maximized master bath. Beautiful heated pool with wood deck. Great for entertaining on those Hot Summer days..*****NEVER FLOODED********** Please verify all room dimensions, square footage, schools and taxes.**********
For sale
$525,000
4614 Carleen Rd, Houston, TX 77092
3beds
1,480sqft
Single Family Residence
Built in 1955
8,603 Square Feet Lot
$505,900 Zestimate®
$355/sqft
$-- HOA
What's special
Modern bathroomsPrivacy fenceRecently updated plumbingStainless steel appliancesRefinished original hardwood floorsQuartz countertopsTile backsplash
- 4 days
- 153
- 24
Likely to sell faster than
Zillow last checked:
Listing updated:
Listed by:
Harley Hedgpeth TREC #0652686 713-254-3671,
Coldwell Banker Realty - Heights,
Raul Garcia TREC #0709159 281-515-6815,
Coldwell Banker Realty - Heights
Source: HAR,MLS#: 72356142
Facts & features
Interior
Bedrooms & bathrooms
- Bedrooms: 3
- Bathrooms: 2
- Full bathrooms: 2
Rooms
- Room types: Family Room, Utility Room
Primary bedroom
- Level: First
- Area: 176
- Dimensions: 11 x 16
Bedroom
- Level: First
- Area: 144
- Dimensions: 12 x 12
Bedroom
- Level: First
- Area: 120
- Dimensions: 12 x 10
Other
- Level: First
- Area: 56
- Dimensions: 8 x 7
Dining room
- Level: First
- Area: 126
- Dimensions: 14 x 9
Family room
- Level: First
- Area: 255
- Dimensions: 15 x 17
Kitchen
- Level: First
- Area: 144
- Dimensions: 16 x 9
Living room
- Level: First
- Area: 180
- Dimensions: 12 x 15
Primary bath
- Level: First
- Area: 32
- Dimensions: 4 x 8
Utility room
- Level: First
- Area: 27
- Dimensions: 9 x 3
Heating
- Natural Gas
Cooling
- Ceiling Fan(s), Electric
Appliances
- Included: ENERGY STAR Qualified Appliances, Disposal, Dryer, Refrigerator, Washer, Electric Oven, Oven, Microwave, Gas Range, Dishwasher
- Laundry: Electric Dryer Hookup, Gas Dryer Hookup, Washer Hookup
Features
- Crown Molding, All Bedrooms Down, En-Suite Bath, Primary Bed - 1st Floor
- Flooring: Tile, Wood
- Doors: Insulated Doors
- Windows: Insulated/Low-E windows, Window Coverings
- Number of fireplaces: 1
- Fireplace features: Wood Burning Stove
Interior area
- Total structure area: 1,480
- Total interior livable area: 1,480 sqft
Property
Parking
- Total spaces: 1
- Parking features: Attached, Additional Parking, Garage Door Opener
- Attached garage spaces: 1
Features
- Stories: 1
- Patio & porch: Patio/Deck
- Has private pool: Yes
- Pool features: Gunite, Heated, In Ground
- Fencing: Back Yard,Full
Lot
- Size: 8,603 Square Feet
- Features: Back Yard, Subdivided, 0 Up To 1/4 Acre
Details
- Parcel number: 0804090000005
Construction
Type & style
- Home type: SingleFamily
- Architectural style: Contemporary,Ranch
- Property subtype: Single Family Residence
Materials
- Batts Insulation, Brick, Cement Siding
- Foundation: Slab
- Roof: Composition
Condition
- New construction: No
- Year built: 1955
Utilities & green energy
- Sewer: Public Sewer
- Water: Public
Green energy
- Energy efficient items: Attic Vents, Thermostat, HVAC>13 SEER, Insulation
Community & HOA
Community
- Subdivision: Oak Forest Sec 15
Location
- Region: Houston
Financial & listing details
- Price per square foot: $355/sqft
- Tax assessed value: $400,629
- Annual tax amount: $8,339
- Date on market: 9/17/2026
- Listing terms: Cash,Conventional,VA Loan
- Ownership: Full Ownership
- Road surface type: Asphalt, Concrete, Curbs, Gutters
Estimated market value
$505,900
$481,000 - $531,000
$2,783/mo
Price history
| Date | Event | Price |
|---|---|---|
| 9/17/2026 | Listed for rent | $3,700+2.8%$3/sqft |
Source:  HAR #11875873 Report a problem HAR #11875873 Report a problem | ||
| 3/22/2025 | Listing removed | $3,600$2/sqft |
Source: HAR #66056531 Report a problem | ||
| 2/2/2025 | Listed for rent | $3,600$2/sqft |
Source: HAR #66056531 Report a problem | ||
| 1/18/2024 | Listing removed | -- |
Source: HAR #68339692 Report a problem | ||
| 12/8/2023 | Price change | $3,600+5.9%$2/sqft |
Source: HAR #68339692 Report a problem | ||
| 12/29/2022 | Listing removed | -- |
Source:  HAR #71020356 Report a problem HAR #71020356 Report a problem | ||
| 11/23/2022 | Listed for rent | $3,400$2/sqft |
Source: Zillow Rental Network_1 #87619381 Report a problem | ||
| 11/6/2022 | Listing removed | -- |
Source: BHHS broker feed Report a problem | ||
| 9/15/2022 | Listed for rent | $3,400$2/sqft |
Source: BHHS broker feed #48004395 Report a problem | ||
| 3/26/2020 | Listing removed | $372,000$251/sqft |
Source: Mynd Management #51217401 Report a problem | ||
| 2/27/2020 | Pending sale | $372,000$251/sqft |
Source: Empire Industries, LLC #51217401 Report a problem | ||
| 2/22/2020 | Price change | $372,000+1.4%$251/sqft |
Source: Empire Industries, LLC #51217401 Report a problem | ||
| 2/8/2020 | Pending sale | $367,000$248/sqft |
Source: Empire Industries, LLC #43297816 Report a problem | ||
| 1/10/2020 | Listed for sale | $367,000+52.9%$248/sqft |
Source: Empire Industries, LLC #43297816 Report a problem | ||
| 7/8/2019 | Listing removed | $240,000$162/sqft |
Source: Berkshire Hathaway HomeService #32090172 Report a problem | ||
| 6/11/2019 | Pending sale | $240,000-9.4%$162/sqft |
Source: BHHS Premier Properties #32090172 Report a problem | ||
| 5/18/2019 | Price change | $265,000-7%$179/sqft |
Source: The Reyna Realty Group #25028118 Report a problem | ||
| 2/11/2019 | Price change | $285,000-9.5%$193/sqft |
Source: The Reyna Realty Group #25028118 Report a problem | ||
| 12/1/2018 | Listed for sale | $315,000$213/sqft |
Source: The Reyna Realty Group #25028118 Report a problem | ||
Public tax history
| Year | Property taxes | Tax assessment |
|---|---|---|
| 2025 | $8,514 -7.5% | $400,629 -8.9% |
| 2024 | $9,206 +13.1% | $440,000 +8.9% |
| 2023 | $8,140 +24.5% | $404,000 +0.3% |
| 2022 | $6,537 | $402,600 +12.5% |
| 2021 | -- | $357,784 +6.9% |
| 2020 | $8,029 +20.9% | $334,646 +22% |
| 2019 | $6,642 +1281% | $274,302 -1.7% |
| 2018 | $481 | $279,092 |
| 2017 | $481 +92.9% | $279,092 |
| 2016 | $249 -50.7% | $279,092 +11.3% |
| 2015 | $506 | $250,678 +26.7% |
| 2014 | $506 | $197,805 +20.9% |
| 2013 | -- | $163,575 |
| 2012 | -- | $163,575 |
| 2011 | -- | $163,575 +9.4% |
| 2010 | -- | $149,538 |
| 2009 | -- | $149,538 +3.7% |
| 2007 | -- | $144,206 +6.4% |
| 2006 | -- | $135,522 +4.9% |
| 2005 | -- | $129,140 +10% |
| 2004 | -- | $117,400 +9.9% |
| 2003 | -- | $106,800 +10% |
| 2002 | -- | $97,100 +10% |
| 2001 | -- | $88,300 +10% |
| 2000 | -- | $80,300 |
Find assessor info on the county website
Monthly payment
Est. payment
Payment breakdown
Explore the cost of this home by adjusting the details. Changes won't be saved.Climate risks
Neighborhood: Oak Forest - Garden Oaks
Nearby schools
Schools provided by the listing agent
- Elementary: Smith Elementary School (Houston)
- Middle: Clifton Middle School (Houston)
- High: Scarborough High School
Source: HAR. This data may not be complete. We recommend contacting the local school district to confirm school assignments for this home.
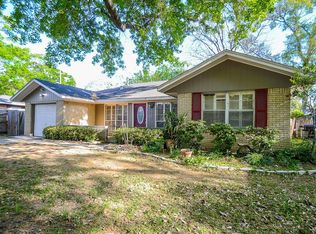
Similar homes
- $--3 bd2 ba1.5k sqft5243 Lamonte Ln, Houston, TX 77092Auction
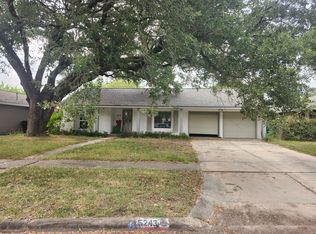 ServiceLink Auction
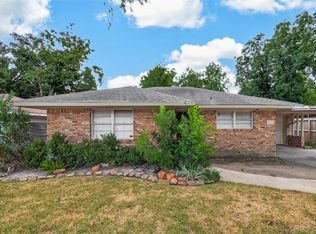
 - $365,0003 bd1 ba1.2k sqft4709 Nina Lee Ln, Houston, TX 77092For Sale
 MLS ID #40960302, Ashwin Kewalramani, New Age. HAR
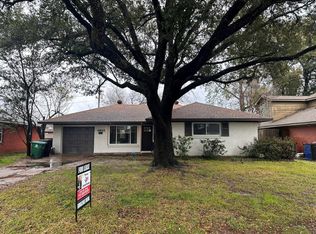
 - $370,0003 bd1 ba1.1k sqft4517 Lido Ln, Houston, TX 77092For Sale
 MLS ID #13723044, Michael Brown, Compass RE Texas, LLC - The Heights. HAR
 - $375,0003 bd2 ba1.1k sqft4622 Nina Lee Ln, Houston, TX 77092For Sale
 MLS ID #45630806, Kimberly de Jong, Texas United Realty. HAR
