Welcome to 4614 Loftwood Rd, located in the highly desirable Tesoro Viejo community! This beautifully maintained home has been professionally cleaned and is truly move in ready. Step inside to a bright, open concept living space featuring neutral finishes, abundant natural light, recessed lighting, and a modern ceiling fan. The spacious kitchen is the heart of the home, offering crisp white cabinetry, an upgraded tile backsplash, stainless steel appliances, generous storage, and an oversized kitchen island with plenty of room for gathering, entertaining, or everyday meals. Upstairs, the home continues with clean, contemporary finishes, while the primary bathroom features a dual sink vanity, large walk in shower with beautiful marble look tile, and coordinating tile flooring. The dedicated laundry room provides additional shelving and natural light for added convenience. Outside, enjoy a low maintenance backyard designed for easy living, complete with an extended concrete patio, decorative rock landscaping, and plenty of space for outdoor seating, grilling, or entertaining. The charming Spanish inspired exterior, covered front entry, mature landscaping, and attached two car garage complete the package. All of this is located within Tesoro Viejo, offering the opportunity to enjoy the community's sought after lifestyle and amenities. Don't miss your chance to make 4614 Loftwood Rd home!
For sale
$430,000
4614 Loftwood Rd, Madera, CA 93636
3beds
3baths
1,581sqft
Residential, Single Family Residence
Built in 2020
2,613 Square Feet Lot
$428,700 Zestimate®
$272/sqft
$195/mo HOA
What's special
Attached two car garageMature landscapingCharming spanish inspired exteriorModern ceiling fanAbundant natural lightCoordinating tile flooringCrisp white cabinetry
- 19 days
- 464
- 12
Likely to sell faster than
Zillow last checked:
Listing updated:
Listed by:
Kylee M. Sanders DRE #02106387 559-470-7111,
eXp Realty of California, Inc.
Source: Fresno MLS,MLS#: 654449Originating MLS: Fresno MLS
Facts & features
Interior
Bedrooms & bathrooms
- Bedrooms: 3
- Bathrooms: 3
Primary bedroom
- Area: 0
- Dimensions: 0 x 0
Bedroom 1
- Area: 0
- Dimensions: 0 x 0
Bedroom 2
- Area: 0
- Dimensions: 0 x 0
Bedroom 3
- Area: 0
- Dimensions: 0 x 0
Bedroom 4
- Area: 0
- Dimensions: 0 x 0
Bathroom
- Features: Tub/Shower, Shower
Dining room
- Area: 0
- Dimensions: 0 x 0
Family room
- Area: 0
- Dimensions: 0 x 0
Kitchen
- Features: Eat-in Kitchen
- Area: 0
- Dimensions: 0 x 0
Living room
- Area: 0
- Dimensions: 0 x 0
Basement
- Area: 0
Heating
- Has Heating (Unspecified Type)
Cooling
- Central Air
Appliances
- Included: F/S Range/Oven, Gas Appliances, Disposal, Dishwasher, Microwave
- Laundry: Inside
Features
- Flooring: Carpet, Tile
- Windows: Double Pane Windows
- Has fireplace: No
Interior area
- Total structure area: 1,581
- Total interior livable area: 1,581 sqft
Property
Parking
- Total spaces: 2
- Parking features: On Street
- Attached garage spaces: 2
- Has uncovered spaces: Yes
Features
- Levels: Two
- Stories: 2
- Has private pool: Yes
- Pool features: Fenced, Community, Heated, In Ground
- Has spa: Yes
- Spa features: Community
- Fencing: Fenced
Lot
- Size: 2,613 Square Feet
- Features: Urban, Sprinklers In Front, Sprinklers In Rear, Sprinklers Auto
Details
- Parcel number: 081242010000
Construction
Type & style
- Home type: SingleFamily
- Architectural style: Contemporary
- Property subtype: Residential, Single Family Residence
Materials
- Stucco
- Foundation: Concrete
- Roof: Tile
Condition
- Year built: 2020
Utilities & green energy
- Electric: On
- Sewer: Public Sewer
- Water: Public
- Utilities for property: Public Utilities
Green energy
- Energy generation: Solar
Community & HOA
HOA
- Has HOA: Yes
- Amenities included: Pool, Spa/Hot Tub, Clubhouse, Fitness Center, Green Area, Playground
- HOA fee: $195 monthly
Location
- Region: Madera
Financial & listing details
- Price per square foot: $272/sqft
- Tax assessed value: $378,493
- Date on market: 8/28/2026
- Listing agreement: Exclusive Right To Sell
- Listing terms: Government,Conventional,Cash
Estimated market value
$428,700
$407,000 - $450,000
$2,451/mo
Price history
| Date | Event | Price |
|---|---|---|
| 8/28/2026 | Listed for sale | $430,000+25.4%$272/sqft |
Source: Fresno MLS #654449 Report a problem | ||
| 12/16/2020 | Sold | $343,000$217/sqft |
Source: Public Record Report a problem | ||
Public tax history
| Year | Property taxes | Tax assessment |
|---|---|---|
| 2026 | -- | $378,493 +2% |
| 2025 | $5,373 +2.8% | $371,072 +2% |
| 2024 | $5,227 +1.7% | $363,797 +2% |
| 2023 | $5,139 +1.2% | $356,665 +2% |
| 2022 | $5,079 +3.1% | $349,672 +2% |
| 2021 | $4,925 +824.1% | $342,816 +2241% |
| 2020 | $533 | $14,644 |
Find assessor info on the county website
Monthly payment
Est. payment
Payment breakdown
Explore the cost of this home by adjusting the details. Changes won't be saved.Climate risks
Neighborhood: 93636
Nearby schools
Schools provided by the listing agent
- Elementary: Hillside
- Middle: Hillside
- High: Minarets
Source: Fresno MLS. This data may not be complete. We recommend contacting the local school district to confirm school assignments for this home.
Similar homes
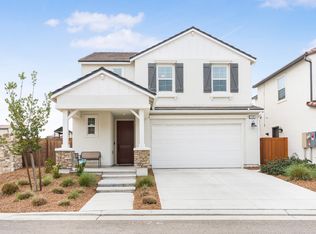
- $445,0002 bd3 ba1.5k sqft4368 Horizon Dr, Madera, CA 93636For Sale
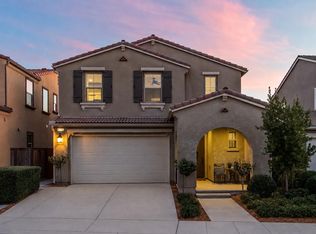 MLS ID #654395, Layla Granata. Fresno MLS
 - $459,0004 bd3 ba2.2k sqft4682 Loftwood Rd, Madera, CA 93636For Sale
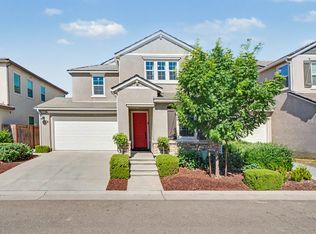 MLS ID #652474, Melissa M. Bowen. Fresno MLS
 - $414,9003 bd3 ba1.5k sqft4301 San Miguel Rd, Madera, CA 93636For Sale
 MLS ID #650424, Dolores Haydee Moerman. Fresno MLS
 - $439,0003 bd2 ba1.6k sqft619 Wood Crest Ave, Madera, CA 93636For Sale
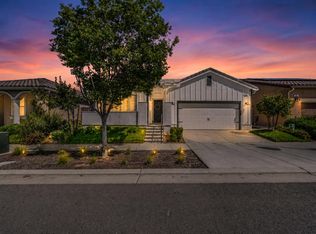 MLS ID #647266, Braithan Stoltenberg. Fresno MLS
Local buyer's agents are ready to help
