Welcome to 4332 Blonigan Ave, Orlando! This well-maintained 3-bedroom, 2-bath home offers a functional split-bedroom floor plan with comfortable living spaces and plenty of outdoor space. The living room and dining room provide an inviting area for everyday living and entertaining, while the spacious primary suite is privately situated on one side of the home and features an en-suite bathroom. Two additional bedrooms and a full bathroom are located on the opposite side of the home, providing added privacy and flexibility. Enjoy Florida living from the screened-in rear porch overlooking the large, fully fenced backyard—perfect for entertaining, relaxing, or enjoying time outdoors. The home also features a dedicated laundry room for added convenience. Located in a quiet Orlando community just minutes from Downtown Orlando, with convenient access to shopping, dining, entertainment, major roadways, and everything the Orlando area has to offer.
For sale
$360,000
4332 BLONIGEN AVENUE, ORLANDO, FL 32812
3beds
1,281sqft
Single Family Residence
Built in 1962
7,652 Square Feet Lot
$353,300 Zestimate®
$281/sqft
$-- HOA
What's special
En-suite bathroomComfortable living spacesSpacious primary suiteLarge fully fenced backyardFunctional split-bedroom floor planScreened-in rear porchDedicated laundry room
- 2 days |
- 233 |
- 17 |
Likely to sell faster than
Zillow last checked:
Listing updated:
Listed by:
Patrick Westervelt, LLC 407-533-1000,
VINTAGE REALTY SOLUTIONS 407-421-3949
Source: Stellar MLS,MLS#: R4911812 Originating MLS: Other
Originating MLS: Other
Facts & features
Interior
Bedrooms & bathrooms
- Bedrooms: 3
- Bathrooms: 2
- Full bathrooms: 2
Primary bedroom
- Features: Built-in Closet
- Level: First
Bedroom 1
- Features: Built-in Closet
- Level: First
Bedroom 2
- Features: Built-in Closet
- Level: First
Primary bathroom
- Level: First
Bathroom 1
- Level: First
Dining room
- Level: First
Kitchen
- Level: First
Living room
- Level: First
Heating
- Electric
Cooling
- Central Air
Appliances
- Included: Convection Oven, Dishwasher, Refrigerator
- Laundry: Laundry Room
Features
- Ceiling Fan(s)
- Flooring: Tile
- Has fireplace: No
Interior area
- Total structure area: 2,136
- Total interior livable area: 1,281 sqft
Video & virtual tour
Property
Parking
- Total spaces: 2
- Parking features: Garage - Attached
- Attached garage spaces: 2
Features
- Levels: One
- Stories: 1
- Exterior features: Private Mailbox, Sidewalk
- Fencing: Chain Link
Lot
- Size: 7,652 Square Feet
Details
- Parcel number: 162330167202070
- Zoning: R-1A
- Special conditions: None
Construction
Type & style
- Home type: SingleFamily
- Property subtype: Single Family Residence
Materials
- Block
- Foundation: Slab
- Roof: Shingle
Condition
- New construction: No
- Year built: 1962
Utilities & green energy
- Sewer: Public Sewer
- Water: Public
- Utilities for property: BB/HS Internet Available, Cable Connected, Water Connected
Community & HOA
Community
- Pet fee: $0 monthly
- Subdivision: CONWAY HILLS
HOA
- Has HOA: No
Location
- Region: Orlando
Financial & listing details
- Price per square foot: $281/sqft
- Tax assessed value: $310,712
- Annual tax amount: $1,930
- Date on market: 8/12/2026
- Cumulative days on market: 3 days
- Listing terms: Cash,Conventional,FHA,VA Loan
- Ownership: Fee Simple
- Total actual rent: 0
- Road surface type: Paved
Estimated market value
$353,300
$336,000 - $371,000
$2,604/mo
Price history
| Date | Event | Price |
|---|---|---|
| 8/13/2026 | Listed for sale | $360,000+102.2%$281/sqft |
Source:  Stellar MLS #R4911812 Report a problem Stellar MLS #R4911812 Report a problem | ||
| 8/4/2008 | Sold | $178,000-13.1%$139/sqft |
Source: Public Record Report a problem | ||
| 5/1/2008 | Listed for sale | $204,900$160/sqft |
Source: Postlets #O4804822 Report a problem | ||
Public tax history
| Year | Property taxes | Tax assessment |
|---|---|---|
| 2024 | $1,779 +7.6% | $129,737 +3% |
| 2023 | $1,653 +5.5% | $125,958 +3% |
| 2022 | $1,567 +2.5% | $122,289 +3% |
| 2021 | $1,529 +1.1% | $118,727 +1.4% |
| 2020 | $1,513 +2.3% | $117,088 +2.3% |
| 2019 | $1,479 +1.5% | $114,456 +1.9% |
| 2018 | $1,457 | $112,322 -23.8% |
| 2017 | $1,457 +2.6% | $147,438 +1.3% |
| 2016 | $1,421 +2% | $145,491 +3.5% |
| 2015 | $1,393 -4.3% | $140,551 +21.5% |
| 2014 | $1,455 +2.4% | $115,636 +10.6% |
| 2013 | $1,421 +0.2% | $104,582 +0.8% |
| 2012 | $1,418 -2.4% | $103,741 -1.6% |
| 2011 | $1,452 -5.1% | $105,437 -6.5% |
| 2010 | $1,531 | $112,791 -17% |
| 2009 | -- | $135,961 -5.7% |
| 2008 | $2,612 -5.5% | $144,165 -8.3% |
| 2007 | $2,763 -7% | $157,192 +1.4% |
| 2006 | $2,971 +21.3% | $155,098 +26% |
| 2005 | $2,450 +43.5% | $123,064 +12.6% |
| 2004 | $1,708 -16.2% | $109,249 +8.6% |
| 2003 | $2,037 +56.8% | $100,555 +16.7% |
| 2002 | $1,299 | $86,163 |
Find assessor info on the county website
Monthly payment
Est. payment
Payment breakdown
Explore the cost of this home by adjusting the details. Changes won't be saved.Climate risks
Neighborhood: 32812
Nearby schools
GreatSchools rating
- 5/10Shenandoah Elementary SchoolGrades: PK-5Distance: 0.5 mi
- 4/10Conway Middle SchoolGrades: 6-8Distance: 0.8 mi
- 6/10William R Boone High SchoolGrades: 9-12Distance: 3.1 mi
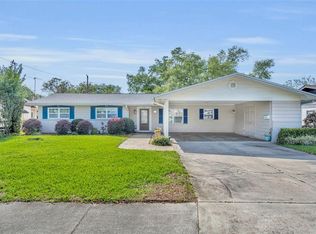
- $400,0003 bd2 ba1.4k sqft4402 Blonigen Ave, Orlando, FL 32812Sold
- $350,5003 bd2 ba1.2k sqft4331 Hurd Ave, Orlando, FL 32812Off Market
- $404,3003 bd2 ba1.5k sqft4403 Hurd Ave, Orlando, FL 32812Off Market
- $335,8003 bd1 ba1.2k sqft4325 Hurd Ave, Orlando, FL 32812Off Market
- $369,9003 bd2 ba1.4k sqft4408 Blonigen Ave, Orlando, FL 32812Off Market
- $366,3003 bd2 ba1.3k sqft4320 Blonigen Ave, Orlando, FL 32812Off Market
- $430,8004 bd2 ba1.6k sqft4333 Blonigen Ave, Orlando, FL 32812Off Market
- $368,5004 bd2 ba1.4k sqft4401 Blonigen Ave, Orlando, FL 32812Off Market
A local agent can set up tours, give advice and negotiate with sellers.
Similar homes
- $349,9904 bd2 ba1.1k sqft4431 SOUTHMORE DRIVE, ORLANDO, FL 32812For Sale
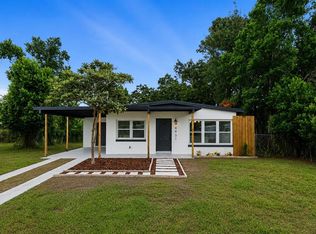
 MLS ID #S5155025, Maria Torres Beltran, CENTURY 21 NEXT LEVEL REALTY. Stellar MLS
 - $372,5004 bd2 ba1.4k sqft4518 GASPARILLA AVENUE, ORLANDO, FL 32812For Sale
 MLS ID #O6417165, Dean Asher, DON ASHER & ASSOCIATES, INC.. Stellar MLS
 - $299,9003 bd1 ba948 sqft4205 MIZELL STREET, ORLANDO, FL 32812For Sale
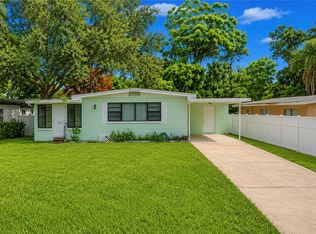 MLS ID #O6432279, Rainey Conduff, OLYMPUS EXECUTIVE REALTY INC. Stellar MLS
 - $379,9953 bd2 ba1.6k sqft5119 HEATH DRIVE, ORLANDO, FL 32812For Sale
 MLS ID #TB8531977, Giselle Rachels, SOUTH CEDAR REAL ESTATE, INC. Stellar MLS
 - $350,0003 bd2 ba1.2k sqft4301 MIZELL STREET, ORLANDO, FL 32812For SaleMLS ID #O6415634, Jenny Wemert, WEMERT GROUP REALTY LLC. Stellar MLS
- $379,9003 bd3 ba1.6k sqft3109 BRIDGEFORD DRIVE, ORLANDO, FL 32812For SaleMLS ID #O6431022, Isabelle Goncalves, TOP FLORIDA HOMES. Stellar MLS
- $420,0003 bd2 ba1.3k sqft4608 STURBRIDGE COURT, ORLANDO, FL 32812For SaleMLS ID #O6416021, Shahram Sondi, SHAHRAM SONDI + CO.. Stellar MLS
- $400,0003 bd2 ba1.7k sqft4514 KATIE LANE, ORLANDO, FL 32806For SaleMLS ID #O6432942, Dominick Florio, RE/MAX TOWN & COUNTRY REALTY. Stellar MLS
- $364,9002 bd2 ba1.3k sqft3058 GRACELAND COURT, ORLANDO, FL 32812For SaleMLS ID #O6421233, Dylan Berlingieri PA, EG ORLANDO LLC. Stellar MLS
- $336,4993 bd1 ba1.2k sqft3911 LAKE MARGARET DRIVE, ORLANDO, FL 32812For SaleMLS ID #S5152858, Mara Arvin, THE PROPERTY PROS REAL ESTATE, INC. Stellar MLS
- $385,0003 bd3 ba1.5k sqft5305 DENVER DRIVE, ORLANDO, FL 32812For SaleMLS ID #O6429246, Victoria O'Day, PALMANO GROUP RE BROKERAGE LLC. Stellar MLS
- $398,0003 bd2 ba1.4k sqft3159 BERRIDGE LANE, ORLANDO, FL 32812For SaleMLS ID #O6414658, Carlo Gonzalez Zambrano, LPT REALTY, LLC. Stellar MLS
- $465,0003 bd2 ba1.6k sqft3240 TOURAINE AVENUE, ORLANDO, FL 32812For SaleMLS ID #O6429471, Allyson McConnell, ALL REAL ESTATE & INVESTMENTS. Stellar MLS
- $319,9002 bd1 ba945 sqft4800 PETROFF AVENUE, ORLANDO, FL 32812For SaleMLS ID #O6406302, Tony Marano, REALTY PLUS. Stellar MLS
- $389,9003 bd2 ba1.4k sqft2966 GOLDEN VIEW LANE, ORLANDO, FL 32812For SaleMLS ID #O6397919, Brooke Lambert, COLONIALTOWN REALTY. Stellar MLS
- $399,0003 bd3 ba1.5k sqft3837 HOLSTON WAY, ORLANDO, FL 32812For SaleMLS ID #O6421227, Myra Monreal, MYRA A MONREAL. Stellar MLS
- $379,9003 bd2 ba1.8k sqft4623 CONWAY GARDENS ROAD, ORLANDO, FL 32806For SaleMLS ID #O6391700, Sean David, REAL BROKER, LLC. Stellar MLS
- $520,0003 bd2 ba1.8k sqft4429 Carolwood St, Orlando, FL 32812For Sale By Owner
- $258,9003 bd2 ba1.2k sqft(Undisclosed Address), ORLANDO, FL 32812For SaleMLS ID #O6380592, Tom Ravenscroft, Jr., RAVENSCROFT REALTY GROUP. Stellar MLS
- $379,9903 bd2 ba1.4k sqft2923 CONWAY GARDENS ROAD, ORLANDO, FL 32806For SaleMLS ID #G5109787, Camille Ruiz, HOMEVINE REALTY. Stellar MLS
