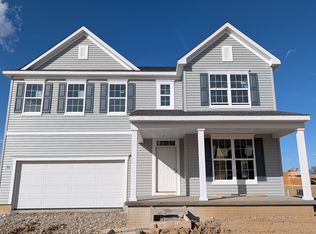
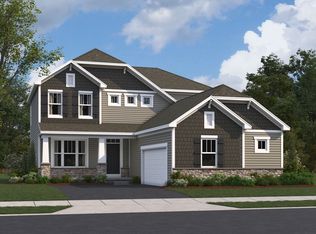
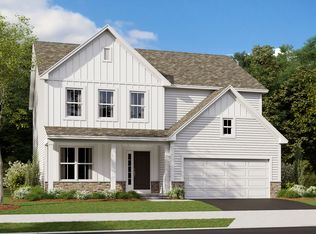
Welcome to this stunning new construction home for sale, located at 1191 Wild Rock Drive in Grove City. This thoughtfully designed home offers an abundance of well-planned living space and features 3 bedrooms, 2.5 bathrooms, a flex room, a full basement, a 2-car garage, and more!
This home showcases a quality-driven floorplan with an open-concept living space that seamlessly connects key living areas, making it ideal for both everyday living and entertaining. Built with attention to detail and modern design standards, 1191 Wild Rock Drive is a home that balances style with functionality.
This home reflects extraordinary craftsmanship and quality of design. Every detail has been carefully considered to deliver a comfortable and functional living experience. With its inviting open-concept layout and thoughtful design elements, this new construction home in Grove City offers a fresh start in a wonderful neighborhood setting.
Make your new home dreams come true at 1191 Wild Rock Drive!
Pending
Price increase: $2K (4/2)
$435,780
1191 Wild Rock Dr, Grove City, OH 43123
3beds
1,711sqft
Est.: Get pre-qualified
Single Family Residence
Built in 2026
6,098 Square Feet Lot
$-- Zestimate®
$255/sqft
$66/mo HOA
What's special
Extraordinary craftsmanshipOpen-concept living spaceQuality-driven floorplanFlex roomInviting open-concept layoutModern design standardsThoughtful design elements
- 12 days |
- 85 |
- 0 |
Zillow last checked:
Listing updated:
Listed by:
Daniel V Tartabini 614-321-1139,
New Advantage, LTD
Source: Columbus and Central Ohio Regional MLS ,MLS#: 226017637
Facts & features
Interior
Bedrooms & bathrooms
- Bedrooms: 3
- Bathrooms: 3
- Full bathrooms: 2
- 1/2 bathrooms: 1
Heating
- Forced Air
Cooling
- Central Air
Appliances
- Included: Dishwasher, Gas Range, Microwave, Refrigerator
Features
- Flooring: Carpet, Ceramic/Porcelain, Vinyl
- Windows: Insulated Windows
- Basement: Full
- Common walls with other units/homes: No Common Walls
Interior area
- Total structure area: 1,711
- Total interior livable area: 1,711 sqft
Property
Parking
- Total spaces: 2
- Parking features: Garage Door Opener, Attached
- Attached garage spaces: 2
Features
- Levels: Two
- Patio & porch: Porch, Patio
Lot
- Size: 6,098 Square Feet
Details
- Parcel number: 04001848900
- Special conditions: Standard
Construction
Type & style
- Home type: SingleFamily
- Property subtype: Single Family Residence
Condition
- New construction: Yes
- Year built: 2026
Details
- Warranty included: Yes
Utilities & green energy
- Sewer: Public Sewer
- Water: Public
Community & HOA
Community
- Subdivision: Pinnacle Quarry
HOA
- Has HOA: Yes
- Amenities included: Basketball Court, Bike/Walk Path, Clubhouse, Park, Sidewalk
- HOA fee: $66 monthly
Location
- Region: Grove City
Financial & listing details
- Price per square foot: $255/sqft
- Date on market: 5/18/2026
- Listing terms: VA Loan,FHA,Conventional
Estimated market value
Not available
Estimated sales range
Not available
Not available
Price history
| Date | Event | Price |
|---|---|---|
| 5/28/2026 | Pending sale | $435,780$255/sqft |
Source:  Columbus and Central Ohio Regional MLS #226017637 Report a problem Columbus and Central Ohio Regional MLS #226017637 Report a problem | ||
| 4/2/2026 | Price change | $435,780+0.5%$255/sqft |
Source:  M/I Homes Report a problem M/I Homes Report a problem | ||
| 3/31/2026 | Listed for sale | $433,780$254/sqft |
Source: M/I Homes Report a problem | ||
Public tax history
Tax history is unavailable.
Monthly payment
Est. payment$--/mo
Payment breakdown
Explore the cost of this home by adjusting the details. Changes won't be saved.
All calculations are estimates and provided by Zillow, Inc. for informational purposes only. Actual amounts may vary.
HOA fees may include property taxes on listings classified as Co-Ops. Contact the listing agent and/or owner for fee details.
Mortgage interest rates are dependent on a number of factors, including credit score, down payment, and repayment length. Interest rate data provided by Zillow Group Marketplace, Inc. as of 1/1/1970 from various mortgage lenders with which we have lead or other similar arrangements; the Estimated Payment is an average of those rates.
See how much you could borrow to make a competitive offer.
Climate risks
Neighborhood: 43123
Nearby schools
GreatSchools rating
- 7/10Monterey Elementary SchoolGrades: K-4Distance: 2.2 mi
- 4/10Beulah Park Middle SchoolGrades: 6-8Distance: 3.9 mi
- 5/10Grove City High SchoolGrades: 9-12Distance: 2.1 mi

A local agent can set up tours, give advice and negotiate with sellers.
A local lender can help you make sure your offer is ready when you are.

- Ohio
- Franklin County
- Grove City
- 43123
- 1191 Wild Rock Dr
Nearby cities
Nearby zip codes
Other Grove City Topics
