Welcome to this beautiful newer home in a highly desirable Idaho Falls neighborhood! Built in 2022, this spacious 3,264 sq. ft. home offers 6 bedrooms and 3 bathrooms, providing plenty of room for family, guests, or a home office setup. The open-concept layout features a large, inviting kitchen with ample counter space—perfect for cooking, entertaining, and gathering. High-end finishes shine throughout, including quartz countertops, custom trim work, and stunning tiled shower surrounds that add a touch of luxury to everyday living. The living areas are bright and comfortable, designed for both everyday living and special occasions. Enjoy the convenience of a 3-car garage with plenty of storage for vehicles, toys, and tools. This home is also wired for a generator, offering added peace of mind and preparedness. Step outside to a fully fenced yard, ideal for kids, pets, and outdoor relaxation. Located within the Thunder Ridge High School boundaries and nestled in a great neighborhood, this home offers both comfort and community.
For sale
$539,900
1953 N Mesa Canyon Dr, Idaho Falls, ID 83401
6beds
3,264sqft
Single Family Residence
Built in 2022
10,628 Square Feet Lot
$537,800 Zestimate®
$165/sqft
$-- HOA
What's special
Open-concept layoutHigh-end finishesCustom trim workQuartz countertopsFully fenced yardLarge inviting kitchenAmple counter space
- 3 days |
- 234 |
- 5 |
Likely to sell faster than
Zillow last checked:
Listing updated:
Listed by:
Angie Daw 208-317-2379,
Silvercreek Realty Group,
Hailey Bradshaw 208-390-8941,
Silvercreek Realty Group
Source: SRMLS,MLS#: 2188496
Facts & features
Interior
Bedrooms & bathrooms
- Bedrooms: 6
- Bathrooms: 3
- Full bathrooms: 3
- Main level bathrooms: 2
- Main level bedrooms: 3
Dining room
- Level: Main
Family room
- Level: Lower,Main
Kitchen
- Level: Main
Basement
- Area: 0
Heating
- Natural Gas, Forced Air
Cooling
- Central Air
Appliances
- Included: Dishwasher, Disposal, Microwave, Gas Range, Refrigerator, Gas Water Heater
- Laundry: Main Level
Features
- Breakfast Bar, Main Floor Family Room, Master Downstairs, Master Bath, Pantry
- Flooring: Luxury Vinyl, Carpet, Tile
- Basement: Finished,Full
- Has fireplace: No
- Fireplace features: None
Interior area
- Total structure area: 3,264
- Total interior livable area: 3,264 sqft
- Finished area above ground: 1,632
- Finished area below ground: 1,632
Property
Parking
- Total spaces: 3
- Parking features: 3 Stalls, Garage Door Opener, Concrete
- Garage spaces: 3
- Has uncovered spaces: Yes
Features
- Levels: One
- Stories: 1
- Patio & porch: Covered, Patio, Porch
- Fencing: Vinyl
Lot
- Size: 10,628 Square Feet
- Features: Level, Near Schools, Established Lawn, Many Trees, Flower Beds, Sprinkler-Auto, Sprinkler System Full
Details
- Parcel number: RPO2101011010O
- Zoning description: Idaho Falls-R1 Residential
Construction
Type & style
- Home type: SingleFamily
- Property subtype: Single Family Residence
Materials
- Frame, Primary Exterior Material: Stone, Primary Exterior Material: Vinyl Siding
- Foundation: Concrete Perimeter
Condition
- Year built: 2022
Utilities & green energy
- Electric: Rocky Mountain Power
- Sewer: Public Sewer
- Water: Public
Community & HOA
Community
- Subdivision: Avenues, The-Bon
HOA
- Has HOA: No
Location
- Region: Idaho Falls
Financial & listing details
- Price per square foot: $165/sqft
- Annual tax amount: $1,815
- Date on market: 8/12/2026
- Listing terms: Cash,Conventional,FHA,VA Loan
- Inclusions: Fridge, Stove, Dishwasher, Microwave, Trampoline
- Exclusions: Sellers Personal Property, Washer, Dryer
Estimated market value
$537,800
$511,000 - $565,000
$2,865/mo
Price history
| Date | Event | Price |
|---|---|---|
| 8/12/2026 | Listed for sale | $539,900$165/sqft |
Source:  SRMLS #2188496 Report a problem SRMLS #2188496 Report a problem | ||
| 8/10/2026 | Listing removed | $539,900$165/sqft |
Source: SRMLS #2185152 Report a problem | ||
| 7/30/2026 | Price change | $539,900-1.8%$165/sqft |
Source: SRMLS #2185152 Report a problem | ||
| 6/24/2026 | Price change | $549,900-0.7%$168/sqft |
Source: SRMLS #2185152 Report a problem | ||
| 5/18/2026 | Price change | $554,000-0.9%$170/sqft |
Source: SRMLS #2185152 Report a problem | ||
| 4/15/2026 | Price change | $559,000-1.9%$171/sqft |
Source: SRMLS #2185152 Report a problem | ||
| 4/1/2026 | Listed for sale | $569,900$175/sqft |
Source: SRMLS #2185152 Report a problem | ||
Public tax history
Tax history is unavailable.
Monthly payment
Est. payment
Payment breakdown
Explore the cost of this home by adjusting the details. Changes won't be saved.Climate risks
Neighborhood: 83401
Nearby schools
GreatSchools rating
- 5/10Cloverdale Elementary SchoolGrades: PK-6Distance: 0.7 mi
- 3/10BLACK CANYON MIDDLE SCHOOLGrades: 7-8Distance: 1.2 mi
- 9/10THUNDER RIDGE HIGH SCHOOLGrades: 9-12Distance: 1.1 mi
Schools provided by the listing agent
- Elementary: CLOVERDALE 93EL
- Middle: Black Canyon M.S.
- High: THUNDER RIDGE-D93
Source: SRMLS. This data may not be complete. We recommend contacting the local school district to confirm school assignments for this home.
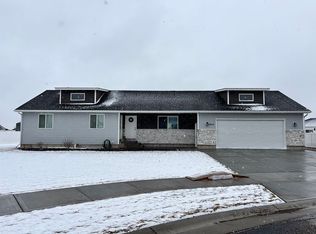
- $484,9006 bd3 ba2.8k sqft4413 E Poppy Ln, Idaho Falls, ID 83401For Sale By Owner
- $492,5004 bd2 ba2.5k sqft1906 N Iver St, Idaho Falls, ID 83401Off Market
- $483,5005 bd3 ba2.7k sqft2033 Mesa Canyon Dr, Idaho Falls, ID 83401Off Market
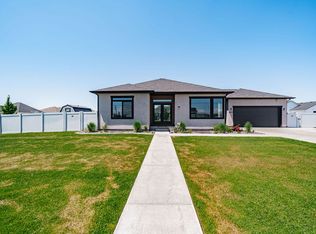
- $518,5004 bd3 ba2.3k sqft4392 Booner St, Idaho Falls, ID 83401Off Market

- $508,2006 bd2 ba3.2k sqft1920 N Mesa Canyon Dr, Idaho Falls, ID 83401Off Market
- $519,9006 bd3 ba3k sqft1885 Mesa Canyon Dr, Idaho Falls, ID 83401Off Market
- $497,700-- bd-- ba-- sqft4448 E Glade Creek Rd, Idaho Falls, ID 83401Off Market
- $533,0005 bd3 ba2.8k sqft4397 Booner St, Idaho Falls, ID 83401Off Market
A local agent can set up tours, give advice and negotiate with sellers.
A local lender can help you make sure your offer is ready when you are.
Similar homes
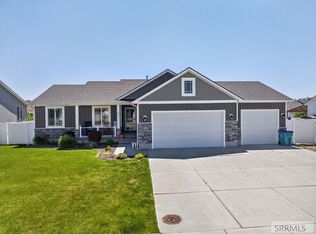
- $530,0006 bd3 ba2.7k sqft4372 Arcadia Rd, Idaho Falls, ID 83401ACTIVE
 MLS ID #580455, Dan Thomas, Real Broker, LLC. PCTMLS
 - $575,0006 bd3 ba3k sqft1468 Trappers Rdg, Idaho Falls, ID 83401For Sale
 MLS ID #2187968, Adrianne Godfrey, Keller Williams Realty East Idaho. SRMLS
 - $549,0006 bd3 ba2.7k sqft5876 Cedarwood Ln, Ammon, ID 83406For Sale
 MLS ID #2188429, Dan Thomas, Real Broker LLC. SRMLS
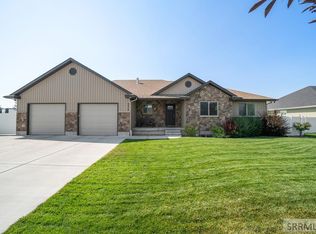
 - $597,0006 bd3 ba3.2k sqft3274 E Sky Mountain Ct, Idaho Falls, ID 83401For Sale
 MLS ID #2188179, Michael Smedley, Silvercreek Realty Group. SRMLS
 - $579,9996 bd3 ba3.4k sqft2525 E Pinnacle Dr, Idaho Falls, ID 83401For SaleMLS ID #2184875, Anderson Hicks Group, Keller Williams Realty East Idaho. SRMLS
- $480,0005 bd3 ba2.6k sqft3716 N Ventura Ave, Idaho Falls, ID 83401For SaleMLS ID #2186726, Michael Erickson, Silvercreek Realty Group. SRMLS
- $585,0006 bd3 ba3k sqft4828 E Luxor Dr, Idaho Falls, ID 83401For SaleMLS ID #2187536, Russ Donahoo, eXp Realty LLC. SRMLS
- $629,0006 bd3 ba3.3k sqft4824 E Torcello Dr, Idaho Falls, ID 83401For SaleMLS ID #2188315, Jeanne Kay Vogt, Idaho Dream Homes Real Estate. SRMLS
- $555,0006 bd3 ba3.1k sqft579 Periska Way, Idaho Falls, ID 83402For SaleMLS ID #2188405, Michael Oden, Keller Williams Realty East Idaho. SRMLS
- $436,5006 bd3 ba2.8k sqft3779 N Yates Ave, Ammon, ID 83401For SaleMLS ID #2185207, Anderson Hicks Group, Keller Williams Realty East Idaho. SRMLS
- $565,0005 bd3 ba3k sqft617 Boxwood Dr, Idaho Falls, ID 83402For SaleMLS ID #2188486, Angela Buckland, Axen Realty. SRMLS
- $575,0005 bd3 ba3k sqft4878 Torcello Dr, Idaho Falls, ID 83406For SaleMLS ID #2187786, The Nelson Group, Keller Williams Realty East Idaho. SRMLS
- $399,0003 bd3 ba2.7k sqft3731 N Pitney Way, Idaho Falls, ID 83401For SaleMLS ID #2188081, Grider Peterson Real Estate Team, eXp Realty LLC. SRMLS
- $619,0005 bd3 ba3.4k sqft3419 E Greenwillow Ln, Idaho Falls, ID 83401For SaleMLS ID #2188316, Jason Carlyle, Keller Williams Realty East Idaho. SRMLS
- $450,0005 bd3 ba2.6k sqft2258 E Hailey Ave, Idaho Falls, ID 83401For SaleMLS ID #2188215, Russ Donahoo, eXp Realty LLC. SRMLS
- $599,9005 bd3 ba3.5k sqft322 N Pointe Dr, Idaho Falls, ID 83401For SaleMLS ID #2185626, Angie Daw, Silvercreek Realty Group. SRMLS
- $650,0006 bd3 ba3.6k sqft5188 Grassy Hill, Idaho Falls, ID 83401For SaleMLS ID #2185594, Sheri Peery, Keller Williams Realty East Idaho. SRMLS
- $565,0006 bd3 ba3.2k sqft4442 Craven Ln, Idaho Falls, ID 83402For SaleMLS ID #2187028, Caitlin Cook, Real Broker LLC. SRMLS
- $440,5003 bd2 ba2.8k sqft4391 Hatch Hollow Ln, Idaho Falls, ID 83401For SaleMLS ID #2186866, Amanda McFarland, Coldwell Banker Tomlinson. SRMLS
- $490,0006 bd3 ba3.1k sqft2041 Monticello Dr, Idaho Falls, ID 83404For SaleMLS ID #2187651, Brittney Croft, Berkshire Hathaway HS Silverhawk Realty East Idaho. SRMLS
