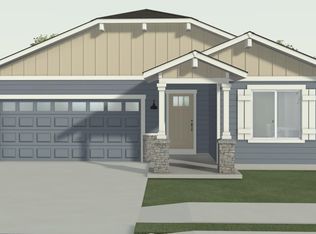
Welcome to the Charity floor plan by award-winning MonteVista Homes available in the coveted IronHorse community! This exceptional new home offers a thoughtfully designed single-level layout with a spacious, open-concept flow between the kitchen, dining, and living areas, With 3 bedrooms, 2 bathrooms, and 1,917 sq. ft., you'll enjoy premium finishes throughout, including quartz countertops in the kitchen and bathrooms, vaulted ceilings, and covered back patio. This home also comes equipped with AC, front + backyard landscaping, and is fully fenced in the back! Estimated completion: July 2026. Images are representative of a past home and the actual home details will vary.
Active w/contingency
$499,997
773 NE Discovery Loop Lot 160, Prineville, OR 97754
3beds
2baths
1,917sqft
Single Family Residence
Built in 2026
6,534 Square Feet Lot
$499,500 Zestimate®
$261/sqft
$20/mo HOA
What's special
Premium finishes throughoutCovered back patioBackyard landscapingVaulted ceilings
- 201 days
- 30
- 1
Zillow last checked:
Listing updated:
Listed by:
Pacwest Realty Group 541-699-4340
Source: Oregon Datashare,MLS#: 220218467
Facts & features
Interior
Bedrooms & bathrooms
- Bedrooms: 3
- Bathrooms: 2
Heating
- Fireplace(s), ENERGY STAR Qualified Equipment, Forced Air
Cooling
- Central Air
Appliances
- Included: Dishwasher, Microwave, Range, Range Hood, Water Heater
Features
- Breakfast Bar, Ceiling Fan(s), Enclosed Toilet(s), Kitchen Island, Open Floorplan, Pantry, Shower/Tub Combo, Vaulted Ceiling(s), Walk-In Closet(s)
- Flooring: Carpet, Laminate
- Windows: Double Pane Windows, ENERGY STAR Qualified Windows, Vinyl Frames
- Basement: None
- Has fireplace: Yes
- Fireplace features: Gas, Great Room
- Common walls with other units/homes: No Common Walls
Interior area
- Total structure area: 1,917
- Total interior livable area: 1,917 sqft
Property
Parking
- Total spaces: 2
- Parking features: Attached, Concrete, Driveway, Garage Door Opener
- Attached garage spaces: 2
- Has uncovered spaces: Yes
Features
- Levels: One
- Stories: 1
- Patio & porch: Covered, Patio
- Pool features: None
- Fencing: Fenced
- Has view: Yes
- View description: Neighborhood
Lot
- Size: 6,534 Square Feet
- Features: Landscaped, Sprinklers In Front, Sprinklers In Rear
Details
- Parcel number: 21111
- Zoning description: R2
- Special conditions: Standard
Construction
Type & style
- Home type: SingleFamily
- Architectural style: Traditional
- Property subtype: Single Family Residence
Materials
- Double Wall/Staggered Stud
- Foundation: Stemwall
- Roof: Composition
Condition
- New construction: Yes
- Year built: 2026
Details
- Builder name: MonteVista Homes
Utilities & green energy
- Sewer: Public Sewer
- Water: Public
Community & HOA
Community
- Features: Trail(s)
- Security: Carbon Monoxide Detector(s), Smoke Detector(s)
- Subdivision: Ironhorse
HOA
- Has HOA: Yes
- Amenities included: Trail(s)
- HOA fee: $235 annually
Location
- Region: Prineville
Financial & listing details
- Price per square foot: $261/sqft
- Date on market: 10/13/2026
- Cumulative days on market: 201 days
- Listing terms: Cash,Conventional,FHA,USDA Loan,VA Loan
- Road surface type: Paved
Estimated market value
$499,500
$475,000 - $524,000
$2,465/mo
Price history
| Date | Event | Price |
|---|---|---|
| 10/13/2026 | Listed for sale | $499,997$261/sqft |
Source:  Oregon Datashare #220218467 Report a problem | ||
| 10/13/2026 | Pending sale | $499,997$261/sqft |
Source: Oregon Datashare #220218467 Report a problem | ||
| 4/2/2026 | Listed for sale | $499,997$261/sqft |
Source: Oregon Datashare #220218467 Report a problem | ||
Public tax history
Tax history is unavailable.
Monthly payment
Est. payment
Payment breakdown
Explore the cost of this home by adjusting the details. Changes won't be saved.Climate risks
Neighborhood: 97754
Nearby schools
Schools provided by the listing agent
- Elementary: Barnes Butte Elem
- Middle: Crook County Middle
- High: Crook County High
Source: Oregon Datashare. This data may not be complete. We recommend contacting the local school district to confirm school assignments for this home.
- $---- sqft795 NE Discovery Loop, Prineville, OR 97754New Construction
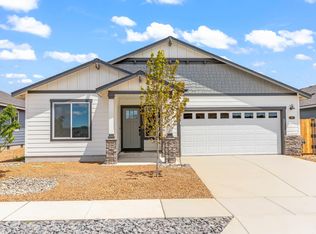
- $463,0003 bd2 ba1.5k sqft785 NE Discovery Loop LOT 162, Prineville, OR 97754New Construction
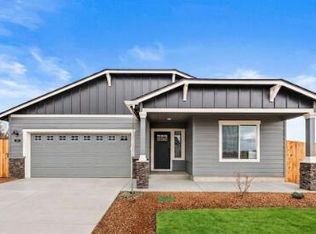
- $506,7863 bd2 ba1.9k sqft795 NE Discovery Loop LOT 163, Prineville, OR 97754Sold
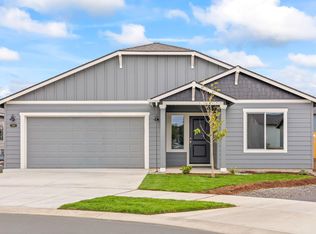
- $459,9973 bd2 ba1.5k sqft811 NE Discovery Loop LOT 165, Prineville, OR 97754Sold
Similar homes
- $495,0003 bd2 ba1.8k sqft1732 NE Hudspeth Rd Lot 157, Prineville, OR 97754New Construction

 Oregon Datashare
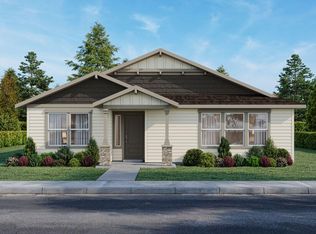
- $485,0003 bd2 ba1.8k sqft843 NE Discovery Loop Lot 169, Prineville, OR 97754New Construction
 Oregon Datashare
- $490,0003 bd2 ba1.7k sqft803 NE Discovery Loop Lot 164, Prineville, OR 97754New Construction
 MLS ID #220226538, Sandra Braghiroli, Pacwest Realty Group. Oregon Datashare
- $474,0003 bd2 ba1.3k sqft1575 NE Perspective Dr, Prineville, OR 97754For Sale
 MLS ID #220229362, Jennifer Ann Jordan, Cascade Hasson SIR. Oregon Datashare
- $499,0004 bd3 ba2.1k sqft1041 NE Henry Dr, Prineville, OR 97754For SaleMLS ID #220227024, Jessica Dawn Lay, eXp Realty, LLC. Oregon Datashare
- $463,0003 bd2 ba1.5k sqft785 NE Discovery Loop Lot 162, Prineville, OR 97754New ConstructionOregon Datashare
- $499,5003 bd3 ba2k sqft1180 NE Henry Dr, Prineville, OR 97754For SaleMLS ID #220224839, Denise Wyatt, Pahlisch Real Estate, Inc.. Oregon Datashare
- $489,0003 bd2 ba1.5k sqft317 SE Pioneer Dr, Prineville, OR 97754For SaleMLS ID #220222074, Traci R Utterback, Coldwell Banker Sun Country. Oregon Datashare
- $460,0003 bd2 ba1.5k sqft755 NE Discovery Loop Lot 158, Prineville, OR 97754New ConstructionOregon Datashare
- $499,9504 bd2 ba1.8k sqft500 SE Stetson Ct, Prineville, OR 97754For SaleMLS ID #220228543, Jenelle K Brewer, RE/MAX Key Properties. Oregon Datashare
- $455,0003 bd2 ba1.7k sqft959 NE Stone Ridge Loop, Prineville, OR 97754For SaleMLS ID #220228780, Julie Lynn Mayers, Keller Williams Realty Central Oregon. Oregon Datashare
- $465,0003 bd2 ba1.4k sqft1023 NE Crista Ct, Prineville, OR 97754For SaleMLS ID #220223056, Traci R Utterback, Coldwell Banker Sun Country. Oregon Datashare
- $487,5003 bd2 ba1.8k sqft1175 NE Henry Dr, Prineville, OR 97754For SaleMLS ID #220220926, Denise Wyatt, Pahlisch Real Estate, Inc.. Oregon Datashare
