Welcome to 5207 Desmond Lane, a beautifully renovated block home in Orlando offering an impressive list of updates inside and out. The property features new landscaping, a new vinyl-fenced yard, and no rear neighbors, creating a private and peaceful outdoor setting. The home has been freshly painted inside and out and features new interior and exterior lighting, new texture, a new front door, new interior doors including mirrored closet doors, new baseboards, new luxury vinyl plank flooring, recessed lighting, and new ceiling fans throughout. The living area showcases a brand-new electric fireplace surrounded by beautiful quartz, creating a stylish focal point and inviting atmosphere. The front and back porches have been upgraded with new tile, adding to the home's fresh and modern appeal. The completely renovated kitchen is designed to impress with custom 42-inch cabinets, quartz countertops, a quartz backsplash, a quartz waterfall edge, under-cabinet lighting, and floating shelves. New stainless steel appliances complete the kitchen, while an additional refrigerator in the garage provides convenient extra storage. The bathrooms have been fully renovated with custom tile and new fixtures, offering a clean and contemporary feel. The roof is approximately 2 years old, and the AC has been serviced and is blowing cold, providing added peace of mind. This home combines extensive cosmetic updates with important recent improvements, making it truly move-in ready. Located in Deer Creek Village, residents enjoy access to a variety of community amenities, including tennis courts, two basketball courts, a playground, grassy areas for sports and recreation, a clubhouse, community pool, tennis facilities, and a community garden. Fences are permitted with approval. The community is conveniently located approximately one mile from a Publix shopping center and 2.5 miles from SeaWorld, with Orlando International Airport approximately 15 minutes away. Universal Studios, Disney attractions, and Downtown Orlando are all within approximately a 20-minute drive. Enjoy a quiet residential setting while remaining close to Orlando's world-class attractions, shopping, dining, and entertainment.
For sale
$425,000
5207 DESMOND LANE, ORLANDO, FL 32821
3beds
1,228sqft
:
Get pre-qualified$2,883/mo
Single Family Residence
Built in 1988
8,317 Square Feet Lot
$410,900 Zestimate®
$346/sqft
$39/mo HOA
What's special
New vinyl-fenced yardNew textureNew baseboardsCompletely renovated kitchenQuartz backsplashQuartz countertopsQuartz waterfall edge
- 2 days |
- 252 |
- 23 |
Likely to sell faster than
Zillow last checked:
Listing updated:
Listed by:
Austin Cummings 407-242-8891,
NEXTDWELL 855-432-1123
Source: Stellar MLS,MLS#: O6432802 Originating MLS: Orlando Regional
Originating MLS: Orlando Regional
Facts & features
Interior
Bedrooms & bathrooms
- Bedrooms: 3
- Bathrooms: 2
- Full bathrooms: 2
Primary bedroom
- Features: Walk-In Closet(s)
- Level: First
Kitchen
- Level: First
Living room
- Level: First
Heating
- Electric
Cooling
- Central Air
Appliances
- Included: Dishwasher, Disposal, Dryer, Electric Water Heater, Microwave, Range, Refrigerator
- Laundry: In Garage
Features
- Ceiling Fan(s), Open Floorplan, Primary Bedroom Main Floor, Solid Surface Counters, Split Bedroom, Vaulted Ceiling(s), Walk-In Closet(s)
- Flooring: Luxury Vinyl
- Doors: Sliding Doors
- Has fireplace: Yes
- Fireplace features: Electric, Living Room
Interior area
- Total structure area: 1,747
- Total interior livable area: 1,228 sqft
Video & virtual tour
Property
Parking
- Total spaces: 2
- Parking features: Garage - Attached
- Attached garage spaces: 2
Features
- Levels: One
- Stories: 1
- Exterior features: Irrigation System, Lighting, Private Entrance, Private Mailbox, Private Yard, Rain Gutters, Sidewalk
- Fencing: Vinyl
Lot
- Size: 8,317 Square Feet
Details
- Parcel number: 172429198700650
- Zoning: P-D
- Special conditions: None
Construction
Type & style
- Home type: SingleFamily
- Property subtype: Single Family Residence
Materials
- Block
- Foundation: Slab
- Roof: Shingle
Condition
- New construction: No
- Year built: 1988
Utilities & green energy
- Sewer: Public Sewer
- Water: Public
- Utilities for property: BB/HS Internet Available
Community & HOA
Community
- Features: Clubhouse, Deed Restrictions, Playground, Pool, Sidewalks, Tennis Court(s)
- Pet fee: $0 monthly
- Subdivision: DEER CREEK VILLAGE SEC 02
HOA
- Has HOA: Yes
- HOA fee: $39 monthly
- HOA name: Deer Creek Village Homeowners' Association, Inc.
Location
- Region: Orlando
Financial & listing details
- Price per square foot: $346/sqft
- Tax assessed value: $296,696
- Annual tax amount: $5,271
- Date on market: 8/13/2026
- Cumulative days on market: 2 days
- Listing terms: Cash,Conventional,FHA,VA Loan
- Ownership: Fee Simple
- Total actual rent: 0
- Road surface type: Paved
Estimated market value
$410,900
$390,000 - $431,000
$2,371/mo
Price history
| Date | Event | Price |
|---|---|---|
| 8/13/2026 | Listed for sale | $425,000+415.2%$346/sqft |
Source:  Stellar MLS #O6432802 Report a problem Stellar MLS #O6432802 Report a problem | ||
| 1/3/1997 | Sold | $82,500$67/sqft |
Source: Public Record Report a problem | ||
Public tax history
| Year | Property taxes | Tax assessment |
|---|---|---|
| 2024 | $4,865 +11.3% | $256,418 +10% |
| 2023 | $4,371 +10.5% | $233,107 +10% |
| 2022 | $3,956 +15.5% | $211,915 +10.5% |
| 2021 | $3,427 +2.9% | $191,741 +3.7% |
| 2020 | $3,331 -0.4% | $184,822 +1.7% |
| 2019 | $3,344 +9.1% | $181,742 +10% |
| 2018 | $3,066 | $165,220 +4.9% |
| 2017 | $3,066 +4.2% | $157,462 +9.1% |
| 2016 | $2,944 +6.9% | $144,375 +3.8% |
| 2015 | $2,755 +11.5% | $139,121 +15.1% |
| 2014 | $2,471 +7.5% | $120,837 +8.5% |
| 2013 | $2,299 +4.3% | $111,338 +6.2% |
| 2012 | $2,205 -1.9% | $104,870 -1.8% |
| 2011 | $2,249 +0% | $106,792 -2.8% |
| 2010 | $2,248 | $109,909 -11% |
| 2009 | -- | $123,493 -27.8% |
| 2008 | $3,165 -14.4% | $171,083 -17.4% |
| 2007 | $3,698 +1.7% | $207,077 +11.7% |
| 2006 | $3,638 +42.7% | $185,328 +50.3% |
| 2005 | $2,550 +14.8% | $123,322 +14.8% |
| 2004 | $2,222 0% | $107,400 +1.4% |
| 2003 | $2,222 +13.1% | $105,938 +14.2% |
| 2002 | $1,965 +2.6% | $92,792 +6.4% |
| 2001 | $1,916 +3.2% | $87,245 +5.1% |
| 2000 | $1,856 | $83,042 |
Find assessor info on the county website
Monthly payment
Est. payment
Payment breakdown
Explore the cost of this home by adjusting the details. Changes won't be saved.Climate risks
Neighborhood: Williamsburg
Nearby schools
GreatSchools rating
- 2/10Sunshine ElementaryGrades: PK-5Distance: 3.1 mi
- 5/10Freedom Middle SchoolGrades: 6-8Distance: 1.9 mi
- 5/10LAKE BUENA VISTA HIGH SCHOOL-0932Grades: 9-12Distance: 3.3 mi
- $423,4003 bd2 ba1.9k sqft5213 Desmond Ln, Orlando, FL 32821Off Market
- $371,4003 bd2 ba1.2k sqft5201 Desmond Ln, Orlando, FL 32821Off Market
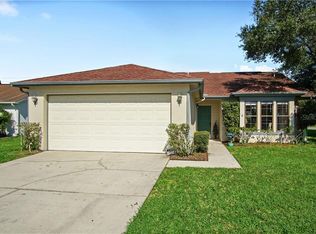
- $396,4003 bd2 ba1.4k sqft5219 Desmond Ln, Orlando, FL 32821Off Market
- $447,5003 bd2 ba1.2k sqft5107 Deer Creek Dr, Orlando, FL 32821For Sale

- $369,4002 bd2 ba1.3k sqft11834 Soccer Ln, Orlando, FL 32821Off Market
- $405,6003 bd2 ba1.5k sqft5206 Desmond Ln, Orlando, FL 32821Off Market
- $365,5003 bd2 ba1.2k sqft5225 Desmond Ln, Orlando, FL 32821Off Market
- $371,3003 bd2 ba1.2k sqft5212 Desmond Ln, Orlando, FL 32821Off Market
A local agent can set up tours, give advice and negotiate with sellers.
A local lender can help you make sure your offer is ready when you are.
Similar homes
- $379,0002 bd2 ba1.4k sqft11624 PEACH GROVE LANE, ORLANDO, FL 32821For Sale
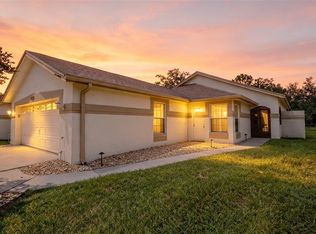
 MLS ID #O6432704, Gail Higley, RE/MAX SELECT GROUP. Stellar MLS
 - $447,5003 bd2 ba1.2k sqft5107 DEER CREEK DRIVE, ORLANDO, FL 32821For SaleMLS ID #O6392046, Troy Hensley, BHHS FLORIDA REALTY. Stellar MLS
- $429,5003 bd2 ba1.2k sqft5332 DORRINGTON LANE, ORLANDO, FL 32821For Sale
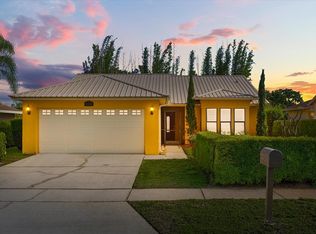 MLS ID #O6393126, Salvison Dickson, TOP FLORIDA HOMES. Stellar MLS
 - $399,9003 bd2 ba1.4k sqft12225 PANTAR STREET, ORLANDO, FL 32837For Sale
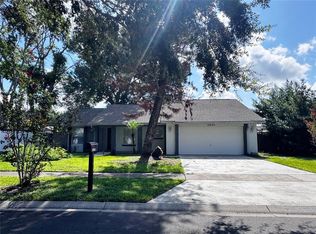 MLS ID #O6433340, Norma Betancourt, NUESTRO REALTY LLC. Stellar MLS
 - $417,9003 bd2 ba1.5k sqft11206 PURPLE PLUM COURT, ORLANDO, FL 32821For SaleMLS ID #O6429821, Amy Chastain, CHASTAIN REAL ESTATE COMPANY LLC. Stellar MLS
- $419,0003 bd2 ba1.6k sqft2615 BURWOOD AVENUE, ORLANDO, FL 32837For SaleMLS ID #O6432584, Jeanette Collet, JC FLORIDA REALTY LLC. Stellar MLS
- $415,0003 bd2 ba1.7k sqft5754 PARKVIEW LAKE DRIVE, ORLANDO, FL 32821For SaleMLS ID #FC320075, William Neil, Jr., BILLY NEIL & MIKE HANSEN RLTY. Stellar MLS
- $399,5003 bd2 ba1.6k sqft11333 PINK BLOSSOM COURT, ORLANDO, FL 32821For SaleMLS ID #O6425943, Kalex Espinosa, RALISTO, LLC. Stellar MLS
- $399,0004 bd2 ba1.6k sqft2127 SPICE AVENUE, ORLANDO, FL 32837For SaleMLS ID #S5155626, Gloria Mejia, FLORIDA REALTY INVESTMENTS. Stellar MLS
- $345,0003 bd2 ba1.5k sqft10737 LARISSA STREET, ORLANDO, FL 32821SoldMLS ID #O6170803, Milton James, COLDWELL BANKER RESIDENTIAL RE. Stellar MLS
- $393,1003 bd2 ba1.5k sqft10346 MATCHLOCK DRIVE, ORLANDO, FL 32821For SaleMLS ID #O6428273, Blake Keathley, EVERYSTATE INC.. Stellar MLS
- $350,0003 bd2 ba1.4k sqft10145 BLUFF COURT, ORLANDO, FL 32821For SaleMLS ID #O6432308, Erica Diaz, HOMEVEST REALTY. Stellar MLS
- $415,0003 bd2 ba1.5k sqft10633 WATERTOWN COURT, ORLANDO, FL 32821For SaleMLS ID #O6417324, Robert Kirkwood, IV, MAVREALTY. Stellar MLS
- $289,0002 bd2 ba1.3k sqft5232 TWINE STREET, ORLANDO, FL 32821For SaleMLS ID #O6431010, Dan Murphy, DTM REALTY LLC. Stellar MLS
- $425,0003 bd2 ba1.7k sqft5389 WATERVISTA DRIVE, ORLANDO, FL 32821For SaleMLS ID #O6332957, Kitty Mark, COLDWELL BANKER REALTY. Stellar MLS
- $314,9992 bd2 ba1k sqft5556 MEMORIAL DRIVE, ORLANDO, FL 32821For SaleMLS ID #O6432835, Fred Jackson, 407 PROPERTIES. Stellar MLS
- $399,9003 bd2 ba1.7k sqft5625 ARNOLD ZLOTOFF DRIVE, ORLANDO, FL 32821For SaleMLS ID #O6418819, shuoyan Liu, CHARLES RUTENBERG REALTY ORLANDO. Stellar MLS
- $382,5003 bd2 ba1.5k sqft5616 NORMAN H CUTSON DRIVE, ORLANDO, FL 32821For SaleMLS ID #O6423280, Marty Kaiser, BETTER HOMES AND GARDENS REAL ESTATE MANN GLOBAL P. Stellar MLS
- $475,0003 bd2 ba1.5k sqft5405 WATERVISTA DRIVE, ORLANDO, FL 32821For SaleMLS ID #O6417641, Joseph Newstreet, EXP REALTY LLC. Stellar MLS
- $410,0003 bd3 ba1.6k sqft10725 WILLIAM TELL DRIVE, ORLANDO, FL 32821For SaleMLS ID #S5146096, Luis Colon, Jr, EXP REALTY LLC. Stellar MLS
