Income-producing from day one: recently built 3BR/2BA home PLUS detached ADU on 0.34 acres in the Masonboro Loop corridor, with $7,500 seller credit toward rate buydown or closing costs with an acceptable offer.
The numbers: the main residence is leased at $3,250/month through 12/30/2026 to an in-place tenant, and the detached accessory dwelling unit, with its own kitchen, full bath, bedroom area, and laundry connections, offers estimated additional rental income of ~$1,300/month. Combined projected gross income of approximately $54,600/year. County-only taxes (outside city limits), no HOA, and keep carrying costs low. Rent roll and lease available to qualified buyers.
The lease term also creates flexibility: an investor steps into immediate cash flow, while a buyer planning to occupy can take possession of the main home at lease end this December - or live in the ADU now and let the main house cover the mortgage. House hackers: run the math on occupying one unit while the other pays you.
The main home is a recently built single-story plan with an open living/dining area, granite countertops, stainless appliances, LVP flooring throughout, and a covered front porch. The ADU sits privately behind the main residence.
Location drives the rents: less than a mile to the public boat ramp at Trails End Park, with quick access to the Intracoastal Waterway, Masonboro Island, and area beaches, and minutes to Monkey Junction and midtown shopping and dining. Masonboro Elementary / Myrtle Grove / Hoggard district.
Investor package with rent roll, lease, and income detail available on request.
For sale
Price increase: $2M (8/24)
$599,000
4615 Masonboro Loop Road, Wilmington, NC 28409
3beds
1,205sqft
Single Family Residence
Built in 2025
0.34 Acres Lot
$-- Zestimate®
$497/sqft
$-- HOA
What's special
Covered front porchRecently built single-story planLvp flooring throughoutGranite countertopsStainless appliances
- 42 days
- 606
- 27
Zillow last checked:
Listing updated:
Listed by:
Tyler N Broughton 910-352-7957,
Prosper Real Estate,
Matt D Haugh 702-249-5478,
Prosper Real Estate
Source: Hive MLS,MLS#: 100590073 Originating MLS: Cape Fear Realtors MLS, Inc.
Originating MLS: Cape Fear Realtors MLS, Inc.Facts & features
Interior
Bedrooms & bathrooms
- Bedrooms: 3
- Bathrooms: 2
- Full bathrooms: 2
Rooms
- Room types: Master Bedroom, Bedroom 2, Bedroom 3, Bathroom 1, Bathroom 2
Heating
- Electric, Heat Pump
Cooling
- Central Air
Features
- Ceiling Fan(s)
- Has fireplace: No
Interior area
- Total structure area: 1,205
- Total interior livable area: 1,205 sqft
Property
Parking
- Parking features: Off Street
Features
- Levels: One
- Patio & porch: Front Porch
- Fencing: None
- Has view: Yes
- View description: See Remarks
- Frontage type: See Remarks
Lot
- Size: 0.34 Acres
- Dimensions: 141' x 91'
Details
- Additional structures: Guest House
- Parcel number: R07213010003000
- Zoning: R-15
- Special conditions: Standard
Construction
Type & style
- Home type: SingleFamily
- Property subtype: Single Family Residence
Materials
- Vinyl Siding, Wood Frame
- Foundation: Raised, Slab
- Roof: Shingle
Condition
- New construction: No
- Year built: 2025
Utilities & green energy
- Sewer: Public Sewer
- Water: Public
- Utilities for property: Sewer Connected, Water Connected
Community & HOA
Community
- Subdivision: Not In Subdivision
HOA
- Has HOA: No
Location
- Region: Wilmington
Financial & listing details
- Price per square foot: $497/sqft
- Date on market: 7/19/2026
- Cumulative days on market: 42 days
- Listing agreement: Exclusive Right To Sell
- Listing terms: Cash,Conventional,FHA,VA Loan
- Road surface type: Paved
Estimated market value
Not available
Estimated sales range
Not available
$2,122/mo
Price history
| Date | Event | Price |
|---|---|---|
| 8/24/2026 | Price change | $2,599,000+333.9%$2,157/sqft |
Source:  Hive MLS #100598546 Report a problem Hive MLS #100598546 Report a problem | ||
| 8/21/2026 | Price change | $599,000-1%$497/sqft |
Source: Hive MLS #100590073 Report a problem | ||
| 7/19/2026 | Listed for sale | $605,000$502/sqft |
Source: Hive MLS #100590073 Report a problem | ||
| 3/27/2026 | Listing removed | $2,600$2/sqft |
Source: Zillow Rentals Report a problem | ||
| 3/6/2026 | Listed for rent | $2,600$2/sqft |
Source: Zillow Rentals Report a problem | ||
Public tax history
Tax history is unavailable.
Monthly payment
Est. payment
Payment breakdown
Explore the cost of this home by adjusting the details. Changes won't be saved.Climate risks
Neighborhood: Masonboro
Nearby schools
Schools provided by the listing agent
- Elementary: Masonboro Elementary
- Middle: Myrtle Grove
- High: Hoggard
Source: Hive MLS. This data may not be complete. We recommend contacting the local school district to confirm school assignments for this home.
- $568,000-- bd-- ba-- sqft929 Masonboro Loop Rd, Wilmington, NC 28409Off Market
- $297,1003 bd1 ba1.3k sqft4609 Masonboro Loop Rd, Wilmington, NC 28409Off Market
- $499,0003 bd2 ba1.8k sqft101 N Channel Haven Dr, Wilmington, NC 28409For Sale
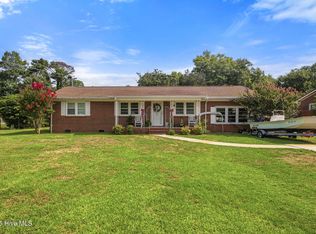
- $372,8003 bd3 ba1.3k sqft105 N Channel Haven Dr, Wilmington, NC 28409Off Market
Similar homes
- $425,0003 bd2 ba1.4k sqft326 Shamrock Drive, Wilmington, NC 28409For Sale

 MLS ID #100583145, Bobby Price, Keller Williams Innovate-Pleasure Island. Hive MLS
 - $315,0003 bd2 ba1.1k sqft3802 Antelope Trail, Wilmington, NC 28409For Sale
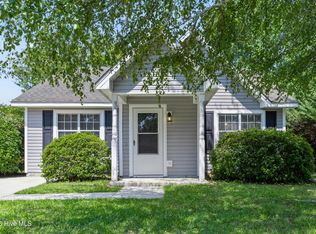 MLS ID #100596311, Sarah P Nelms, Coldwell Banker Sea Coast Advantage. Hive MLS
 - $359,0003 bd2 ba1.1k sqft241 Lancaster Road, Wilmington, NC 28409For Sale
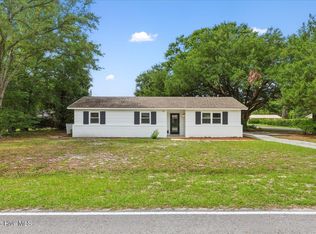 MLS ID #100592498, Tracie W VanEtten, Coastal Properties. Hive MLS
 - $475,0003 bd2 ba1.4k sqft212 Wood Dale Drive, Wilmington, NC 28403For Sale
 MLS ID #100587474, English Seward Real Estate Group, Berkshire Hathaway HomeServices Carolina Premier Properties. Hive MLS
 - $445,0003 bd2 ba1.2k sqft233 Long Leaf Acres Drive, Wilmington, NC 28405For SaleMLS ID #100597884, Joana E Cappi, RE/MAX Executive. Hive MLS
- $335,0003 bd2 ba1.6k sqft6803 Myrtle Grove Road, Wilmington, NC 28409For SaleMLS ID #100568779, Lisa M Page, REAL Broker LLC. Hive MLS
- $339,0003 bd1 ba1.3k sqft4509 Kings Drive, Wilmington, NC 28405For SaleMLS ID #100599750, Garcia Coastal Realty Team, REAL Broker LLC. Hive MLS
- $419,9993 bd2 ba1.5k sqft5335 Andover Road, Wilmington, NC 28403For SaleMLS ID #100595788, Timothy M Hearne, Cadence Realty Corporation. Hive MLS
- $550,0004 bd2 ba1.6k sqft110 Carolina Avenue, Leland, NC 28451For SaleMLS ID #100568722, Ashley B Garner, Intracoastal Realty Corporation. Hive MLS
- $389,0003 bd2 ba1.4k sqft615 Tennessee Avenue, Wilmington, NC 28401For SaleMLS ID #100597985, Beatty Pittman Real Estate Team LLC, Intracoastal Realty Corporation. Hive MLS
- $345,0003 bd2 ba1.4k sqft917 Bryan Avenue, Wilmington, NC 28403For SaleMLS ID #100594664, Dargan T Tunstall, Intracoastal Realty Corporation. Hive MLS
- $370,0003 bd2 ba1.6k sqft4324 Ashley Park Drive, Wilmington, NC 28412For SaleMLS ID #100598409, Tidal Realty Partners, REAL Broker LLC. Hive MLS
- $317,0003 bd2 ba1.2k sqft5010 Lord Tennyson Road, Wilmington, NC 28405For SaleMLS ID #100594574, Pam H Fox, Nest Realty. Hive MLS
- $543,9004 bd3 ba1.7k sqft720 Nun Street, Wilmington, NC 28401For SaleMLS ID #100569106, Tyler N Broughton, Prosper Real Estate. Hive MLS
- $419,0003 bd2 ba1.1k sqft402 Southern Boulevard, Wilmington, NC 28401For SaleMLS ID #100567832, The Rising Tide Team, Intracoastal Realty Corporation. Hive MLS
- $349,9004 bd3 ba1k sqft109 Pine Clay Road, Wilmington, NC 28403For SaleMLS ID #100574386, Mark C Reiser, Coastal Properties. Hive MLS
- $419,0004 bd3 ba1.6k sqft2106 Troon Court, Wilmington, NC 28403For SaleMLS ID #100563133, Robinson Coastal Group, Intracoastal Realty Corporation. Hive MLS
- $384,9003 bd2 ba1.4k sqft117 North Carolina Avenue, Wilmington, NC 28401For SaleMLS ID #100584397, Rob H Warwick, Coldwell Banker Sea Coast Advantage. Hive MLS
- $340,0003 bd2 ba1.2k sqft2704 Manor Court, Wilmington, NC 28405For SaleMLS ID #100584579, Tidal Realty Partners, REAL Broker LLC. Hive MLS
- $399,9993 bd2 ba1.7k sqft7826 Chip Shot Way, Wilmington, NC 28412For SaleMLS ID #100598279, Uncharted Realty Group, Keller Williams Innovate-Wilmington. Hive MLS
