Investor special with major head start! This 5-bedroom 1920s home is the perfect opportunity for your next flip or rental project. Renovations have already begun, saving you time and money--featuring new electrical, new HVAC, and new drywall already in place.
With its classic charm and generous layout, this property is ready for your finishing touches. Endless potential for investors or contractors looking for a project with strong upside. Being sold as-is--bring your vision and turn this property into something special! Has 2 storage sheds in the back as well!
Agent has an ownership interest in Owner/Entity. All information deemed reliable but not guaranteed. Buyer/Buyers Agent to verify. The property was purchased via tax sale. Buyer will receive a WARRANTY DEED.
For sale
Price cut: $10K (9/10)
$164,900
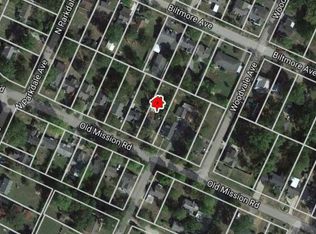
4615 Old Mission Rd, Chattanooga, TN 37411
5beds
2,302sqft
Single Family Residence
Built in 1920
0.41 Acres Lot
$-- Zestimate®
$72/sqft
$-- HOA
What's special
Classic charmGenerous layout
- 47 days
- 1,158
- 56
Zillow last checked:
Listing updated:
Listed by:
Danny Price 423-888-7775,
Blackwell Realty and Auction 423-509-5910
Source: Greater Chattanooga Realtors,MLS#: 1539742
Facts & features
Interior
Bedrooms & bathrooms
- Bedrooms: 5
- Bathrooms: 3
- Full bathrooms: 2
- 1/2 bathrooms: 1
Cooling
- Central Air
Appliances
- Included: None
Features
- Has basement: No
- Has fireplace: No
Interior area
- Total structure area: 2,302
- Total interior livable area: 2,302 sqft
- Finished area above ground: 1,700
Property
Parking
- Parking features: Driveway
Features
- Exterior features: Storage
Lot
- Size: 0.41 Acres
- Dimensions: 101 x 175
Details
- Parcel number: 157g G 028
Construction
Type & style
- Home type: SingleFamily
- Property subtype: Single Family Residence
Materials
- Vinyl Siding
- Foundation: Other
Condition
- New construction: No
- Year built: 1920
Utilities & green energy
- Sewer: Public Sewer
- Water: Public
- Utilities for property: Other
Community & HOA
Community
- Subdivision: Biltmore Ests
HOA
- Has HOA: No
Location
- Region: Chattanooga
Financial & listing details
- Price per square foot: $72/sqft
- Tax assessed value: $194,700
- Annual tax amount: $1,677
- Date on market: 7/30/2026
- Listing terms: Cash,Conventional,FHA,USDA Loan
Estimated market value
Not available
Estimated sales range
Not available
$2,274/mo
Price history
| Date | Event | Price |
|---|---|---|
| 9/10/2026 | Price change | $164,900-5.7%$72/sqft |
Source: Greater Chattanooga Realtors #1539742 Report a problem | ||
| 8/20/2026 | Price change | $174,900-12.5%$76/sqft |
Source: Greater Chattanooga Realtors #1539742 Report a problem | ||
| 7/30/2026 | Listed for sale | $199,900+88.6%$87/sqft |
Source: Greater Chattanooga Realtors #1539742 Report a problem | ||
| 7/23/2025 | Sold | $106,000$46/sqft |
Source: Public Record Report a problem | ||
Public tax history
| Year | Property taxes | Tax assessment |
|---|---|---|
| 2025 | $738 -17.5% | $48,675 +21.8% |
| 2024 | $894 | $39,975 |
| 2023 | $894 | $39,975 |
| 2022 | $894 | $39,975 |
| 2021 | $894 +17.5% | $39,975 +45.2% |
| 2020 | $761 | $27,525 |
| 2019 | $761 | $27,525 |
| 2018 | $761 -49.7% | $27,525 |
| 2017 | $1,514 +5.7% | $27,525 |
| 2016 | $1,433 | -- |
| 2015 | $1,433 | $25,975 |
| 2014 | $1,433 +8.2% | -- |
| 2013 | $1,324 | $25,975 -0.5% |
| 2012 | $1,324 | $26,100 |
| 2011 | $1,324 | $26,100 |
| 2010 | $1,324 +7.9% | $26,100 |
| 2009 | $1,228 | $26,100 +11.5% |
| 2008 | -- | $23,400 |
| 2007 | -- | $23,400 |
| 2006 | -- | $23,400 |
| 2005 | -- | $23,400 +10.5% |
| 2004 | -- | $21,175 |
| 2003 | -- | $21,175 |
| 2001 | -- | $21,175 |
Find assessor info on the county website
Monthly payment
Est. payment
Payment breakdown
Explore the cost of this home by adjusting the details. Changes won't be saved.Climate risks
Neighborhood: Brainerd Park North
Nearby schools
Schools provided by the listing agent
- Elementary: Barger Academy of Fine Arts
- Middle: Dalewood Middle
- High: Brainerd High
Source: Greater Chattanooga Realtors. This data may not be complete. We recommend contacting the local school district to confirm school assignments for this home.
- $187,400-- bd-- ba1k sqft4613 Old Mission Rd #303, Chattanooga, TN 37411Off Market
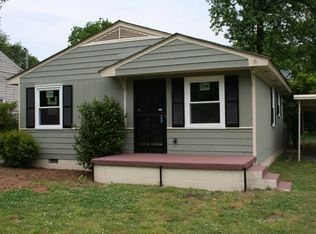
- $200,3002 bd1 ba800 sqft4613 Old Mission Rd, Chattanooga, TN 37411Off Market
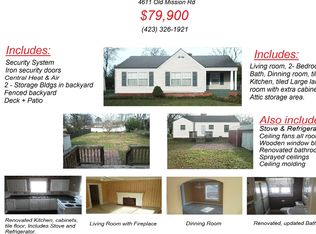
- $166,3002 bd1 ba994 sqft4611 Old Mission Rd, Chattanooga, TN 37411Off Market
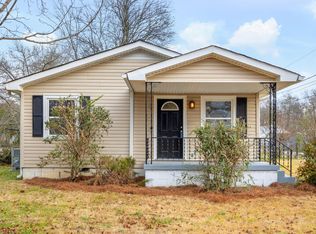
- $195,0002 bd1 ba806 sqft4619 Old Mission Rd, Chattanooga, TN 37411Sold
Similar homes
- $174,9003 bd2 ba1.6k sqft1124 Collins Cir, Chattanooga, TN 37411For Sale
 MLS ID #11924868, Michael Burge, Southern Property Shop. My State MLS
 - $224,9003 bd2 ba1.1k sqft4721 Montview Dr, Chattanooga, TN 37411For Sale
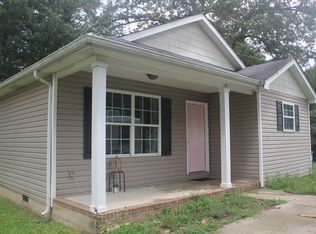 MLS ID #1539196, Michael Burge. Greater Chattanooga Realtors
 - $155,0003 bd1 ba1.3k sqft721 Larkin Ave, Chattanooga, TN 37411For Sale
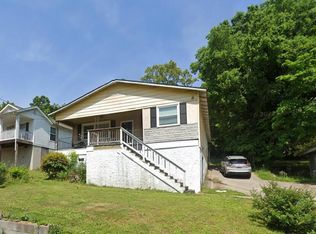 MLS ID #1517644, Daniel L Clark. Greater Chattanooga Realtors
 - $239,0004 bd2 ba2.1k sqft3615 Ridgeside Rd, Chattanooga, TN 37411For Sale
 MLS ID #1540147, Whitney Proctor. Greater Chattanooga Realtors
 - $155,0003 bd1 ba1.4k sqft2002 Cleveland Ave, Chattanooga, TN 37404For Sale
 MLS ID #3309508, Keith Andrew Nitsch. RealTracs MLS as distributed by MLS GRID
