Skip main navigation
For sale
  • $325,000

    4615 Parfet Street, Wheat Ridge, CO 80033

    3beds
    1,226sqft
    : 
    $2,030/mo
    Get pre-qualified
    Single Family Residence
    Built in 1914
    0.26 Acres Lot
    $317,900 Zestimate®
    $265/sqft
    $-- HOA

    What's special

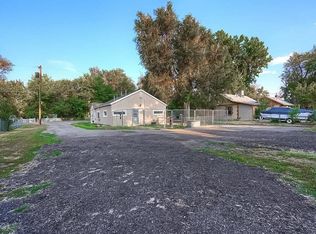
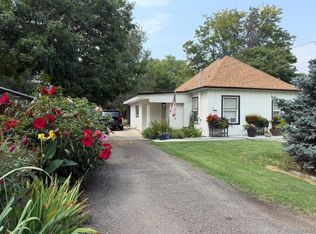
    Before scheduling a showing, please review the short video voice-over walking tour personally created by the listing broker. It is available through the Virtual Tour link, or simply search the property address on YouTube. This home is being sold as a true fix-up opportunity, and the price reflects its present condition. The house appears to offer solid structure and good bones, and the roof appears to be newer and in good condition—two important advantages when considering a renovation project. The detached garage also appears structurally sound, although it will need its own share of TLC. Inside, the home needs a comprehensive cosmetic renovation. The kitchen and bathroom require remodeling, while the walls, ceilings, trim and interior finishes need preparation and updating throughout. Most rooms have wood flooring that may be suitable for refinishing, or a buyer may choose to install new flooring. Some ceiling areas show evidence of previous leaking, believed to have occurred before the roof was replaced? Buyers should complete their own inspections and investigations regarding the condition of the property. The furnace is not working and the well is also not working presently. What makes this property especially appealing is its character, charm and potential. It has an attractive presence from the street and sits on a large lot of more than 11,000 square feet. The property features a spacious front yard, a long driveway and an especially large backyard with plenty of possibilities. Located on a wide street in a quiet neighborhood, this could be an excellent opportunity for an investor, contractor or buyer ready to create a home that is truly their own. This is not a move-in-ready property, but it is priced accordingly and offers the right buyer an opportunity to restore a charming home on a substantial lot.
    2 days
    |
    717
    |
    39
    |

    Zillow last checked:

    Listing updated:

    Listed by:

    Jim Urban 303-588-7000 Jim@HomeReferralTeam.Net,

    Urban Companies

    Source: REcolorado as distributed by MLS GRID,MLS#: 7198576MLS Logo

      Facts & features

      Interior

      Bedrooms & bathrooms
      • Bedrooms: 3
      • Bathrooms: 1
      • Full bathrooms: 1
      • Main level bathrooms: 1
      • Main level bedrooms: 3
      Bedroom
      • Description: Back Of House
      • Features: Primary Suite
      • Level: Main
      • Area: 84 Square Feet
      • Dimensions: 7 x 12
      Bedroom
      • Level: Main
      • Area: 110 Square Feet
      • Dimensions: 10 x 11
      Bedroom
      • Level: Main
      • Area: 110 Square Feet
      • Dimensions: 10 x 11
      Bathroom
      • Level: Main
      Dining room
      • Level: Main
      • Area: 154 Square Feet
      • Dimensions: 11 x 14
      Kitchen
      • Level: Main
      • Area: 84 Square Feet
      • Dimensions: 7 x 12
      Laundry
      • Level: Main
      • Area: 42 Square Feet
      • Dimensions: 6 x 7
      Living room
      • Level: Main
      • Area: 209 Square Feet
      • Dimensions: 11 x 19
      Heating
      • Forced Air, Natural Gas
      Cooling
      • Evaporative Cooling
      Appliances
      • Included: Dishwasher
      • Laundry: In Unit
      Features
      • Laminate Counters
      • Flooring: Wood
      • Basement: Crawl Space
      • Number of fireplaces: 1
      • Fireplace features: Living Room
      Interior area
      • Total structure area: 1,226
      • Total interior livable area: 1,226 sqft
      • Finished area above ground: 1,226
      Video & virtual tour

      Property

      Parking
      • Total spaces: 1
      • Parking features: Garage
      • Garage spaces: 1
      Features
      • Levels: One
      • Stories: 1
      • Exterior features: Private Yard
      • Fencing: Full
      Lot
      • Size: 0.26 Acres
      • Features: Level
      Details
      • Parcel number: 043654
      • Zoning: SFR
      • Special conditions: Standard

      Construction

      Type & style
      • Home type: SingleFamily
      • Architectural style: Denver Square,Mid-Century Modern,Traditional
      • Property subtype: Single Family Residence
      Materials
      • Brick, Stucco
      • Foundation: Concrete Perimeter
      • Roof: Composition
      Condition
      • Fixer
      • Year built: 1914

      Utilities & green energy

      • Electric: 110V, 220 Volts
      • Sewer: Public Sewer
      • Water: Well
      • Utilities for property: Natural Gas Available

      Community & HOA

      Community
      • Subdivision: Fruitbale
      HOA
      • Has HOA: No
      Location
      • Region: Wheat Ridge

      Financial & listing details

      • Price per square foot: $265/sqft
      • Tax assessed value: $416,041
      • Annual tax amount: $2,548
      • Date on market: 7/25/2026
      • Listing terms: Cash
      • Exclusions: Personal Property Of The Seller, If Any
      • Ownership: Estate
      • Electric utility on property: Yes
      • Road surface type: Paved

        Estimated market value

        $317,900

        $302,000 - $334,000

        $2,780/mo

        Price history

        DateEventPrice
        7/25/2026Listed for sale$325,000$265/sqft
        Source: REcolorado as distributed by MLS GRID #7198576 Report a problem

        Public tax history

        YearProperty taxesTax assessment
        2025$2,245 -0.1%$26,002 +6.2%
        2024$2,248 +15.4%$24,479
        2023$1,949 -1.5%$24,479 +16.5%
        2022$1,980 +20%$21,014 -2.8%
        2021$1,650 $21,619 +19.8%
        2020$1,650 +1.4%$18,039
        2019$1,627 +27.1%$18,039 +30.7%
        2018$1,281 -32.3%$13,798
        2017$1,890 +47.6%$13,798 -1.4%
        2016$1,281 -20.1%$13,994
        2015$1,604 +9.4%$13,994 +41.5%
        2014$1,466 +37%$9,892
        2013$1,070 -2.5%$9,892 -14.6%
        2012$1,097 -14.4%$11,585
        2011$1,282 +6.2%$11,585 -15%
        2010$1,208 -5.8%$13,630
        2009$1,282 +0.5%$13,630 -5.6%
        2008$1,276 -1%$14,440
        2007$1,289 +0%$14,440 +0.1%
        2006$1,289 -3.4%$14,430 -3.5%
        2005$1,334 +9.4%$14,950
        2004$1,219 +76.2%$14,950
        2003$692 -49%$14,950 -10.3%
        2002$1,356 +33.6%$16,660 +49.6%
        2001$1,015 -1.2%$11,140
        2000$1,027 $11,140
        Find assessor info on the county website

        Monthly payment

        Est. payment

        Payment breakdown

        Explore the cost of this home by adjusting the details. Changes won't be saved.
        All calculations are estimates and provided by Zillow, Inc. for informational purposes only. Actual amounts may vary.
        HOA fees may include property taxes on listings classified as Co-Ops. Contact the listing agent and/or owner for fee details.
        Mortgage interest rates are dependent on a number of factors, including credit score, down payment, and repayment length. Interest rate data provided by Zillow Group Marketplace, Inc. as of 1/1/1970 from various mortgage lenders with which we have lead or other similar arrangements; the Estimated Payment is an average of those rates.
        See how much you could borrow to make a competitive offer.

        Climate risks

        Neighborhood: 80033

        Getting around

        37 / 100
        Car-Dependent
        33 / 100
        Some Transit
        56 / 100
        Bikeable

        Nearby schools

        GreatSchools rating
        Schools provided by the listing agent
        • Elementary: Prospect Valley
        • Middle: Everitt
        • High: Wheat Ridge
        • District: Jefferson County R-1

        Source: REcolorado as distributed by MLS GRID. This data may not be complete. We recommend contacting the local school district to confirm school assignments for this home.

        A local agent can set up tours, give advice and negotiate with sellers.

        Browse local experts

        Similar homes