Skip main navigation
For sale
  • $229,990

    4615 Stacey Rd, Houston, TX 77084

    3beds
    1,425sqft
    : 
    $1,956/mo
    Get pre-qualified
    Single Family Residence
    Built in 1982
    6,899 Square Feet Lot
    $223,800 Zestimate®
    $161/sqft
    $31/mo HOA

    What's special

    Modern white cabinetryStorage shedNewly replaced flooringAmple granite countertopsHigh vaulted ceilingsNewly replaced fenceLinen closet
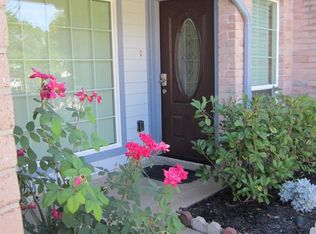
    Welcome to this beautifully maintained home nestled in an established neighborhood. As you enter, you're greeted by high vaulted ceilings and a grand, open living and dining space with newly replaced flooring. A wood-burning fireplace surrounded by stone creates a stunning focal point. The kitchen offers modern white cabinetry, ample granite countertops, a breakfast nook, and a window above the sink over looking the oversized backyard. The downstairs flex room can be used as a study or bedroom, with French doors and blinds for privacy. It’s offers an updated en-suite bathroom featuring a tiled walk-in shower, frameless glass enclosure, and bench seating. The spacious primary suite boasts beautiful wood flooring, a linen closet, & walk-in closet complete with custom wood shelving & storage. Outside, enjoy a patio, a newly replaced fence, a storage shed, and beautiful mature trees for ample shade. The HVAC & water heater have been replaced in 2021. NO FLOODING! Schedule your tour today!
    2 days
    426
    53

    Likely to sell faster than

    Zillow last checked:

    Listing updated:

    Listed by:

    Danille Franklin TREC #0695757 713-909-9287,

    Walzel Properties - Corporate Office

    Source: HAR,MLS#: 30737998MLS Logo

      Facts & features

      Interior

      Bedrooms & bathrooms
      • Bedrooms: 3
      • Bathrooms: 2
      • Full bathrooms: 2
      Primary bedroom
      • Level: Second
      • Area: 204
      • Dimensions: 17x12
      Bedroom
      • Level: Second
      • Area: 110
      • Dimensions: 11x10
      Bedroom
      • Level: First
      • Area: 100
      • Dimensions: 10x10
      Dining room
      • Level: First
      • Area: 90
      • Dimensions: 10x9
      Living room
      • Level: First
      • Area: 208
      • Dimensions: 16x13
      Heating
      • Electric
      Cooling
      • Ceiling Fan(s), Electric
      Appliances
      • Included: Disposal, Electric Oven, Microwave, Electric Range, Dishwasher
      • Laundry: Electric Dryer Hookup, Washer Hookup
      Features
      • Crown Molding, High Ceilings, Vaulted Ceiling, 1 Bedroom Down - Not Primary BR, 2 Bedrooms Up, Primary Bed - 2nd Floor, Walk-In Closet(s)
      • Flooring: Laminate, Tile
      • Number of fireplaces: 1
      • Fireplace features: Wood Burning
      Interior area
      • Total structure area: 1,425
      • Total interior livable area: 1,425 sqft

      Property

      Parking
      • Total spaces: 1
      • Parking features: Attached, Garage Door Opener, Double-Wide Driveway
      • Attached garage spaces: 1
      Features
      • Stories: 2
      • Pool features: In Ground
      Lot
      • Size: 6,899 Square Feet
      • Features: Subdivided, 0 Up To 1/4 Acre
      Details
      • Parcel number: 1141430080004

      Construction

      Type & style
      • Home type: SingleFamily
      • Architectural style: Traditional
      • Property subtype: Single Family Residence
      Materials
      • Brick, Cement Siding, Wood Siding
      • Foundation: Slab
      • Roof: Composition
      Condition
      • New construction: No
      • Year built: 1982

      Utilities & green energy

      • Water: Water District

      Community & HOA

      Community
      • Subdivision: Glencairn Village Sec 01
      HOA
      • Has HOA: Yes
      • Amenities included: Playground, Pool, Splash Pad
      • HOA fee: $375 annually
      Location
      • Region: Houston

      Financial & listing details

      • Price per square foot: $161/sqft
      • Tax assessed value: $219,892
      • Annual tax amount: $6,101
      • Date on market: 9/3/2026
      • Listing terms: Cash,Conventional,FHA,Investor,VA Loan

        Estimated market value

        $223,800

        $213,000 - $235,000

        $1,796/mo

        Price history

        DateEventPrice
        9/3/2026Listed for sale$229,990+26.9%$161/sqft
        Source: HAR #30737998 Report a problem
        10/13/2018Sold--
        Source: Agent Provided Report a problem
        9/8/2018Pending sale$181,235$127/sqft
        Source: General Property & Services #2928263 Report a problem
        8/28/2018Listed for sale$181,235+81.2%$127/sqft
        Source: General Property & Services #2928263 Report a problem
        9/2/2012Listing removed$100,000$70/sqft
        Source: AWP Copperfield, Inc. DBA Keller Williams #51706873 Report a problem
        7/1/2012Price change$100,000-4.8%$70/sqft
        Source: AWP Copperfield, Inc. DBA Keller Williams #51706873 Report a problem
        6/9/2012Listed for sale$105,000$74/sqft
        Source: Keller Williams Realty Greater Northwest #51706873 Report a problem
        5/8/2007Sold--
        Source: Public Record Report a problem

        Public tax history

        YearProperty taxesTax assessment
        2025$1,398 +3.6%$219,892 +1.2%
        2024$1,349 $217,324 -3.2%
        2023-- $224,499 +9.7%
        2022$1,041 $204,732 +25.7%
        2021-- $162,918 +8.8%
        2020$964 +7.6%$149,740 +9.3%
        2019$896 -55.3%$136,998 +5.6%
        2018$2,003 $129,767
        2017$2,003 +12.1%$129,767 +11%
        2016$1,786 +14.8%$116,873 +10.4%
        2015$1,556 $105,910 +18.6%
        2014$1,556 $89,310 +14.3%
        2013-- $78,121 -3.9%
        2012-- $81,330
        2011-- $81,330
        2010-- $81,330
        2009-- $81,330 -11.1%
        2008-- $91,470
        2007-- $91,470 +6.4%
        2006-- $86,004
        2005-- $86,004 -2.6%
        2004-- $88,300 +1.6%
        2003-- $86,900 +10%
        2002-- $79,000 +6.9%
        2001-- $73,900 +3.2%
        2000-- $71,600
        Find assessor info on the county website

        Monthly payment

        Est. payment

        Payment breakdown

        Explore the cost of this home by adjusting the details. Changes won't be saved.
        All calculations are estimates and provided by Zillow, Inc. for informational purposes only. Actual amounts may vary.
        HOA fees may include property taxes on listings classified as Co-Ops. Contact the listing agent and/or owner for fee details.
        See how much you could borrow to make a competitive offer.

        Climate risks

        Neighborhood: 77084

        Getting around

        23 / 100
        Car-Dependent
        0 / 100
        No Nearby Transit
        31 / 100
        Somewhat Bikeable

        Nearby schools

        GreatSchools rating
        Schools provided by the listing agent
        • Elementary: Lieder Elementary School
        • Middle: Watkins Middle School
        • High: Cypress Lakes High School

        Source: HAR. This data may not be complete. We recommend contacting the local school district to confirm school assignments for this home.

        A local agent can set up tours, give advice and negotiate with sellers.

        Browse local experts