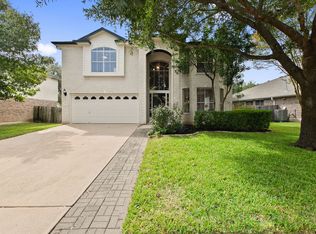
The living is easy in this generously proportioned 2-story home in Sendera. An abundance of natural light pours through the wood shuttered windows throughout the home, brightening every inch of the perfectly designed open concept floor plan. Rich wood flooring stretches through the comfortable living room and into the formal dining room. You can almost hear the laughter from great conversations that will be had during get-togethers and holidays in the beautiful dining room that opens into the spacious kitchen with ample storage and stainless appliances including a commercial grade gas range and hood. The 2nd floor owner's room, with a walk-in closet and ensuite bath, is separate from the guest bedrooms and provides the ultimate privacy and encourages relaxation. The 2nd floor is completed by 2 guest bedrooms + a large flex space. Mature trees provide ample shade in this meticulously maintained backyard with an oversized back patio for lounging and entertaining. Zoned for highly rated schools and only a few minutes from Mopac. This home won't last long; come see it today!
Active
$535,000
4615 Tello Path, Austin, TX 78749
3beds
2,191sqft
Single Family Residence
Built in 2000
7,187 Square Feet Lot
$529,000 Zestimate®
$244/sqft
$50/mo HOA
What's special
Ultimate privacyRich wood flooringWood shuttered windowsAbundance of natural lightBeautiful dining roomLarge flex spaceStainless appliances
- 49 days
- 291
- 18
Zillow last checked:
Listing updated:
Listed by:
Tom Bednorz (512) 831-7094,
Maximus Residential, LLC (512) 831-7094,
Bo Harvel (512) 573-9898,
Maximus Residential, LLC
Source: Unlock MLS,MLS#: 4254302
Facts & features
Interior
Bedrooms & bathrooms
- Bedrooms: 3
- Bathrooms: 3
- Full bathrooms: 2
- 1/2 bathrooms: 1
Heating
- Central
Cooling
- Ceiling Fan(s), Central Air
Appliances
- Included: Dishwasher, Disposal, Free-Standing Gas Range, RNGHD, Refrigerator, Stainless Steel Appliance(s)
Features
- Ceiling Fan(s), High Ceilings, Double Vanity, French Doors, Interior Steps, Multiple Dining Areas, Multiple Living Areas, Open Floorplan, Walk-In Closet(s)
- Flooring: Carpet, Tile, Wood
- Windows: Blinds, Shutters
- Number of fireplaces: 1
- Fireplace features: Living Room
Interior area
- Total interior livable area: 2,191 sqft
Video & virtual tour
Property
Parking
- Total spaces: 2
- Parking features: Attached, Door-Single, Driveway, Garage Faces Front
- Attached garage spaces: 2
Accessibility
- Accessibility features: None
Features
- Levels: Two
- Stories: 2
- Patio & porch: Patio, Rear Porch
- Exterior features: Private Yard
- Pool features: None
- Fencing: Back Yard, Wood
- View description: None
- Waterfront features: None
Lot
- Size: 7,187 Square Feet
- Features: Back Yard, Front Yard, Public Maintained Road
Details
- Additional structures: None
- Parcel number: 04223412110000
- Special conditions: Standard
Construction
Type & style
- Home type: SingleFamily
- Property subtype: Single Family Residence
Materials
- Foundation: Slab
- Roof: Composition
Condition
- Resale
- New construction: No
- Year built: 2000
Utilities & green energy
- Sewer: Public Sewer
- Water: Public
- Utilities for property: Electricity Available, Natural Gas Available, Sewer Available, Water Available
Community & HOA
Community
- Features: Park
- Subdivision: Sendera South Sec 03
HOA
- Has HOA: Yes
- Services included: Common Area Maintenance
- HOA fee: $50 monthly
- HOA name: Sendera Owners Association
Location
- Region: Austin
Financial & listing details
- Price per square foot: $244/sqft
- Tax assessed value: $529,513
- Annual tax amount: $10,282
- Date on market: 8/4/2026
- Listing terms: Cash,Conventional,FHA,VA Loan
- Electric utility on property: Yes
Estimated market value
$529,000
$503,000 - $555,000
$3,078/mo
Price history
| Date | Event | Price |
|---|---|---|
| 8/4/2026 | Listed for sale | $535,000+18.9%$244/sqft |
Source:  Unlock MLS #4254302 Report a problem Unlock MLS #4254302 Report a problem | ||
| 2/11/2021 | Listing removed | -- |
Source: Zillow Rental Network Premium Report a problem | ||
| 2/9/2021 | Listed for rent | $2,295$1/sqft |
Source: Zillow Rental Network Premium Report a problem | ||
| 1/26/2021 | Sold | -- |
Source: Realty Austin solds #7055307_78749 Report a problem | ||
| 1/11/2021 | Pending sale | $450,000$205/sqft |
Source: Realty Austin #7055307 Report a problem | ||
| 1/7/2021 | Listed for sale | $450,000+104.6%$205/sqft |
Source: Realty Austin #7055307 Report a problem | ||
| 1/15/2008 | Listing removed | $219,900$100/sqft |
Source: Owner Report a problem | ||
| 7/13/2007 | Price change | $219,900-6%$100/sqft |
Source: Owner Report a problem | ||
| 5/18/2007 | Listed for sale | $233,900$107/sqft |
Source: Owner Report a problem | ||
Public tax history
| Year | Property taxes | Tax assessment |
|---|---|---|
| 2025 | $10,836 -2.2% | $529,513 -5.3% |
| 2024 | $11,082 -0.4% | $559,184 -9.1% |
| 2023 | $11,126 -15.2% | $614,963 -7.4% |
| 2022 | $13,117 | $664,188 +68.5% |
| 2021 | -- | $394,209 +11.7% |
| 2020 | $4,480 +5.3% | $352,815 |
| 2019 | $4,256 +2.5% | $352,815 +0.6% |
| 2018 | $4,150 | $350,694 +5.6% |
| 2017 | $4,150 +4.1% | $332,252 +8.9% |
| 2016 | $3,987 | $305,111 +9.9% |
| 2015 | $3,987 | $277,506 +10% |
| 2014 | $3,987 | $252,278 +10% |
| 2013 | -- | $229,344 +7.5% |
| 2012 | -- | $213,388 -3.6% |
| 2011 | -- | $221,379 -0.8% |
| 2010 | -- | $223,133 -2.5% |
| 2009 | -- | $228,756 +5.4% |
| 2008 | -- | $216,954 +7.3% |
| 2007 | -- | $202,210 +10.1% |
| 2006 | -- | $183,632 +5.3% |
| 2005 | -- | $174,466 -1.3% |
| 2002 | $4,033 | $176,705 |
Find assessor info on the county website
Monthly payment
Est. payment
Payment breakdown
Explore the cost of this home by adjusting the details. Changes won't be saved.Climate risks
Neighborhood: South Brodie
Nearby schools
Schools provided by the listing agent
- Elementary: Cowan
- Middle: Bailey
- High: Bowie
- District: Austin ISD
Source: Unlock MLS. This data may not be complete. We recommend contacting the local school district to confirm school assignments for this home.
Similar homes
- $525,0004 bd3 ba1.9k sqft7505 Hill Meadow Cir, Austin, TX 78736Active
 MLS ID #7193978, Kelli Pesses, Compass RE Texas, LLC. Unlock MLS
 - $499,0003 bd2 ba1.6k sqft8909 Texas Sun Dr, Austin, TX 78748Active
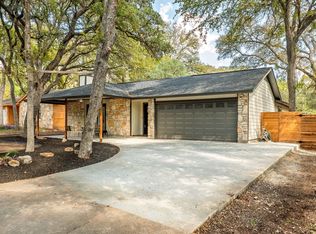 MLS ID #5052030, Sara Kogut, Christies Intl Real Estate Lone Star. Unlock MLS
 - $428,0003 bd2 ba1.4k sqft4613 Molera Dr, Austin, TX 78749Active
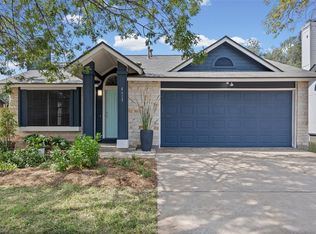 MLS ID #4968604, Derek Smith, Deal Smith Realty LLC. Unlock MLS
 - $515,0003 bd3 ba2k sqft10712 Finsbury Dr, Austin, TX 78748Active
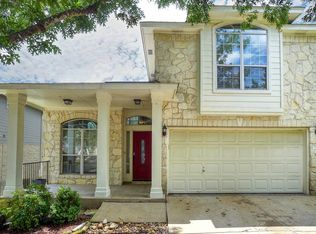 MLS ID #6133218, Dawn Kana, Kana Real Estate. Unlock MLS
 - $530,0005 bd4 ba2.4k sqft904 Emory Tree Dr, Austin, TX 78748ActiveMLS ID #3052833, Teresa Corpus, eXp Realty, LLC. Unlock MLS
- $564,9005 bd3 ba2.4k sqft2800 Robin Rd, Manchaca, TX 78652ActiveMLS ID #2606857, Luis Plascencia, Casora Realty. Unlock MLS
- $499,9006 bd8 ba2.7k sqft7305 Dan Jean Dr, Austin, TX 78745ActiveMLS ID #1166784, Greg Stahl, TexCen Realty. Unlock MLS
- $399,9993 bd3 ba1.8k sqft1900 Jesse Owens Dr, Austin, TX 78748ActiveMLS ID #7717342, Jon Montgomery, Keller Williams Realty. Unlock MLS
- $430,0004 bd3 ba1.9k sqft1108 Gobi Dr, Austin, TX 78745ActiveMLS ID #1058073, Robert Eyers, BSL Real Estate, LLC. Unlock MLS
- $449,0003 bd3 ba1.5k sqft7108 Shadywood Dr, Austin, TX 78745ActiveMLS ID #4922560, Tate Chiles, Tate Realty. Unlock MLS
- $449,9005 bd3 ba2.2k sqft1916 Bobbywoods Ln, Manchaca, TX 78652ActiveMLS ID #8474081, Robby Roberts, eXp Realty, LLC. Unlock MLS
- $725,0004 bd3 ba2.5k sqft11709 Via Grande Dr, Austin, TX 78739ActiveMLS ID #1821137, Ankur Makkar, VIP Realty. Unlock MLS
- $549,9992 bd2 ba1.3k sqft1011 Brodie St APT 15, Austin, TX 78704ActiveMLS ID #3484126, Katie Hallberg, Kathryn Hallberg Brokerage. Unlock MLS
- $489,0004 bd4 ba2k sqft2005 Matthews Ln #2, Austin, TX 78745ActiveMLS ID #9327257, James Watson, Compass RE Texas, LLC. Unlock MLS
- $372,0002 bd3 ba1.3k sqft4620 W William Cannon Dr APT 24, Austin, TX 78749ActiveMLS ID #2580028, Dustin Riggs, Titan Real Estate. Unlock MLS
- $340,0003 bd3 ba2.1k sqft5406 S Hearsey Dr, Austin, TX 78744ActiveMLS ID #4890212, Amber Broadway, Opendoor Brokerage, LLC. Unlock MLS
- $549,0002 bd3 ba2k sqft268 Fish Trap Rd, Dripping Springs, TX 78620ActiveMLS ID #1931942, Anirudha Mohnot, Desai Real Estate, LLC. Unlock MLS
- $549,0003 bd2 ba2k sqft11704 Tanglebriar Trl, Austin, TX 78750ActiveMLS ID #3093783, Justin Webber, HOME SIMPLE OF TEXAS, INC. Unlock MLS
- $325,0004 bd2 ba1.7k sqft2423 Village Walk, Austin, TX 78744ActiveMLS ID #2084511, John Prell, Creekview Realty. Unlock MLS
- $550,0003 bd1 ba1.2k sqft4907 W Market Dr, Austin, TX 78731ActiveMLS ID #5083681, Gary Dittmar, Berkshire Hathaway TX Realty. Unlock MLS
