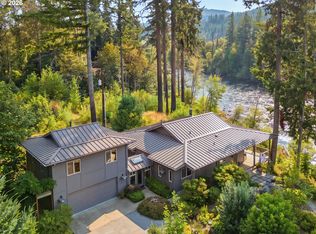
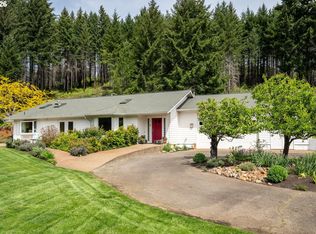
Discover the beauty of living on the McKenzie River in a luxurious riverfront home! Just about 2 miles after crossing the famous Goodpasture Covered Bridge, set on approximately 0.74 landscaped acres with river frontage and river access in scenic Vida, this 3-bedroom, 3-bath home offers approximately 1,776 square feet with room to relax, gather and enjoy the peaceful natural surroundings. The generous property provides space for outdoor living, gardening and recreation, all within the sought-after McKenzie River corridor. Whether envisioned as a full-time residence or a tranquil Oregon retreat, this property offers an inviting opportunity to experience the recreation and natural beauty of the McKenzie Valley year-round. The home is easily accessible with ADA compliant doors and an access ramp. Sliding doors open wide to the primary ensuite. The primary ensuite is luxuriously appointed with a soaking tub/shower, and a foot warmer below the bathroom sink. Access to a private, covered, wrap-around deck from the primary bedroom makes it easy to get to and from and the hot tub. The second bedroom on the main level has a walk-in closet and an ensuite entrance to the second bathroom. The secondary living space has a separate entrance, a completely separate living-dining room, a kitchenette, gas fireplace, walk-in closet, and full bath. Great for family or friends visiting this river oasis. The property has pathways through the beautifully landscaped gardens, a waterfall, pond, and footbridges down to the river's edge. Pristine views of the river and the orchards across the river from the large deck and hot tub. The property is close to other streams, lakes and an award-winning golf course! So, don't forget to bring your kayak, drift boat, fly rod, and your golf clubs, too!
Pending
$899,000
46151 Goodpasture Rd, Vida, OR 97488
3beds
1,776sqft
Residential, Single Family Residence
Built in 2000
0.74 Acres Lot
$-- Zestimate®
$506/sqft
$-- HOA
What's special
Gas fireplaceSeparate living-dining roomHot tub
- 22 days
- 576
- 54
Zillow last checked:
Listing updated:
Listed by:
Kelly Gustafson 541-485-1400,
Berkshire Hathaway HomeServices Real Estate Professionals,
Jeremy Starr 541-915-5602,
Berkshire Hathaway HomeServices Real Estate Professionals
Source: RMLS (OR),MLS#: 287557156
Facts & features
Interior
Bedrooms & bathrooms
- Bedrooms: 3
- Bathrooms: 3
- Full bathrooms: 3
- Main level bathrooms: 2
Rooms
- Room types: Guest Quarters, Entry, Bedroom 2, Bedroom 3, Dining Room, Family Room, Kitchen, Living Room, Primary Bedroom
Primary bedroom
- Features: Deck, Ensuite, Shower, Soaking Tub, Walkin Closet
- Level: Main
Bedroom 2
- Features: Shared Bath, Walkin Closet
- Level: Main
Bedroom 3
- Features: Ensuite, Shower, Walkin Closet
- Level: Upper
Dining room
- Features: Builtin Features, Deck, French Doors, Bamboo Floor
- Level: Main
Kitchen
- Features: Dishwasher, Disposal, Eat Bar, Gas Appliances, Double Sinks, Free Standing Range, Free Standing Refrigerator
- Level: Main
Living room
- Features: Builtin Features, Deck, Fireplace, French Doors, Bamboo Floor
- Level: Main
Heating
- Forced Air, Fireplace(s)
Appliances
- Included: Built In Oven, Dishwasher, Disposal, Gas Appliances, Stainless Steel Appliance(s), Free-Standing Range, Free-Standing Refrigerator, Propane Water Heater
Features
- High Ceilings, Kitchen, Suite, Shared Bath, Walk-In Closet(s), Shower, Built-in Features, Eat Bar, Double Vanity, Soaking Tub
- Flooring: Bamboo, Hardwood, Tile
- Doors: French Doors
- Windows: Vinyl Frames, Skylight(s)
- Basement: None
- Number of fireplaces: 2
- Fireplace features: Gas, Wood Burning
Interior area
- Total structure area: 1,776
- Total interior livable area: 1,776 sqft
Video & virtual tour
Property
Parking
- Total spaces: 2
- Parking features: Parking Pad, Attached
- Attached garage spaces: 2
- Has uncovered spaces: Yes
Accessibility
- Accessibility features: Accessible Approachwith Ramp, Accessible Doors, Accessible Entrance, Accessible Hallway, Garage On Main, Ground Level, Minimal Steps, Parking, Walkin Shower, Accessibility, Handicap Access
Features
- Stories: 2
- Patio & porch: Deck
- Exterior features: Fire Pit, Garden, Raised Beds
- Has spa: Yes
- Spa features: Free Standing Hot Tub
- Has view: Yes
- View description: River, Territorial
- Has water view: Yes
- Water view: River
- Waterfront features: River Front, Pond
- Body of water: Mckenzie River
Lot
- Size: 0.74 Acres
- Features: Sloped, Terraced, SqFt 20000 to Acres1
Details
- Additional structures: GuestQuarters, SeparateLivingQuartersApartmentAuxLivingUnit
- Parcel number: 0081651
- Zoning: RR5
Construction
Type & style
- Home type: SingleFamily
- Architectural style: NW Contemporary
- Property subtype: Residential, Single Family Residence
Materials
- Board & Batten Siding
- Foundation: Concrete Perimeter
- Roof: Metal
Condition
- Resale
- New construction: No
- Year built: 2000
Utilities & green energy
- Gas: Propane
- Sewer: Standard Septic
- Water: Well
- Utilities for property: Cable Connected
Community & HOA
Community
- Security: Entry, Security System
HOA
- Has HOA: No
Location
- Region: Vida
Financial & listing details
- Price per square foot: $506/sqft
- Tax assessed value: $757,259
- Annual tax amount: $5,164
- Date on market: 8/23/2026
- Cumulative days on market: 22 days
- Listing terms: Cash,Conventional
- Road surface type: Gravel
Estimated market value
Not available
Estimated sales range
Not available
Not available
Price history
| Date | Event | Price |
|---|---|---|
| 8/26/2026 | Pending sale | $899,000$506/sqft |
Source:  RMLS (OR) #287557156 Report a problem RMLS (OR) #287557156 Report a problem | ||
| 8/23/2026 | Listed for sale | $899,000$506/sqft |
Source: RMLS (OR) #287557156 Report a problem | ||
Public tax history
| Year | Property taxes | Tax assessment |
|---|---|---|
| 2025 | $5,165 +7.7% | $480,433 +3% |
| 2024 | $4,796 +2.8% | $466,440 +3% |
| 2023 | $4,668 +4.6% | $452,855 +3% |
| 2022 | $4,463 +2.9% | $439,666 +3% |
| 2021 | $4,338 +3.7% | $426,861 +3% |
| 2020 | $4,183 +5.8% | $414,429 +3% |
| 2019 | $3,953 | $402,359 |
Find assessor info on the county website
Monthly payment
Est. payment
Payment breakdown
Explore the cost of this home by adjusting the details. Changes won't be saved.Climate risks
Neighborhood: 97488
Nearby schools
Similar homes
- $799,0003 bd2 ba2k sqft90357 Thomson Ln, Vida, OR 97488Active
 MLS ID #703580163, Kelly Gustafson, Berkshire Hathaway HomeServices Real Estate Professionals. RMLS (OR)
 - $695,0002 bd2 ba1.6k sqft45955 Goodpasture Rd, Vida, OR 97488Active
 MLS ID #565308497, Aaron Bloom, Windermere RE Lane County. RMLS (OR)
 - $665,0003 bd2 ba2k sqft45947 N Gate Creek Rd, Vida, OR 97488Active
 MLS ID #494043244, Deborah Willhite, Willhite Real Estate. RMLS (OR)
 - $724,9003 bd3 ba1.9k sqft91050 Leashore Dr, Vida, OR 97488Active
 MLS ID #357607734, Judy Casad, Windermere RE Lane County. RMLS (OR)
 - $715,0003 bd3 ba2.2k sqft91082 Leashore Dr, Vida, OR 97488ActiveMLS ID #630985125, Katie Wilson, Windermere RE Lane County. RMLS (OR)
- $697,0003 bd2 ba1.6k sqft90514 Lure Ln, Walterville, OR 97489ActiveMLS ID #392852988, Rachel Paakaula, HORSEPOWER REAL ESTATE. RMLS (OR)
- $885,0003 bd3 ba2.4k sqft41577 Deerhorn Rd, Springfield, OR 97478ActiveMLS ID #656646743, Nadine Scott, Windermere RE Lane County. RMLS (OR)
- $899,9993 bd2 ba2.1k sqft41743 Deerhorn Rd, Springfield, OR 97478ActiveMLS ID #441157221, Daren Roberts, Windermere RE Lane County. RMLS (OR)
- $650,0003 bd2 ba1.9k sqft44518 McKenzie Hwy, Walterville, OR 97489ActiveMLS ID #179247445, Deireck Ritter, United Real Estate Properties. RMLS (OR)
- $599,0004 bd3 ba2k sqft45060 McKenzie Hwy, Walterville, OR 97489ActiveMLS ID #691530179, Nadine Scott, Windermere RE Lane County. RMLS (OR)
- $650,0003 bd2 ba1.7k sqft91240 Leavitt Ln, Springfield, OR 97478ActiveMLS ID #326545637, Galand Haas, Keller Williams Realty Eugene and Springfield. RMLS (OR)
- $895,0003 bd3 ba1.7k sqft53214 McKenzie Hwy, Blue River, OR 97413ActiveMLS ID #331133597, Austin Willhite, Willhite Real Estate. RMLS (OR)
- $910,0003 bd2 ba2k sqft92296 Cascade Woods Dr, Springfield, OR 97478ActiveMLS ID #131852286, Christopher Mackey, Windermere RE Lane County. RMLS (OR)
- $475,0003 bd2 ba1.6k sqft89713 Upper Johnson Creek Rd, Walterville, OR 97489ActiveMLS ID #621734123, Jim Gibbons, RE/MAX Integrity. RMLS (OR)
- $650,0004 bd2 ba1.7k sqft94671 Johnson Rd, Marcola, OR 97454ActiveMLS ID #109114736, Amy Dean, Amy Dean Real Estate, Inc.. RMLS (OR)
- $699,9004 bd2 ba2.1k sqft88313 Millican Rd, Springfield, OR 97478ActiveMLS ID #443535050, Rachel Ball, Triple Oaks Realty LLC. RMLS (OR)
- $748,9012 bd3 ba1.7k sqft39428 Jasper Lowell Rd, Lowell, OR 97452ActiveMLS ID #654383951, Pamela Dietz, Keller Williams Realty Eugene and Springfield. RMLS (OR)
- $799,0003 bd2 ba2.3k sqft885 66th St, Springfield, OR 97478ActiveMLS ID #198795355, Max Jordan, Pacific Coast Real Estate Services, LLC. RMLS (OR)
- $599,0003 bd3 ba2.6k sqft40028 Booth Kelly Rd, Springfield, OR 97478ActiveMLS ID #514706141, Lauren Scofield, eXp Realty LLC. RMLS (OR)
- $649,0002 bd2 ba1.7k sqft54703 Caddis Ln, Blue River, OR 97413ActiveMLS ID #191194620, Joe Robb, Knipe Realty ERA Powered. RMLS (OR)
