Come home to a place that puts so much of Orlando within easy reach while offering a comfortable retreat at the end of the day. Located in the Williamsburg area, 11529 Pumpkin Seed Ct offers convenient access to SeaWorld, Universal Orlando, area theme parks, major highways, shopping, dining, and everyday essentials. Thoughtful updates add even more value to this home, including a new roof and new HVAC system. Solar panels support energy-efficient living, while an electric vehicle charger in the garage adds everyday convenience for EV owners. What makes this location especially appealing is the balance it offers. Spend the day enjoying nearby Orlando attractions, head out for dinner or shopping, or take advantage of convenient highway access when your plans take you farther. Then return home to a residential setting that feels removed from the activity surrounding Central Florida's most popular destinations. With significant updates already completed and a location that keeps recreation, entertainment, conveniences, and major Orlando destinations close at hand, this home offers an inviting opportunity to enjoy Central Florida living.
For sale
$375,000
11529 PUMPKIN SEED COURT, ORLANDO, FL 32821
2beds
1,594sqft
Single Family Residence
Built in 1989
5,044 Square Feet Lot
$366,200 Zestimate®
$235/sqft
$105/mo HOA
What's special
New roofNew hvac system
- 1 day
- 171
- 16
Likely to sell faster than
Zillow last checked:
Listing updated:
Listed by:
Stacey Vazquez 407-874-5751,
KELLER WILLIAMS REALTY AT THE LAKES 407-566-1800,
Wenkilanchee Arias Espinoza 321-292-2005,
KELLER WILLIAMS REALTY AT THE LAKES
Source: Stellar MLS,MLS#: O6446837 Originating MLS: Osceola
Originating MLS: Osceola
Facts & features
Interior
Bedrooms & bathrooms
- Bedrooms: 2
- Bathrooms: 2
- Full bathrooms: 2
Rooms
- Room types: Attic, Dining Room
Primary bedroom
- Features: Walk-In Closet(s)
- Level: First
- Area: 154 Square Feet
- Dimensions: 14x11
Primary bathroom
- Level: First
Dining room
- Level: First
- Area: 165 Square Feet
- Dimensions: 11x15
Family room
- Level: First
- Area: 144 Square Feet
- Dimensions: 12x12
Kitchen
- Level: First
- Area: 153 Square Feet
- Dimensions: 17x9
Living room
- Level: First
- Area: 256 Square Feet
- Dimensions: 16x16
Heating
- Central
Cooling
- Central Air
Appliances
- Included: Convection Oven, Microwave, Refrigerator, Washer
- Laundry: Inside
Features
- Ceiling Fan(s), Walk-In Closet(s)
- Flooring: Vinyl
- Has fireplace: No
Interior area
- Total structure area: 2,105
- Total interior livable area: 1,594 sqft
Video & virtual tour
Property
Parking
- Total spaces: 2
- Parking features: Garage - Attached
- Attached garage spaces: 2
Features
- Levels: One
- Stories: 1
- Exterior features: Balcony, Garden, Sidewalk
Lot
- Size: 5,044 Square Feet
- Features: City Lot, Near Public Transit, Sidewalk, Street Dead-End
Details
- Parcel number: 182429670901750
- Zoning: P-D
- Special conditions: None
Construction
Type & style
- Home type: SingleFamily
- Architectural style: Ranch
- Property subtype: Single Family Residence
Materials
- Block, Stucco
- Foundation: Block
- Roof: Shingle
Condition
- New construction: No
- Year built: 1989
Utilities & green energy
- Electric: Photovoltaics Seller Owned
- Sewer: Public Sewer
- Water: Public
- Utilities for property: Cable Available, Electricity Available
Green energy
- Energy generation: Solar
Community & HOA
Community
- Features: Association Recreation - Owned, Deed Restrictions, Park, Playground, Pool, Tennis Court(s)
- Security: Smoke Detector(s)
- Pet fee: $0 monthly
- Subdivision: PARKVIEW POINTE
HOA
- Has HOA: Yes
- Amenities included: Park, Playground, Tennis Court(s)
- HOA fee: $105 monthly
- HOA name: PARKVIEW POINTE
- HOA phone: 321-210-0453
Location
- Region: Orlando
Financial & listing details
- Price per square foot: $235/sqft
- Tax assessed value: $325,013
- Annual tax amount: $3,245
- Date on market: 10/7/2026
- Cumulative days on market: 1 day
- Listing terms: Cash,Conventional,FHA,VA Loan
- Ownership: Fee Simple
- Total actual rent: 0
- Electric utility on property: Yes
- Road surface type: Paved, Asphalt
Estimated market value
$366,200
$348,000 - $385,000
$2,506/mo
Price history
| Date | Event | Price |
|---|---|---|
| 10/7/2026 | Listed for sale | $375,000-5.8%$235/sqft |
Source:  Stellar MLS #O6446837 Report a problem Stellar MLS #O6446837 Report a problem | ||
| 8/8/2026 | Listing removed | $398,000$250/sqft |
Source: Stellar MLS #O6401609 Report a problem | ||
| 7/21/2026 | Price change | $398,000-7.4%$250/sqft |
Source: Stellar MLS #O6401609 Report a problem | ||
| 6/10/2026 | Price change | $429,900-3.4%$270/sqft |
Source: Stellar MLS #O6401609 Report a problem | ||
| 4/23/2026 | Listed for sale | $445,000+78%$279/sqft |
Source: Stellar MLS #O6401609 Report a problem | ||
| 11/30/2006 | Sold | $250,000+100.8%$157/sqft |
Source: Stellar MLS #O4700902 Report a problem | ||
| 6/27/2001 | Sold | $124,500+31.1%$78/sqft |
Source: Public Record Report a problem | ||
| 7/2/1993 | Sold | $95,000$60/sqft |
Source: Public Record Report a problem | ||
Public tax history
| Year | Property taxes | Tax assessment |
|---|---|---|
| 2024 | $3,051 +7.2% | $197,775 +3% |
| 2023 | $2,845 +4.9% | $192,015 +3% |
| 2022 | $2,713 +2.4% | $186,422 +3% |
| 2021 | $2,649 +0.9% | $180,992 +1.4% |
| 2020 | $2,626 +1.5% | $178,493 +2.3% |
| 2019 | $2,586 +1% | $174,480 +1.9% |
| 2018 | $2,559 +0% | $171,227 +2.1% |
| 2017 | $2,559 +2.2% | $167,705 +9.9% |
| 2016 | $2,504 -14.4% | $152,547 +4.9% |
| 2015 | $2,926 +7.2% | $145,431 +8.7% |
| 2014 | $2,730 +6.9% | $133,744 +7.9% |
| 2013 | $2,554 -0.2% | $123,956 +1% |
| 2012 | $2,559 -2% | $122,757 -1.9% |
| 2011 | $2,611 -0.2% | $125,107 -3% |
| 2010 | $2,615 | $128,954 -11.5% |
| 2009 | -- | $145,780 -27.1% |
| 2008 | $3,673 -10% | $199,877 -12.5% |
| 2007 | $4,083 +38.7% | $228,377 +14.2% |
| 2006 | $2,945 +20.8% | $199,936 +37.7% |
| 2005 | $2,437 +8.1% | $145,178 +9.5% |
| 2004 | $2,255 +0.7% | $132,587 +1.6% |
| 2003 | $2,239 +14.6% | $130,462 +12.4% |
| 2002 | $1,955 +19.9% | $116,081 +8.3% |
| 2001 | $1,630 +2.2% | $107,150 +14.1% |
| 2000 | $1,595 | $93,883 |
Find assessor info on the county website
Monthly payment
Est. payment
Payment breakdown
Explore the cost of this home by adjusting the details. Changes won't be saved.Climate risks
Neighborhood: Williamsburg
Nearby schools
Schools provided by the listing agent
- Elementary: Sunshine Elementary
- Middle: Freedom Middle
- High: Lake Buena Vista High School
Source: Stellar MLS. This data may not be complete. We recommend contacting the local school district to confirm school assignments for this home.


Similar homes
- $369,9003 bd2 ba1.7k sqft5625 ARNOLD ZLOTOFF DRIVE, ORLANDO, FL 32821For Sale

 MLS ID #O6418819, shuoyan Liu, CHARLES RUTENBERG REALTY ORLANDO. Stellar MLS
 - $335,0003 bd2 ba1.3k sqft2401 MYAKKA DRIVE, ORLANDO, FL 32839For Sale
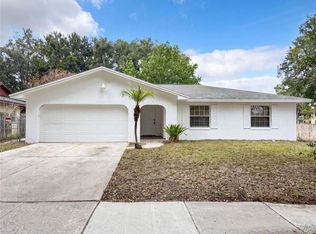 MLS ID #O6423279, Karen Albright, OPENDOOR BROKERAGE LLC. Stellar MLS
 - $389,9003 bd2 ba1.6k sqft7925 NAPOLEON STREET, ORLANDO, FL 32825For Sale
 MLS ID #O6448305, Rafael Casallas, PA, EMPIRE NETWORK REALTY. Stellar MLS
 - $389,9003 bd2 ba1.4k sqft12225 PANTAR STREET, ORLANDO, FL 32837For Sale
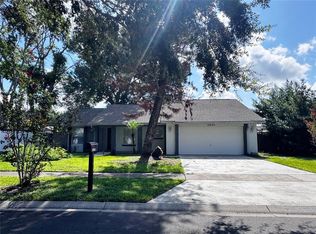 MLS ID #O6433340, Norma Betancourt, NUESTRO REALTY LLC. Stellar MLS
 - $389,0004 bd2 ba1.7k sqft14542 GRASSY COVE CIRCLE, ORLANDO, FL 32824For SaleMLS ID #O6437597, Sherley Paul, LPT REALTY, LLC. Stellar MLS
- $359,9003 bd2 ba1.2k sqft1718 MARGIE COURT, KISSIMMEE, FL 34746For SaleMLS ID #O6446903, Maria Garcia Acosta, INVESTOR'S HOME REALTY. Stellar MLS
- $429,0004 bd3 ba2k sqft1518 AVLEIGH CIRCLE, ORLANDO, FL 32824For SaleMLS ID #S5158777, Washington Mosquera, LA REALTY SERVICES LLC. Stellar MLS
- $379,9993 bd2 ba1.7k sqft4783 WARRIOR LANE, KISSIMMEE, FL 34746For SaleMLS ID #O6426807, Eric Ortiz, P.A, RE/MAX DOWNTOWN. Stellar MLS
- $455,0003 bd2 ba1.9k sqft14725 EAGLES CROSSING DRIVE, ORLANDO, FL 32837For SaleMLS ID #O6442993, Karen Albright, OPENDOOR BROKERAGE LLC. Stellar MLS
- $450,0004 bd2 ba1.9k sqft11781 HATCHER CIRCLE, ORLANDO, FL 32824For SaleMLS ID #S5156286, Ioan Baciu, PREMIUM PROPERTIES R.E SERVICE. Stellar MLS
- $350,0003 bd2 ba1.2k sqft1982 GREYSTONE TRAIL, ORLANDO, FL 32818For SaleMLS ID #O6445164, Jason Ni, REALTY HUB. Stellar MLS
- $359,9004 bd3 ba1.9k sqft2510 HAMLET LANE, KISSIMMEE, FL 34746For SaleMLS ID #O6441105, Lourdes Valdes, FUSILIER MANAGEMENT GROUP. Stellar MLS
- $379,0003 bd2 ba1.6k sqft970 LITTLE CREEK ROAD, ORLANDO, FL 32825For SaleMLS ID #O6440346, John Walker, Jr, HOUWZER INC. Stellar MLS
- $368,0004 bd3 ba2k sqft3222 HAMMERSMITH ROAD, ORLANDO, FL 32818For SaleMLS ID #O6396039, Robert Lynch, LJL REAL ESTATE, INC.. Stellar MLS
- $370,0003 bd2 ba1.2k sqft2408 SHELBY CIRCLE, KISSIMMEE, FL 34743For SaleMLS ID #O6423694, Ian Trumbach, FLORIDA PRESTIGIOUS HOMES INC. Stellar MLS
- $360,0003 bd2 ba1.5k sqft1750 EVERGREEN COURT, KISSIMMEE, FL 34746For SaleMLS ID #O6410743, Karen Albright, OPENDOOR BROKERAGE LLC. Stellar MLS
- $395,0003 bd3 ba1.9k sqft1318 ASHBY CIRCLE, APOPKA, FL 32703For SaleMLS ID #G5116922, Jason Short, EXIT REALTY TRI-COUNTY. Stellar MLS
- $345,0003 bd2 ba1.5k sqft5581 AEOLUS WAY, ORLANDO, FL 32808For SaleMLS ID #O6271546, Neree Augustin, PREMIUM REAL ESTATE SERVICES. Stellar MLS
- $339,0003 bd2 ba1.1k sqft255 GARDENIA ROAD, KISSIMMEE, FL 34743For SaleMLS ID #O6440875, Annette Pizarro, LA ROSA REALTY PREMIER LLC. Stellar MLS
- $385,0003 bd2 ba1.4k sqft957 SOUTHRIDGE TRAIL, ALTAMONTE SPRINGS, FL 32714For SaleMLS ID #O6436212, Gica Gradinaru, FLORIDA REALTY INVESTMENTS. Stellar MLS
