
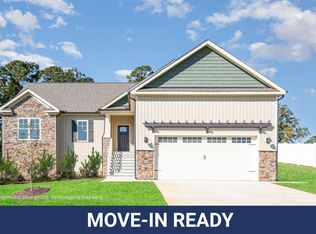
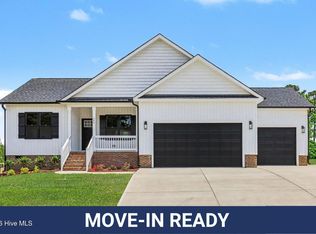
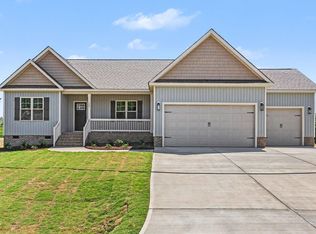
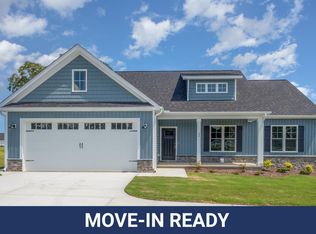
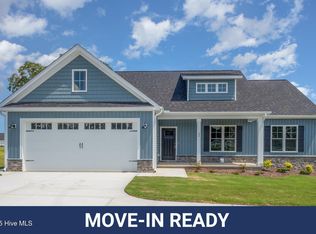
Move-In Ready! Honaker Farms! Just a short drive to Flower's Plantation! Beautiful site-built home with 3 bed, 2 baths and a 3-car garage. Entry foyer opens up to cathedral ceiling living room with gas fireplace. Spacious kitchen has granite countertops, tile backsplash and SS appliance package with dining room. Owners suite features large ensuite with free standing tub, lighted mirrors, walk in shower with tile surround and dual vanity. Two extra bedrooms, full bath and laundry room! Enjoy the rural country feel w/ close proximity to city amenities! Great floor plan with covered, screened in porch and grilling deck! This lot backs up to private 16 acres of Open Space that can NEVER be developed.
New construction
$359,900
144 Tee Dr Lot 25, Selma, NC 27576
3beds
1,655sqft
Est.: Get pre-qualified
Single Family Residence, Residential
Built in 2026
0.7 Acres Lot
$-- Zestimate®
$217/sqft
$17/mo HOA
What's special
Gas fireplaceLighted mirrorsGrilling deckSpacious kitchenGranite countertopsLaundry roomCovered screened in porch
- 52 days |
- 101 |
- 10 |
Zillow last checked:
Listing updated:
Listed by:
Tammy Register 919-625-6237,
eXp Realty, LLC - C
Source: Doorify MLS,MLS#: 10157987
Tour with a local agent
Facts & features
Interior
Bedrooms & bathrooms
- Bedrooms: 3
- Bathrooms: 2
- Full bathrooms: 2
Heating
- Electric, Heat Pump
Cooling
- Heat Pump
Appliances
- Included: Dishwasher, Electric Range, Electric Water Heater, Microwave, Plumbed For Ice Maker
- Laundry: Electric Dryer Hookup, Laundry Room, Main Level, Washer Hookup
Features
- Bathtub/Shower Combination, Cathedral Ceiling(s), Ceiling Fan(s), Double Vanity, Entrance Foyer, Granite Counters, Kitchen/Dining Room Combination, Open Floorplan, Pantry, Master Downstairs, Separate Shower, Smooth Ceilings, Soaking Tub, Tray Ceiling(s), Walk-In Closet(s), Walk-In Shower
- Flooring: Carpet, Laminate, Vinyl
- Number of fireplaces: 1
- Fireplace features: Gas Log, Living Room
Interior area
- Total structure area: 1,655
- Total interior livable area: 1,655 sqft
- Finished area above ground: 1,655
- Finished area below ground: 0
Video & virtual tour
Property
Parking
- Total spaces: 2
- Parking features: Attached, Concrete, Driveway, Garage, Garage Door Opener, Garage Faces Front
- Attached garage spaces: 3
- Uncovered spaces: 2
Features
- Levels: One
- Stories: 1
- Patio & porch: Covered, Deck, Front Porch, Porch, Rear Porch, Screened
- Exterior features: Rain Gutters
- Pool features: None
- Fencing: None
- Has view: Yes
- View description: Neighborhood
Lot
- Size: 0.7 Acres
- Features: Open Lot
Details
- Additional structures: None
- Parcel number: 10N07006I
- Special conditions: Seller Licensed Real Estate Professional
Construction
Type & style
- Home type: SingleFamily
- Architectural style: Ranch
- Property subtype: Single Family Residence, Residential
Materials
- Vinyl Siding
- Foundation: Brick/Mortar
- Roof: Shingle
Condition
- New construction: Yes
- Year built: 2026
- Major remodel year: 2026
Utilities & green energy
- Sewer: Septic Tank
- Water: Public
- Utilities for property: Electricity Connected, Septic Connected, Water Connected
Community & HOA
Community
- Subdivision: Honaker Farms
HOA
- Has HOA: Yes
- Services included: Insurance
- HOA fee: $200 annually
Location
- Region: Selma
Financial & listing details
- Price per square foot: $217/sqft
- Annual tax amount: $250
- Date on market: 4/7/2026
- Road surface type: Asphalt, Paved
Estimated market value
Not available
Estimated sales range
Not available
Not available
Price history
| Date | Event | Price |
|---|---|---|
| 4/7/2026 | Listed for sale | $359,900$217/sqft |
Source:  Doorify MLS #10157987 Report a problem Doorify MLS #10157987 Report a problem | ||
Public tax history
Tax history is unavailable.
Monthly payment
Est. payment$--/mo
Payment breakdown
Explore the cost of this home by adjusting the details. Changes won't be saved.
All calculations are estimates and provided by Zillow, Inc. for informational purposes only. Actual amounts may vary.
HOA fees may include property taxes on listings classified as Co-Ops. Contact the listing agent and/or owner for fee details.
Mortgage interest rates are dependent on a number of factors, including credit score, down payment, and repayment length. Interest rate data provided by Zillow Group Marketplace, Inc. as of 1/1/1970 from various mortgage lenders with which we have lead or other similar arrangements; the Estimated Payment is an average of those rates.
See how much you could borrow to make a competitive offer.
Climate risks
Neighborhood: 27576
Nearby schools
GreatSchools rating
- 5/10Glendale-Kenly ElementaryGrades: PK-5Distance: 4.8 mi
- 9/10North Johnston MiddleGrades: 6-8Distance: 4.4 mi
- 3/10North Johnston HighGrades: 9-12Distance: 4.7 mi
Schools provided by the listing agent
- Elementary: Johnston - Micro Elementary School
- Middle: Johnston - N Johnston
- High: Johnston - N Johnston
Source: Doorify MLS. This data may not be complete. We recommend contacting the local school district to confirm school assignments for this home.

A local agent can set up tours, give advice and negotiate with sellers.


- North Carolina
- Johnston County
- Selma
- 27576
- 144 Tee Dr Lot 25
Nearby cities
Nearby zip codes
Other Selma Topics
