
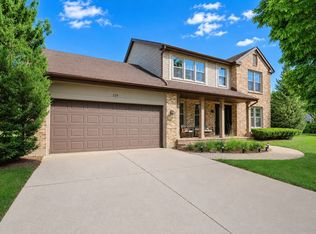
Beautifully renovated in 2024, this spacious 5-bedroom, 3.5-bath home blends modern design with natural charm. The brand-new kitchen showcases sleek white cabinetry, stainless steel appliances, and an open-concept layout that flows seamlessly into the family room - perfect for both everyday living and entertaining. All bathrooms have been fully updated with contemporary finishes. The expansive primary suite features a walk-in closet and a versatile bonus room ideal for a home office, nursery, or private gym. The second floor offers new flooring throughout, along with a convenient laundry room complete with a new washer and dryer (2024). The walk-out basement with a private entrance presents excellent in-law or rental potential, featuring a kitchenette, bedroom, full bath, family room, mini-split HVAC (2022), and washer and dryer (2023). Major updates include: roof (2020), siding (2021), furnace and A/C (2016), and air scrubber (2021). Enjoy peaceful views of deer from the sun porch or family room, adding to the home's serene setting. Conveniently located near I-90 within the highly regarded D300 School District, this move-in-ready property offers the perfect balance of modern comfort and tranquility.
Active
$589,900
405 Windham Trl, Carpentersville, IL 60110
5beds
3,000sqft
Est.: Get pre-qualified
Single Family Residence
Built in 1994
10,018 Square Feet Lot
$582,800 Zestimate®
$197/sqft
$15/mo HOA
What's special
Sleek white cabinetryExpansive primary suiteOpen-concept layoutBrand-new kitchenMini-split hvacStainless steel appliancesWalk-in closet
- 92 days |
- 675 |
- 39 |
Zillow last checked:
Listing updated:
Listing courtesy of:
Dmytro Shcherbitskyi 312-483-6156,
Averta Realty
Source: MRED as distributed by MLS GRID,MLS#: 12571259
Tour with a local agent
Facts & features
Interior
Bedrooms & bathrooms
- Bedrooms: 5
- Bathrooms: 4
- Full bathrooms: 3
- 1/2 bathrooms: 1
Rooms
- Room types: Den, Bedroom 5
Primary bedroom
- Features: Flooring (Wood Laminate), Bathroom (Full)
- Level: Second
- Area: 280 Square Feet
- Dimensions: 14X20
Bedroom 2
- Features: Flooring (Wood Laminate)
- Level: Second
- Area: 100 Square Feet
- Dimensions: 10X10
Bedroom 3
- Features: Flooring (Wood Laminate)
- Level: Second
- Area: 132 Square Feet
- Dimensions: 11X12
Bedroom 4
- Features: Flooring (Wood Laminate)
- Level: Second
- Area: 110 Square Feet
- Dimensions: 11X10
Bedroom 5
- Features: Flooring (Vinyl)
- Level: Basement
- Area: 126 Square Feet
- Dimensions: 9X14
Den
- Features: Flooring (Wood Laminate)
- Level: Second
- Area: 144 Square Feet
- Dimensions: 12X12
Dining room
- Features: Flooring (Hardwood)
- Level: Main
- Area: 165 Square Feet
- Dimensions: 11X15
Family room
- Features: Flooring (Hardwood)
- Level: Main
- Area: 420 Square Feet
- Dimensions: 15X28
Kitchen
- Features: Flooring (Hardwood)
- Level: Main
- Area: 153 Square Feet
- Dimensions: 9X17
Laundry
- Features: Flooring (Porcelain Tile)
- Level: Second
- Area: 25 Square Feet
- Dimensions: 5X5
Living room
- Features: Flooring (Hardwood)
- Level: Main
- Area: 154 Square Feet
- Dimensions: 11X14
Heating
- Natural Gas
Cooling
- Central Air
Appliances
- Included: Range, Microwave, Dishwasher, Refrigerator, Washer, Dryer, Stainless Steel Appliance(s)
Features
- In-Law Floorplan, Walk-In Closet(s)
- Flooring: Hardwood, Carpet
- Basement: Finished,Walk-Out Access
- Number of fireplaces: 1
- Fireplace features: Gas Log, Gas Starter, Family Room
Interior area
- Total structure area: 4,170
- Total interior livable area: 3,000 sqft
- Finished area below ground: 1,170
Video & virtual tour
Property
Parking
- Total spaces: 2
- Parking features: Concrete, Garage Door Opener, Yes, Garage Owned, Attached, Garage
- Attached garage spaces: 2
- Has uncovered spaces: Yes
Accessibility
- Accessibility features: No Disability Access
Features
- Stories: 2
Lot
- Size: 10,018 Square Feet
Details
- Parcel number: 0314302006
- Special conditions: None
- Other equipment: Ceiling Fan(s), Sump Pump, Radon Mitigation System
Construction
Type & style
- Home type: SingleFamily
- Property subtype: Single Family Residence
Materials
- Vinyl Siding, Brick
- Foundation: Concrete Perimeter
- Roof: Asphalt
Condition
- New construction: No
- Year built: 1994
- Major remodel year: 2024
Utilities & green energy
- Electric: Circuit Breakers
- Sewer: Public Sewer
- Water: Public
Community & HOA
Community
- Security: Carbon Monoxide Detector(s)
HOA
- Has HOA: Yes
- Services included: None
- HOA fee: $175 annually
Location
- Region: Carpentersville
Financial & listing details
- Price per square foot: $197/sqft
- Tax assessed value: $389,889
- Annual tax amount: $8,631
- Date on market: 2/26/2026
- Ownership: Fee Simple
Estimated market value
$582,800
$554,000 - $612,000
$3,548/mo
Price history
| Date | Event | Price |
|---|---|---|
| 5/13/2026 | Listed for sale | $589,900$197/sqft |
Source:  MRED as distributed by MLS GRID #12571259 Report a problem MRED as distributed by MLS GRID #12571259 Report a problem | ||
| 3/31/2026 | Contingent | $589,900$197/sqft |
Source: MRED as distributed by MLS GRID #12571259 Report a problem | ||
| 2/26/2026 | Listed for sale | $589,900-1.7%$197/sqft |
Source: MRED as distributed by MLS GRID #12571259 Report a problem | ||
| 1/14/2026 | Listing removed | $599,900$200/sqft |
Source: MRED as distributed by MLS GRID #12507408 Report a problem | ||
| 11/14/2025 | Price change | $599,900-1.6%$200/sqft |
Source: MRED as distributed by MLS GRID #12507408 Report a problem | ||
| 10/30/2025 | Listed for sale | $609,900+35.5%$203/sqft |
Source: MRED as distributed by MLS GRID #12507408 Report a problem | ||
| 5/24/2024 | Sold | $450,000+5.9%$150/sqft |
Source: MRED as distributed by MLS GRID #12011746 Report a problem | ||
| 4/8/2024 | Contingent | $425,000$142/sqft |
Source: MRED as distributed by MLS GRID #12011746 Report a problem | ||
| 4/4/2024 | Listed for sale | $425,000-3.4%$142/sqft |
Source: MRED as distributed by MLS GRID #12011746 Report a problem | ||
| 8/15/2023 | Listing removed | -- |
Source: MRED as distributed by MLS GRID #11831289 Report a problem | ||
| 7/31/2023 | Contingent | $439,900$147/sqft |
Source: MRED as distributed by MLS GRID #11831289 Report a problem | ||
| 7/27/2023 | Price change | $439,900-2.2%$147/sqft |
Source: MRED as distributed by MLS GRID #11831289 Report a problem | ||
| 7/14/2023 | Listed for sale | $450,000+95.7%$150/sqft |
Source: MRED as distributed by MLS GRID #11831289 Report a problem | ||
| 11/23/2009 | Sold | $230,000-17.8%$77/sqft |
Source: MRED as distributed by MLS GRID #07056661 Report a problem | ||
| 8/11/2009 | Price change | $279,900-5.1%$93/sqft |
Source: CENTURY 21 Roberts and Andrews #07056661 Report a problem | ||
| 3/8/2009 | Price change | $295,000-4.5%$98/sqft |
Source: Century 21 #07056661 Report a problem | ||
| 1/31/2009 | Price change | $309,000-6.3%$103/sqft |
Source: Century 21 #07056661 Report a problem | ||
| 10/24/2008 | Listed for sale | $329,900+47.9%$110/sqft |
Source: Century 21 #07056661 Report a problem | ||
| 9/12/1995 | Sold | $223,000$74/sqft |
Source: Public Record Report a problem | ||
Public tax history
| Year | Property taxes | Tax assessment |
|---|---|---|
| 2024 | $8,631 +1.8% | $129,963 +11.1% |
| 2023 | $8,481 +4.3% | $116,936 +12% |
| 2022 | $8,134 +2.5% | $104,412 +5.9% |
| 2021 | $7,934 +1.7% | $98,585 +2.3% |
| 2020 | $7,799 -3.1% | $96,369 +0.4% |
| 2019 | $8,045 +2% | $96,029 +6.2% |
| 2018 | $7,884 +4.4% | $90,440 +6.9% |
| 2017 | $7,550 -16.2% | $84,602 +3.3% |
| 2016 | $9,012 | $81,916 +6.7% |
| 2015 | -- | $76,758 +6.6% |
| 2014 | -- | $72,039 -3% |
| 2013 | -- | $74,244 -8.3% |
| 2012 | -- | $80,973 -9.9% |
| 2011 | -- | $89,821 -18.2% |
| 2010 | -- | $109,820 -7.4% |
| 2009 | -- | $118,584 -1% |
| 2008 | -- | $119,782 +6.5% |
| 2007 | -- | $112,434 +1.6% |
| 2006 | -- | $110,609 +9.4% |
| 2005 | -- | $101,116 +8% |
| 2004 | -- | $93,626 +11.5% |
| 2003 | -- | $84,001 +8.8% |
| 2002 | -- | $77,198 +3.8% |
| 2001 | -- | $74,404 +1.4% |
| 2000 | -- | $73,399 |
Find assessor info on the county website
Monthly payment
Est. payment$--/mo
Payment breakdown
Explore the cost of this home by adjusting the details. Changes won't be saved.
All calculations are estimates and provided by Zillow, Inc. for informational purposes only. Actual amounts may vary.
HOA fees may include property taxes on listings classified as Co-Ops. Contact the listing agent and/or owner for fee details.
Mortgage interest rates are dependent on a number of factors, including credit score, down payment, and repayment length. Interest rate data provided by Zillow Group Marketplace, Inc. as of 1/1/1970 from various mortgage lenders with which we have lead or other similar arrangements; the Estimated Payment is an average of those rates.
See how much you could borrow to make a competitive offer.
Climate risks
Neighborhood: 60110
Nearby schools
GreatSchools rating
- 5/10Parkview Elementary SchoolGrades: K-5Distance: 0.8 mi
- NAOak Ridge SchoolGrades: 6-12Distance: 0.7 mi
- 2/10Carpentersville Middle SchoolGrades: 6-8Distance: 0.7 mi
Schools provided by the listing agent
- Elementary: Dundee Highlands Elementary Scho
- Middle: Dundee Middle School
- High: Dundee-Crown High School
- District: 300
Source: MRED as distributed by MLS GRID. This data may not be complete. We recommend contacting the local school district to confirm school assignments for this home.
A local agent can set up tours, give advice and negotiate with sellers.
A local lender can help you make sure your offer is ready when you are.

- Illinois
- Kane County
- Carpentersville
- 60110
- 405 Windham Trl
Nearby cities
Nearby zip codes
Other Carpentersville Topics
