Welcome home to this super cute, move-in ready gem tucked into the heart of highly desired Audubon Park! Beautifully styled and thoughtfully updated, this 4-bedroom, 2-bath home offers over 1,400 square feet of bright, open living space on a desirable corner lot. Step inside to find recessed lighting, an open layout, and a charming front sunroom that fills the home with natural light. The beautiful kitchen is a true showstopper, featuring white cabinetry, quartz counters, stainless steel appliances, a farm sink, and a large island with built-in microwave and bartop seating — perfect for entertaining. The split bedroom layout offers privacy, with a spacious primary suite boasting a large walk-in closet and a spa-like bath with a walk-in shower and double sink vanity, while the secondary bedrooms are comfortably sized for family or guests. Enjoy Florida living at its best on the covered back patio overlooking a spacious, fenced backyard with lots of green space — ideal for pets, play, or relaxing evenings outdoors. An attached 1-car garage adds everyday convenience. Zoned for the A-rated Audubon Park K-8 and Winter Park High School, and located in one of Central Florida's most walkable, charming communities, close to restaurants, shopping, and everything Audubon Park has to offer. This one truly is a must-see!
For sale
$699,000
3510 CHELSEA STREET, ORLANDO, FL 32803
4beds
1,478sqft
Single Family Residence
Built in 1955
8,044 Square Feet Lot
$-- Zestimate®
$473/sqft
$-- HOA
What's special
Quartz countersOpen layoutSpacious primary suiteCovered back patioFarm sinkDesirable corner lotBeautiful kitchen
- 1 day |
- 706 |
- 79 |
Likely to sell faster than
Zillow last checked:
Listing updated:
Listed by:
Kelly Price 407-645-4321,
KELLY PRICE & COMPANY LLC 407-645-4321
Source: Stellar MLS,MLS#: O6433366 Originating MLS: Orlando Regional
Originating MLS: Orlando Regional
Facts & features
Interior
Bedrooms & bathrooms
- Bedrooms: 4
- Bathrooms: 2
- Full bathrooms: 2
Primary bedroom
- Features: Walk-In Closet(s)
- Level: First
- Area: 130 Square Feet
- Dimensions: 13x10
Bedroom 2
- Features: Built-in Closet
- Level: First
- Area: 130 Square Feet
- Dimensions: 13x10
Bedroom 3
- Features: Built-in Closet
- Level: First
- Area: 110 Square Feet
- Dimensions: 11x10
Bedroom 4
- Features: Built-in Closet
- Level: First
- Area: 100 Square Feet
- Dimensions: 10x10
Kitchen
- Level: First
Living room
- Level: First
Heating
- Central, Electric
Cooling
- Central Air
Appliances
- Included: Dishwasher, Microwave, Range, Range Hood, Refrigerator
- Laundry: In Garage
Features
- Ceiling Fan(s), Kitchen/Family Room Combo, Open Floorplan, Split Bedroom, Stone Counters
- Flooring: Vinyl
- Has fireplace: No
Interior area
- Total structure area: 1,577
- Total interior livable area: 1,478 sqft
Video & virtual tour
Property
Parking
- Total spaces: 1
- Parking features: Garage - Attached
- Attached garage spaces: 1
Features
- Levels: One
- Stories: 1
- Patio & porch: Covered, Rear Porch
- Exterior features: Rain Gutters, Sidewalk
- Fencing: Fenced
Lot
- Size: 8,044 Square Feet
- Dimensions: 75 x 107
- Features: Corner Lot
Details
- Parcel number: 192230032413111
- Zoning: R-1A
- Special conditions: None
Construction
Type & style
- Home type: SingleFamily
- Property subtype: Single Family Residence
Materials
- Block
- Foundation: Slab
- Roof: Shingle
Condition
- New construction: No
- Year built: 1955
Utilities & green energy
- Sewer: Public Sewer
- Water: Public
- Utilities for property: BB/HS Internet Available, Cable Available
Community & HOA
Community
- Pet fee: $0 monthly
- Subdivision: AUDUBON PARK TANAGER SEC
HOA
- Has HOA: No
Location
- Region: Orlando
Financial & listing details
- Price per square foot: $473/sqft
- Tax assessed value: $490,980
- Annual tax amount: $7,150
- Date on market: 8/13/2026
- Cumulative days on market: 2 days
- Ownership: Fee Simple
- Total actual rent: 0
- Road surface type: Paved
Estimated market value
Not available
Estimated sales range
Not available
Not available
Price history
| Date | Event | Price |
|---|---|---|
| 8/13/2026 | Listed for sale | $699,000+45.7%$473/sqft |
Source:  Stellar MLS #O6433366 Report a problem Stellar MLS #O6433366 Report a problem | ||
| 3/11/2021 | Sold | $479,900$325/sqft |
Source: Public Record Report a problem | ||
| 2/7/2021 | Pending sale | $479,900$325/sqft |
Source: HEWITT RESIDENTIAL, LLC #O5919591 Report a problem | ||
| 2/7/2021 | Listed for sale | $479,900$325/sqft |
Source: HEWITT RESIDENTIAL, LLC #O5919591 Report a problem | ||
| 2/7/2021 | Pending sale | $479,900$325/sqft |
Source: Stellar MLS #O5919591 Report a problem | ||
| 2/6/2021 | Listed for sale | $479,900+69%$325/sqft |
Source: Stellar MLS #O5919591 Report a problem | ||
| 7/1/2020 | Sold | $283,900+118.4%$192/sqft |
Source: Public Record Report a problem | ||
| 7/13/2001 | Sold | $130,000+13.1%$88/sqft |
Source: Public Record Report a problem | ||
| 8/15/1997 | Sold | $114,900+53.2%$78/sqft |
Source: Public Record Report a problem | ||
| 10/21/1994 | Sold | $75,000$51/sqft |
Source: Public Record Report a problem | ||
Public tax history
| Year | Property taxes | Tax assessment |
|---|---|---|
| 2024 | $6,904 +4.3% | $412,836 +3% |
| 2023 | $6,622 +3% | $400,812 +3% |
| 2022 | $6,432 +30.5% | $389,138 +49.2% |
| 2021 | $4,928 +8.9% | $260,764 +14.9% |
| 2020 | $4,525 +5.2% | $226,872 +10% |
| 2019 | $4,302 +9.6% | $206,247 +10% |
| 2018 | $3,927 | $187,497 -3.6% |
| 2017 | $3,927 +9.7% | $194,526 +2.6% |
| 2016 | $3,578 +4.4% | $189,598 +9.4% |
| 2015 | $3,427 +26% | $173,357 +35.4% |
| 2014 | $2,719 +13.8% | $128,063 +8.3% |
| 2013 | $2,390 +1.1% | $118,246 +1.8% |
| 2012 | $2,365 -4.5% | $116,204 -4.4% |
| 2011 | $2,475 -0.7% | $121,505 -3.6% |
| 2010 | $2,492 | $126,072 -11.9% |
| 2009 | -- | $143,159 -28.1% |
| 2008 | $3,714 -6.2% | $199,075 -10.5% |
| 2007 | $3,958 -4.1% | $222,464 +4.7% |
| 2006 | $4,125 +33.3% | $212,540 +38.7% |
| 2005 | $3,094 +23.5% | $153,284 +22.2% |
| 2004 | $2,506 -0.1% | $125,422 +1% |
| 2003 | $2,509 +13.9% | $124,196 +14.3% |
| 2002 | $2,202 +2.3% | $108,661 +5.3% |
| 2001 | $2,153 +22.3% | $103,214 +26.5% |
| 2000 | $1,760 | $81,596 |
Find assessor info on the county website
Monthly payment
Est. payment
Payment breakdown
Explore the cost of this home by adjusting the details. Changes won't be saved.Climate risks
Neighborhood: Audubon Park
Nearby schools
GreatSchools rating
- 10/10AUDUBON PARK SCHOOLGrades: PK-8Distance: 0.5 mi
- 7/10Winter Park High SchoolGrades: 9-12Distance: 1.9 mi
Schools provided by the listing agent
- Elementary: Audubon Park K8
- Middle: Audubon Park K-8
- High: Winter Park High
Source: Stellar MLS. This data may not be complete. We recommend contacting the local school district to confirm school assignments for this home.
- $415,7003 bd1 ba936 sqft3506 Chelsea St, Orlando, FL 32803Off Market
- $610,0003 bd2 ba1.8k sqft3513 Ibis Dr, Orlando, FL 32803Sold

- $673,3003 bd2 ba2k sqft3600 Chelsea St, Orlando, FL 32803Off Market
- $610,9003 bd2 ba1.6k sqft3507 Ibis Dr, Orlando, FL 32803Off Market
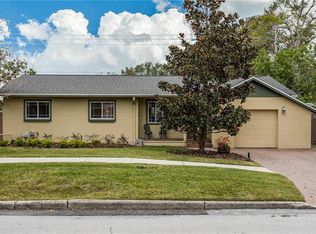
- $553,1003 bd2 ba1.6k sqft3500 Chelsea St, Orlando, FL 32803Off Market
- $502,8003 bd2 ba1.3k sqft3601 Ibis Dr, Orlando, FL 32803Off Market
- $495,8003 bd2 ba1.4k sqft3501 Ibis Dr, Orlando, FL 32803Off Market
- $420,2003 bd1 ba1k sqft3606 Chelsea St, Orlando, FL 32803Off Market
A local agent can set up tours, give advice and negotiate with sellers.
Similar homes
- $530,0004 bd2 ba1.4k sqft2014 LINDA STREET, ORLANDO, FL 32803For Sale

 MLS ID #S5155095, Miguel Lorenzo, CENTURY 21 CARIOTI. Stellar MLS
 - $650,0004 bd3 ba2k sqft3701 VIRGINIA DRIVE, ORLANDO, FL 32803For Sale
 MLS ID #O6416950, Liam Glover PA, KELLER WILLIAMS WINTER PARK. Stellar MLS
 - $800,0004 bd4 ba2k sqft1512 OREGON STREET, ORLANDO, FL 32803For Sale
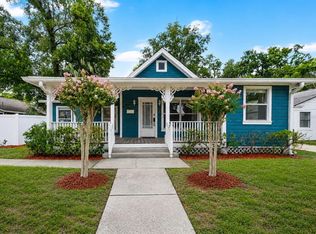 MLS ID #S5155470, Jamie Bollinger, EXP REALTY LLC. Stellar MLS
 - $649,0003 bd2 ba1.7k sqft3021 PLAZA TERRACE DRIVE, ORLANDO, FL 32803For Sale
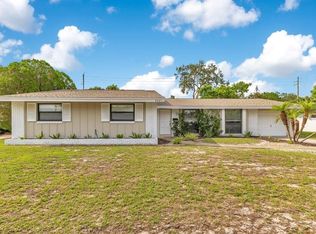 MLS ID #O6415562, Carrie Jones, METROPOLIS R.E. SOLUTIONS, LLC. Stellar MLS
 - $450,0003 bd1 ba1.2k sqft2639 BETTY STREET, ORLANDO, FL 32803For SaleMLS ID #O6432955, Gale Milgrim, KELLER WILLIAMS WINTER PARK. Stellar MLS
- $560,0004 bd2 ba1.5k sqft2510 BOYD AVENUE, ORLANDO, FL 32803For SaleMLS ID #O6432212, Antonio Velazquez, BP REALTY. Stellar MLS
- $675,0003 bd2 ba1.5k sqft2721 E MARKS STREET, ORLANDO, FL 32803For SaleMLS ID #O6374453, Alexis Jacobsen, EXP REALTY LLC. Stellar MLS
- $499,9003 bd2 ba1.1k sqft1615 E CONCORD STREET, ORLANDO, FL 32803For SaleMLS ID #O6433704, Tony Marino, CHARLES RUTENBERG REALTY ORLANDO. Stellar MLS
- $589,9903 bd2 ba1.9k sqft3707 PELICAN LANE, ORLANDO, FL 32803For SaleMLS ID #TB8403048, Edward Gentle, COLDWELL BANKER REALTY. Stellar MLS
- $1,000,0003 bd2 ba1.6k sqft932 N HYER AVENUE, ORLANDO, FL 32803For SaleMLS ID #O6432389, Carla Robles, WATSON REALTY CORP. Stellar MLS
- $795,0004 bd2 ba1.6k sqft1922 HILLCREST STREET, ORLANDO, FL 32803For SaleMLS ID #O6391910, Andres Ospina Rivera, LPT REALTY, LLC. Stellar MLS
- $655,0004 bd3 ba1.6k sqft2831 MULFORD AVENUE, WINTER PARK, FL 32789For SaleMLS ID #O6414319, Patrick Arenson, UNITED REAL ESTATE PREFERRED. Stellar MLS
- $674,9003 bd3 ba1.8k sqft1810 ILLINOIS STREET, ORLANDO, FL 32803For SaleMLS ID #O6421000, Norma Barnhart, EXIT REAL ESTATE RESULTS. Stellar MLS
- $395,0003 bd1 ba1.1k sqft2511 KILGORE STREET, ORLANDO, FL 32803For SaleMLS ID #S5153819, Margarita Velasco, AGENT TRUST REALTY CORPORATION. Stellar MLS
- $485,0004 bd2 ba1.8k sqft724 BRAIDWOOD LANE, ORLANDO, FL 32803For SaleMLS ID #O6429806, Naresh Mistry, PREMIER SOTHEBYS INT'L REALTY. Stellar MLS
- $725,0003 bd3 ba1.8k sqft343 BROADWAY AVENUE, ORLANDO, FL 32803For SaleMLS ID #O6405360, Beth Hobart, MAINFRAME REAL ESTATE. Stellar MLS
- $575,0004 bd2 ba1.5k sqft719 WARWICK PLACE, ORLANDO, FL 32803For SaleMLS ID #NS1088458, Rebecca Henry, WHITE WHALE REAL ESTATE. Stellar MLS
- $559,9004 bd2 ba1.3k sqft2014 NEWMAN STREET, ORLANDO, FL 32803For SaleMLS ID #O6378966, Andres Ospina Rivera, LPT REALTY, LLC. Stellar MLS
- $550,0004 bd2 ba1.7k sqft2410 E CHURCH STREET, ORLANDO, FL 32803For SaleMLS ID #O6414912, Dave Ellington, SAND DOLLAR REALTY GROUP INC. Stellar MLS
- $725,0004 bd3 ba2.1k sqft12 N THORNTON AVENUE, ORLANDO, FL 32801For SaleMLS ID #O6428171, Stacia Rocheford, ALL REAL ESTATE & INVESTMENTS. Stellar MLS
