$8,500 IN INCENTIVES!—a rare opportunity in the highly sought-after Saundersville Station community. Welcome to the Rowan floor plan in the sought-after Saundersville Station community! This all-brick, 2-story home offers 3 bedrooms, 2.5 baths, and 2,575 sq ft of well-appointed living space. The selections package features laminate flooring in main areas, plush carpet in bedrooms, and designer tile in baths. The main level includes a spacious living room with a gas fireplace, a gourmet kitchen with quartz countertops, elegant white cabinetry, a designer backsplash, stainless appliances, and a bright dining area. The primary suite boasts a walk-in closet and a private bath with quartz vanity, umber cabinetry, and a sleek shower. Upstairs, you’ll find two additional bedrooms, a full bath, and a versatile rec room. A flex room on the main level offers space for an office or guest room. A 2-car front-entry garage, covered outdoor space, and community amenities including a clubhouse, pool, tennis courts, and playground add to the appeal. Ask us about our preferred lender and seller incentives!
Active
$619,900
211 Settlers Way Lot 611, Hendersonville, TN 37075
3beds
2,575sqft
Single Family Residence, Residential
Built in 2025
-- sqft lot
$-- Zestimate®
$241/sqft
$82/mo HOA
What's special
Umber cabinetryStainless appliancesDesigner backsplashDesigner tile in bathsPlush carpet in bedroomsBright dining areaSleek shower
- 4 days |
- 88 |
- 2 |
Likely to sell faster than
Zillow last checked:
Listing updated:
Listed by:
Jerel Myles 615-927-6569,
Southeastern Select Properties, Inc. 615-826-9700,
Michael Langley 931-444-0137,
Southeastern Select Properties, Inc.
Source: RealTracs MLS as distributed by MLS GRID,MLS#: 3508248
Facts & features
Interior
Bedrooms & bathrooms
- Bedrooms: 3
- Bathrooms: 3
- Full bathrooms: 2
- 1/2 bathrooms: 1
- Main level bedrooms: 1
Bedroom 1
- Area: 210 Square Feet
- Dimensions: 15x14
Bedroom 2
- Area: 144 Square Feet
- Dimensions: 12x12
Bedroom 3
- Area: 121 Square Feet
- Dimensions: 11x11
Primary bathroom
- Features: Primary Bedroom
- Level: Primary Bedroom
Dining room
- Area: 143 Square Feet
- Dimensions: 13x11
Kitchen
- Area: 143 Square Feet
- Dimensions: 13x11
Living room
- Area: 304 Square Feet
- Dimensions: 19x16
Other
- Area: 132 Square Feet
- Dimensions: 12x11
Recreation room
- Area: 198 Square Feet
- Dimensions: 18x11
Heating
- Dual
Cooling
- Dual
Appliances
- Included: Electric Range, Dishwasher, Disposal, Microwave
Features
- Ceiling Fan(s), Pantry
- Flooring: Carpet, Laminate, Tile
- Basement: None
- Number of fireplaces: 1
- Fireplace features: Gas
Interior area
- Total structure area: 2,575
- Total interior livable area: 2,575 sqft
- Finished area above ground: 2,575
Property
Parking
- Total spaces: 2
- Parking features: Garage Faces Front
- Attached garage spaces: 2
Features
- Levels: Two
- Stories: 2
- Patio & porch: Patio
- Pool features: Association
Details
- Parcel number: 137J E 02700 000
- Special conditions: Standard
Construction
Type & style
- Home type: SingleFamily
- Property subtype: Single Family Residence, Residential
Materials
- Brick
Condition
- New construction: Yes
- Year built: 2025
Utilities & green energy
- Sewer: Public Sewer
- Water: Public
- Utilities for property: Water Available
Community & HOA
Community
- Subdivision: Saundersville Station
HOA
- Has HOA: Yes
- Amenities included: Clubhouse, Playground, Pool, Tennis Court(s)
- HOA fee: $246 quarterly
- Second HOA fee: $900 one time
Location
- Region: Hendersonville
Financial & listing details
- Price per square foot: $241/sqft
- Date on market: 8/11/2026
Estimated market value
Not available
Estimated sales range
Not available
Not available
Price history
| Date | Event | Price |
|---|---|---|
| 8/11/2026 | Listed for sale | $619,900$241/sqft |
Source:  RealTracs MLS as distributed by MLS GRID #3508248 Report a problem RealTracs MLS as distributed by MLS GRID #3508248 Report a problem | ||
| 8/10/2026 | Listing removed | $619,900$241/sqft |
Source: RealTracs MLS as distributed by MLS GRID #3229341 Report a problem | ||
| 6/20/2026 | Price change | $619,900-1%$241/sqft |
Source: RealTracs MLS as distributed by MLS GRID #3229341 Report a problem | ||
| 6/3/2026 | Listed for sale | $626,160$243/sqft |
Source: RealTracs MLS as distributed by MLS GRID #3229341 Report a problem | ||
| 6/2/2026 | Listing removed | $626,160$243/sqft |
Source: RealTracs MLS as distributed by MLS GRID #3170019 Report a problem | ||
| 4/8/2026 | Listed for sale | $626,160$243/sqft |
Source: RealTracs MLS as distributed by MLS GRID #3170019 Report a problem | ||
Public tax history
Tax history is unavailable.
Monthly payment
Est. payment
Payment breakdown
Explore the cost of this home by adjusting the details. Changes won't be saved.Climate risks
Neighborhood: 37075
Nearby schools
GreatSchools rating
- 9/10Station Camp Elementary SchoolGrades: PK-5Distance: 0.7 mi
- 8/10Station Camp Middle SchoolGrades: 6-8Distance: 0.7 mi
- 8/10Station Camp High SchoolGrades: 9-12Distance: 0.4 mi
Schools provided by the listing agent
- Elementary: Station Camp Elementary
- Middle: Station Camp Middle School
- High: Station Camp High School
Source: RealTracs MLS as distributed by MLS GRID. This data may not be complete. We recommend contacting the local school district to confirm school assignments for this home.
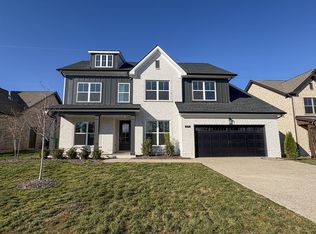
- $589,9003 bd3 ba2.5k sqft205 Settlers Way LOT 614, Hendersonville, TN 37075New Construction
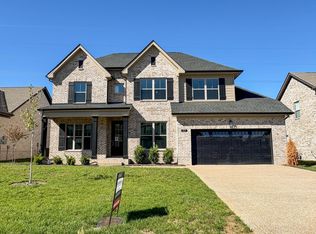
- $624,6253 bd3 ba2.5k sqft215 Settlers Way LOT 609, Hendersonville, TN 37075New Construction

- $614,9003 bd3 ba2.5k sqft201 Settlers Way LOT 616, Hendersonville, TN 37075Sold
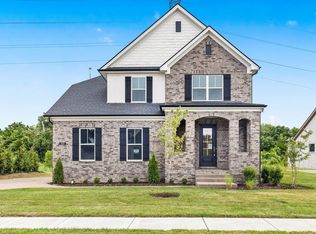
- $539,737-- bd-- ba1.9k sqft203 Settlers Way, Hendersonville, TN 37075Sold
- $510,9003 bd3 ba2k sqft199 Settlers Way LOT 617, Hendersonville, TN 37075Sold
- $613,000-- bd-- ba2.4k sqft205 Settlers Way, Hendersonville, TN 37075Off Market
- $614,900-- bd-- ba2.4k sqft201 Settlers Way, Hendersonville, TN 37075Sold
- $579,9313 bd3 ba2.4k sqft207 Settlers Way LOT 613, Hendersonville, TN 37075Sold
A local agent can set up tours, give advice and negotiate with sellers.
A local lender can help you make sure your offer is ready when you are.
Similar homes
- $624,6253 bd3 ba2.5k sqft215 Settlers Way Lot 609, Hendersonville, TN 37075New Construction
 MLS ID #3508253, Jerel Myles. RealTracs MLS as distributed by MLS GRID
 - $579,9004 bd3 ba2.3k sqft223 Settlers Way Lot 607, Hendersonville, TN 37075New Construction
 MLS ID #3225394, Prissy Peery. RealTracs MLS as distributed by MLS GRID
 - $589,9003 bd3 ba2.5k sqft205 Settlers Way Lot 614, Hendersonville, TN 37075New ConstructionMLS ID #3255666, Jerel Myles. RealTracs MLS as distributed by MLS GRID
- $619,9904 bd3 ba2.6k sqft351 Van Conder Pl Lot 59, Hendersonville, TN 37075New Construction
 MLS ID #3319178, Melissa Verrone. RealTracs MLS as distributed by MLS GRID
 - $499,9903 bd2 ba1.6k sqft888 Joe Miller Dr Lot 98, Hendersonville, TN 37075New ConstructionRealTracs MLS as distributed by MLS GRID
- $608,0253 bd3 ba2.1k sqft117 Hayden Ln Lot 227, Gallatin, TN 37066New ConstructionMLS ID #3319956, Prissy Peery. RealTracs MLS as distributed by MLS GRID
- $539,9904 bd4 ba2.5k sqft402 Rawling Ln Lot 157, Gallatin, TN 37066New ConstructionMLS ID #3507994, Melissa Verrone. RealTracs MLS as distributed by MLS GRID
- $612,9003 bd2 ba2.3k sqft7 Elissa Pl Lot 7, Hendersonville, TN 37075New ConstructionMLS ID #3232811, Vannessa Myers. RealTracs MLS as distributed by MLS GRID
- $599,9905 bd4 ba2.6k sqft881 Joe Miller Dr, Hendersonville, TN 37075New ConstructionCastlerock Communities
- $609,9004 bd3 ba2.5k sqft110 Harlinsdale Blvd Lot 88, Gallatin, TN 37066New ConstructionMLS ID #3319940, Prissy Peery. RealTracs MLS as distributed by MLS GRID
- $544,9003 bd3 ba2.2k sqft116 Harlinsdale Blvd Lot 85, Gallatin, TN 37066New ConstructionMLS ID #3319975, Prissy Peery. RealTracs MLS as distributed by MLS GRID
- $599,9004 bd3 ba2.5k sqft112 Harlinsdale Blvd Lot 87, Gallatin, TN 37066New ConstructionMLS ID #3255660, Prissy Peery. RealTracs MLS as distributed by MLS GRID
- $594,9004 bd3 ba2.5k sqft306 Hayward Ln Lot 96, Gallatin, TN 37066New ConstructionMLS ID #3281062, Prissy Peery. RealTracs MLS as distributed by MLS GRID
- $862,6684 bd4 ba3.5k sqft181 Manor Way Lot 10, Hendersonville, TN 37075New ConstructionMLS ID #3506511, Kassie Holley. RealTracs MLS as distributed by MLS GRID
- $479,9903 bd2 ba1.7k sqft410 Rawling Ln Lot 161, Gallatin, TN 37066New ConstructionRealTracs MLS as distributed by MLS GRID
- $664,9004 bd3 ba2.9k sqft113 Hayden Ln Lot 229, Gallatin, TN 37066New ConstructionMLS ID #3255661, Prissy Peery. RealTracs MLS as distributed by MLS GRID
- $547,9003 bd3 ba2.3k sqft107 Sable East St Lot 172, Gallatin, TN 37066New ConstructionMLS ID #3281036, Stephen Johnson. RealTracs MLS as distributed by MLS GRID
- $558,4884 bd3 ba2.2k sqft1211 Anson St Lot 116B, Gallatin, TN 37066New ConstructionMLS ID #3255631, Stephen Johnson. RealTracs MLS as distributed by MLS GRID
- $529,9004 bd3 ba2.2k sqft106 Sable East St Lot 154, Gallatin, TN 37066New ConstructionMLS ID #3319931, Stephen Johnson. RealTracs MLS as distributed by MLS GRID
- $474,9003 bd3 ba2.2k sqft228 Hudson Dr Lot 32, Gallatin, TN 37066New ConstructionMLS ID #3319963, Prissy Peery. RealTracs MLS as distributed by MLS GRID
